Gorgeous Updated End Unit Townhome in Kennesaw! Just minutes from Kennesaw Mountain, KSU, Whole Foods, popular Restaurants, Bike Trails, and tons of Shopping options, this home offers both convenience and charm. Step inside to the light-filled Terrace Level featuring a Bedroom and Full Bath freshly updated with a gorgeous Wood Paneled and Stone Vanity, modern Lighting, and thoughtful finishes. Perfect for Guests or a dedicated Home Office. Upstairs, enjoy an Open Concept layout with Hardwood Floors, Tall Ceilings, and a Fireside Family Room that flows right into the Dining Area, complete with Picture Frame Wainscoting. The Completely Updated Kitchen is a total standout crisp and clean with White Cabinets, Subway Tile Backsplash, Stone Countertops, Hexagon Tile Flooring, and all New Stainless Steel Appliances. A door off the kitchen leads to a Private Back Deck the perfect quiet spot for your morning coffee or evening unwind, overlooking peaceful wooded views. A convenient Half Bath is also located on this level. Upstairs, the Primary Suite features a Vaulted Ceiling, a Spa-Like Bathroom with a Stone Dual Vanity, Tub/Shower Combo, and a Large Walk-In Closet. Two additional Spacious Bedrooms share another beautifully updated Full Bath. Community Amenities include a Swimming Pool, Playground, Private Walking Trails, a Clubhouse, Sidewalks, and plenty of Guest Parking. This location has it all easy highway access, incredible outdoor recreation at Kennesaw Mountain, and endless options for Dining, Shopping, and exploring. Come see what makes this beautiful townhome a great place to call home!
Closed
$350,000
1464 Dolcetto Trce NW, Kennesaw, GA 30152
4beds
1,992sqft
Townhouse, Residential
Built in 2006
2,178 Square Feet Lot
$349,400 Zestimate®
$176/sqft
$2,711 Estimated rent
Home value
$349,400
$325,000 - $377,000
$2,711/mo
Zestimate® history
Owner options
List your home for rent
$2,711/mo
Rent Zestimate®
Find your next renter with Zillow Rental Manager. Plus, with online applications, you can quickly screen prospective tenants – for free.
$2,711/mo
Rent Zestimate®
Refinance and save
$2,476/mo
Est. payment
Refinancing to a lower rate could help reduce your monthly payments and save thousands over the life of the loan.
$2,476/mo
Est. payment
Explore your selling options
Work with a Zillow partner agent
Leverage their expertise and Zillow's premium Showcase listings to get your home seen by more buyers.
Get startedList with your own agent
Get your home in front of millions of buyers by listing it on Zillow.
Learn how to do itSell it yourself
Take full control of how buyers see your home on Zillow by listing For Sale by Owner (FSBO).
List your homeWhat's special
Zillow last checked:
Listing updated:
Listed by:
RAEGAN THORP REAL ESTATE GROUP,
Bolst, Inc. 404-734-1173,
Raegan Thorp,
Bolst, Inc.
Bought with:
Reyna Calvo, 425279
Keller Williams Realty Community Partners
Source: FMLS GA,MLS#: 7596719
Facts & features
Interior
Bedrooms & bathrooms
- Bedrooms: 4
- Bathrooms: 4
- Full bathrooms: 3
- 1/2 bathrooms: 1
Rooms
- Room types: Family Room, Living Room
Primary bedroom
- Features: Sitting Room, Other
- Level: Sitting Room, Other
Bedroom
- Features: Sitting Room, Other
Primary bathroom
- Features: Double Vanity, Tub/Shower Combo
Dining room
- Features: Open Concept, Other
Kitchen
- Features: Cabinets White, Pantry, Stone Counters, View to Family Room, Other
Heating
- Central, Natural Gas
Cooling
- Ceiling Fan(s), Central Air
Appliances
- Included: Dishwasher, Disposal, Gas Oven, Gas Range, Microwave
- Laundry: Laundry Room
Features
- Recessed Lighting, Vaulted Ceiling(s), Walk-In Closet(s), Other
- Flooring: Hardwood
- Windows: Window Treatments
- Basement: Bath/Stubbed,Daylight,Exterior Entry,Finished Bath,Interior Entry,Walk-Out Access
- Number of fireplaces: 1
- Fireplace features: Family Room, Gas Log, Gas Starter
- Common walls with other units/homes: End Unit,No One Above,No One Below
Interior area
- Total structure area: 1,992
- Total interior livable area: 1,992 sqft
- Finished area above ground: 1,992
- Finished area below ground: 0
Property
Parking
- Total spaces: 1
- Parking features: Attached, Drive Under Main Level, Garage, Garage Faces Front, Level Driveway
- Attached garage spaces: 1
- Has uncovered spaces: Yes
Accessibility
- Accessibility features: None
Features
- Levels: Three Or More
- Patio & porch: Deck, Patio
- Exterior features: Balcony
- Pool features: None
- Spa features: None
- Fencing: None
- Has view: Yes
- View description: Other
- Waterfront features: None
- Body of water: None
Lot
- Size: 2,178 Square Feet
- Dimensions: 22x35x22x35
- Features: Other
Details
- Additional structures: Garage(s)
- Parcel number: 20020701840
- Other equipment: None
- Horse amenities: None
Construction
Type & style
- Home type: Townhouse
- Architectural style: Townhouse,Traditional
- Property subtype: Townhouse, Residential
- Attached to another structure: Yes
Materials
- Brick, Other
- Foundation: Slab
- Roof: Composition
Condition
- Resale
- New construction: No
- Year built: 2006
Utilities & green energy
- Electric: Other
- Sewer: Public Sewer
- Water: Public
- Utilities for property: Other
Green energy
- Energy efficient items: None
- Energy generation: None
Community & HOA
Community
- Features: Clubhouse, Homeowners Assoc, Near Public Transport, Near Schools, Near Shopping, Near Trails/Greenway, Park, Playground, Pool, Restaurant, Sidewalks, Other
- Security: None
- Subdivision: The Landings At Kennesaw Mountain
HOA
- Has HOA: No
- Services included: Maintenance Grounds, Maintenance Structure, Swim
- HOA fee: $350 monthly
- HOA phone: 404-835-9284
Location
- Region: Kennesaw
Financial & listing details
- Price per square foot: $176/sqft
- Annual tax amount: $797
- Date on market: 6/12/2025
- Cumulative days on market: 69 days
- Ownership: Fee Simple
- Road surface type: Paved
Price history
| Date | Event | Price |
|---|---|---|
| 9/19/2025 | Sold | $350,000$176/sqft |
Source:  FMLS GA #7596719 Report a problem FMLS GA #7596719 Report a problem | ||
| 8/25/2025 | Pending sale | $350,000$176/sqft |
Source:  GAMLS #10542131 Report a problem GAMLS #10542131 Report a problem | ||
| 7/10/2025 | Price change | $350,000-6.7%$176/sqft |
Source: GAMLS #10542131 Report a problem | ||
| 6/26/2025 | Price change | $375,000-3.6%$188/sqft |
Source: GAMLS #10542131 Report a problem | ||
| 6/12/2025 | Listed for sale | $389,000+116.1%$195/sqft |
Source: GAMLS #10542131 Report a problem | ||
| 8/5/2014 | Listing removed | $180,000$90/sqft |
Source: Keller Williams Signature Partners Report a problem | ||
| 7/9/2014 | Listed for sale | $180,000$90/sqft |
Source: Keller Williams Signature Partners Report a problem | ||
Public tax history
Tax history is unavailable.
Neighborhood: 30152
Nearby homes
- $350,0004 bd3 ba1.9k sqft1464 Dolcetto Trce NW #18, Kennesaw, GA 30152Sold
- $368,6003 bd4 ba1.9k sqft1466 Dolcetto Trce NW, Kennesaw, GA 30152Off Market
- $232,4153 bd4 ba1.9k sqft1466 Dolcetto Trce NW #18, Kennesaw, GA 30152Sold
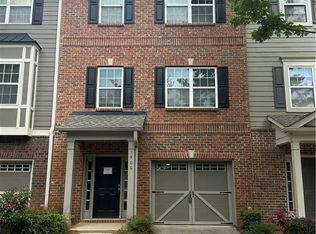
- $329,6003 bd3 ba-- sqft1460 Dolcetto Trce NW, Kennesaw, GA 30152Off Market
- $328,9003 bd4 ba1.9k sqft1460 Dolcetto Trce NW #17, Kennesaw, GA 30152Off Market
- $333,6004 bd4 ba2k sqft1468 Dolcetto Trce NW #18, Kennesaw, GA 30152Off Market
- $322,0004 bd4 ba2k sqft1468 Dolcetto Trce NW, Kennesaw, GA 30152Off Market
- $328,1003 bd4 ba1.9k sqft1458 Dolcetto Trce NW #17, Kennesaw, GA 30152Off Market
Nearby schools
GreatSchools rating
- 5/10Hayes Elementary SchoolGrades: PK-5Distance: 2.1 mi
- 7/10Pine Mountain Middle SchoolGrades: 6-8Distance: 2.3 mi
- 9/10Kennesaw Mountain High SchoolGrades: 9-12Distance: 1.5 mi
Schools provided by the listing agent
- Elementary: Hayes
- Middle: Pine Mountain
- High: Kennesaw Mountain
Source: FMLS GA. This data may not be complete. We recommend contacting the local school district to confirm school assignments for this home.
Get a cash offer in 3 minutes
Find out how much your home could sell for in as little as 3 minutes with a no-obligation cash offer.
Estimated market value
$349,400
Get a cash offer in 3 minutes
Find out how much your home could sell for in as little as 3 minutes with a no-obligation cash offer.
Estimated market value
$349,400
- Georgia
- Cobb County
- Kennesaw
- 30152
- 1464 Dolcetto Trce NW
Nearby cities
Nearby zip codes
Other Kennesaw Topics
