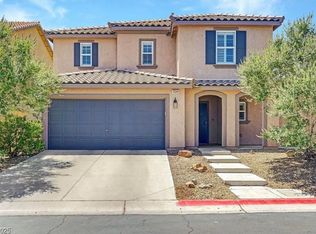
Located in the highly desirable Seven Hills in Henderson, this stunning home in the gated Villagio community offers an exceptional combination of elegance, comfort, and privacy. Situated on a cul-de-sac and backing to beautifully manicured Sonata Park, this home has no rear neighbors.
This immaculate, move-in-ready property features 5 bedrooms, 3.5 bathrooms, 3-car garage, and a spacious loft, including the rare convenience of two primary suitesone located upstairs and one downstairs. Both primary bedrooms feature private en-suite bathrooms and walk-in closets.
The impressive interior welcomes you with cathedral ceilings, spacious living areas, and an open-concept design. The formal living and dining rooms provide an elegant setting for entertaining, while the sunken family room offers a warm and inviting atmosphere complete with a gas fireplace.
The gourmet kitchen is designed to impress, featuring dual islands, granite countertops, a cooktop, dual built-in ovens, and plenty storage space.
Come see all that this beautiful property has to offer!
Want to know if this property is still available?
Tenant's total monthly recurring charge is $3,950, this includes trash and Resident Benefit Package (among other benefits includes HVAC filters provided to the Tenant).
Additional prior to move-in deposits:
- Cleaning Deposit $600.
Additional prior to move-in fees:
- Admin Fee $150. One-time, non-refundable.
Pet Restrictions:
- NO PETS allowed. NO dogs. NO cats. See Pet Screening Policy below.
Pet Screening Policy:
- Our Pet Policy requires that ALL applicants -not only pet or animal owners- complete their Pet Screening profile, even if you do not have a pet/animal.
- If you DO NOT have a pet/animal, SUBMIT your Pet Screening profile as "No Pet or Animals" which will be free of charge to you.
- A complete Pet Screening Profile is part of our rental application, REQUIRED. If it is not received the rental application will be considered incomplete.
Restrictions:
- NO smoking allowed on the premises.
Lease Term:
- 1 year.
Property Condition:
- Tenant is responsible for landscape maintenance (front, sides, and back).
Property Tours:
- A Real Estate Agent must show you the property, REQUIRED. Contact your Real Estate Agent for more information and to schedule a showing.
Rental Application Requirements and Terms:
- Credit Score: 650 or better. Gross income must be at least three (3) times the rent. Click on the "Apply Now" button to read ALL OUR REQUIREMENTS DETAILS before applying and documents you must submit when applying.
- ALL 18 years-old and above who intend to live on the property must apply.
- Application Fee is $75.00 per adult, per applicant. Non-refundable, no exceptions.
- Applicant and Applicant's Agent to verify all the information.
- Applicant or Applicant's representative must see the interior of the property, REQUIRED.
Want to see more homes?
House for rent
Single family residence
Available now
No pets
Air conditioner
In unit laundry
Attached garage parking
What's special
- 24 days |
- -- |
- -- |
Zillow last checked:
Listing updated:
Travel times

Let’s turn your rent into credit progress
Build credit history with every on-time payment and get credit for the payment you’re already making.
Facts & features
Interior
Bedrooms & bathrooms
- Bedrooms: 5
- Bathrooms: 4
- Full bathrooms: 3
- 1/2 bathrooms: 1
Cooling
- Air Conditioner
Appliances
- Included: Dishwasher, Dryer, Microwave Oven, Oven, Refrigerator, Washer
- Laundry: In Unit
Interior area
- Total interior livable area: 3,903 sqft
Video & virtual tour
Property
Parking
- Parking features: Attached, Garage
- Has attached garage: Yes
- Details: Contact manager
Features
- Exterior features: 2-Story Home, 5-Bedrooms, Dual Master Bedrooms, Gated Community, HOA, Henderson, Loft, Seven Hills, Stove Top, Trash
Details
- Additional structures: Garage(s)
- Parcel number: 19102715006
Construction
Type & style
- Home type: SingleFamily
- Property subtype: Single Family Residence
Utilities & green energy
- Utilities for property: Garbage
Community & HOA
Community
- Features: Gated, Park
- Security: Gated Community
Location
- Region: Henderson
Financial & listing details
- Lease term: Contact For Details
Nearby apartments for rent

Price history
| Date | Event | Price |
|---|---|---|
| 10/15/2026 | Price change | $3,950-7.1%$1/sqft |
Source: Zillow Rentals Report a problem | ||
| 10/2/2026 | Listed for rent | $4,250+7.6%$1/sqft |
Source: Zillow Rentals Report a problem | ||
| 8/27/2026 | Listing removed | $3,950$1/sqft |
Source: Zillow Rentals Report a problem | ||
| 8/21/2026 | Listed for rent | $3,950+5.3%$1/sqft |
Source: Zillow Rentals Report a problem | ||
| 8/19/2026 | Sold | $750,000-11.8%$192/sqft |
Source:  LVR #2787681 Report a problem LVR #2787681 Report a problem | ||
| 7/27/2026 | Pending sale | $850,000$218/sqft |
Source: LVR #2787681 Report a problem | ||
| 7/13/2026 | Price change | $850,000-2.9%$218/sqft |
Source: LVR #2787681 Report a problem | ||
| 6/16/2026 | Price change | $875,000-2.8%$224/sqft |
Source: LVR #2787681 Report a problem | ||
| 6/8/2026 | Listed for sale | $900,000+44%$231/sqft |
Source: LVR #2787681 Report a problem | ||
| 5/17/2023 | Listing removed | -- |
Source: LVR #2492615 Report a problem | ||
| 5/12/2023 | Price change | $3,750-5.1%$1/sqft |
Source: LVR #2492615 Report a problem | ||
| 5/3/2023 | Listed for rent | $3,950+6.8%$1/sqft |
Source: LVR #2492615 Report a problem | ||
| 3/1/2022 | Listing removed | -- |
Source: Zillow Rental Network_1 Report a problem | ||
| 2/16/2022 | Listed for rent | $3,700+5.7%$1/sqft |
Source: Zillow Rental Network_1 Report a problem | ||
| 11/13/2020 | Listing removed | $3,500$1/sqft |
Source: Innova Realty & Management #2243425 Report a problem | ||
| 11/1/2020 | Listing removed | $625,000$160/sqft |
Source: Innova Realty & Management #2194771 Report a problem | ||
| 11/1/2020 | Listed for rent | $3,500+20.7%$1/sqft |
Source: Innova Realty & Management #2243425 Report a problem | ||
| 5/5/2020 | Listed for sale | $625,000+4.2%$160/sqft |
Source: Innova Realty & Management #2194771 Report a problem | ||
| 4/25/2019 | Listing removed | $2,900$1/sqft |
Source: Robinson Realty & Management Report a problem | ||
| 4/6/2019 | Listed for rent | $2,900$1/sqft |
Source: Robinson Realty & Management #2085453 Report a problem | ||
| 4/5/2019 | Listing removed | $599,988$154/sqft |
Source: Robinson Realty & Management #2049124 Report a problem | ||
| 3/13/2019 | Price change | $599,988+0%$154/sqft |
Source: Robinson Realty & Management #2049124 Report a problem | ||
| 1/15/2019 | Price change | $599,900-4%$154/sqft |
Source: Robinson Realty & Management #2049124 Report a problem | ||
| 12/14/2018 | Listed for sale | $625,000+19.1%$160/sqft |
Source: Robinson Realty & Management #2049124 Report a problem | ||
| 11/19/2017 | Listing removed | $2,900$1/sqft |
Source: Robinson Realty & Management #1938211 Report a problem | ||
| 10/18/2017 | Listed for rent | $2,900$1/sqft |
Source: Robinson Realty & Management Report a problem | ||
| 8/30/2017 | Sold | $524,900+40.5%$134/sqft |
Source: LVR #1904640 Report a problem | ||
| 4/30/2003 | Sold | $373,500$96/sqft |
Source: Public Record Report a problem | ||