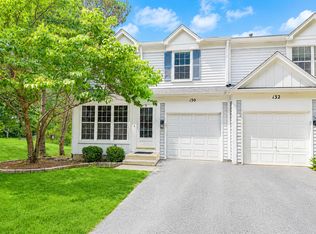
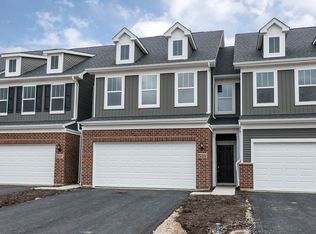
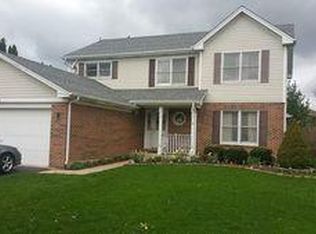
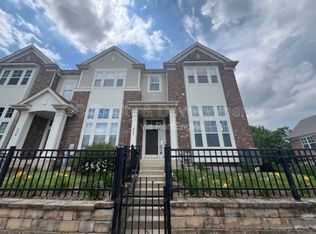
Beautiful 4-bedroom, 2.5-bathroom single-family home for rent in a highly sought-after Naperville 204 School District location. This well-maintained home features granite countertops, stainless steel appliances, hardwood flooring, and elegant six-panel doors throughout. The spacious primary suite includes a private bath and ample closet space.
Enjoy outdoor living on the oversized deck, perfect for entertaining family and friends. The huge backyard offers plenty of room to relax, play, and garden, complete with mature fruit trees and a storage shed. Elementary school is within walking distance.
Conveniently located near parks, shopping, dining, and major commuter routes. Don't miss this opportunity you'll love calling this home!
Rental Requirements: Minimum credit score of 680 and household income of at least 3 times the monthly rent. No smoking. Pets considered on a case-by-case basis
Beautiful 4-bedroom, 2.5-bathroom single-family home for rent in a highly sought-after Naperville 204 School District location. This well-maintained home features granite countertops, stainless steel appliances, hardwood flooring, and elegant six-panel doors throughout. The spacious primary suite includes a private bath and ample closet space.
Enjoy outdoor living on the oversized deck, perfect for entertaining family and friends. The huge backyard offers plenty of room to relax, play, and garden, complete with mature fruit trees and a storage shed. Elementary school is within walking distance.
Conveniently located near parks, shopping, dining, and major commuter routes. Don't miss this opportunity you'll love calling this home!
House for rent
$3,200/moFees may apply
1464 Farrington Ln, Aurora, IL 60504
4beds
1,836sqft
Price may not include required fees and charges. Price shown reflects the lease term provided. Learn more|
Single family residence
Available now
Small dogs OK
Air conditioner, central air
In unit laundry
Attached garage parking
Central, forced air
What's special
Mature fruit treesGranite countertopsStorage shedHardwood flooringStainless steel appliancesElegant six-panel doors throughoutAmple closet space
- 37 days |
- -- |
- -- |
Zillow last checked:
Listing updated:
Travel times

Let’s turn your rent into credit progress
Build credit history with every on-time payment and get credit for the payment you’re already making.
Facts & features
Interior
Bedrooms & bathrooms
- Bedrooms: 4
- Bathrooms: 3
- Full bathrooms: 3
Heating
- Central, Forced Air
Cooling
- Air Conditioner, Central Air
Appliances
- Included: Dishwasher, Microwave Oven, Oven, Refrigerator
- Laundry: In Unit
Features
- Flooring: Hardwood
Interior area
- Total interior livable area: 1,836 sqft
Property
Parking
- Parking features: Attached, Garage
- Has attached garage: Yes
- Details: Contact manager
Features
- Patio & porch: Patio
Details
- Additional structures: Garage(s), Shed(s)
Construction
Type & style
- Home type: SingleFamily
- Property subtype: Single Family Residence
Community & HOA
Location
- Region: Aurora
Financial & listing details
- Lease term: 1 Year
Nearby apartments for rent

Price history
| Date | Event | Price |
|---|---|---|
| 7/9/2026 | Price change | $3,200-3%$2/sqft |
Source: Zillow Rentals Report a problem | ||
| 6/15/2026 | Listed for rent | $3,300$2/sqft |
Source: Zillow Rentals Report a problem | ||
| 6/13/2026 | Listing removed | $3,300$2/sqft |
Source: Zillow Rentals Report a problem | ||
| 5/28/2026 | Listed for rent | $3,300$2/sqft |
Source: Zillow Rentals Report a problem | ||
Neighborhood: Southeast Aurora
Nearby schools
GreatSchools rating
- 8/10Peter M Gombert Elementary SchoolGrades: K-5Distance: 0.2 mi
- 6/10Fischer Middle SchoolGrades: 6-8Distance: 0.5 mi
- 9/10Waubonsie Valley High SchoolGrades: 9-12Distance: 0.9 mi