*PRIVATE POOL & SPA* HALF-ACRE LOT GREENBELT*3 CAR GARAGE PLUS PRIVATE SHOP* Welcome to this inviting 4-bedroom, 3.5-bath home in Sendera Ranch, situated on a rare half-acre lot backing to greenbelt. Step through the foyer into the thoughtfully designed interior, where wood flooring, arched doorways, and abundant natural light create a warm and inviting feel. The spacious living room features a stone fireplace and large windows overlooking the backyard, while the adjacent kitchen flows naturally into the breakfast nook. The kitchen offers rich cabinetry, granite countertops, stainless steel appliances, a gas cooktop, built-in double ovens, and a center island. The breakfast nook is filled with natural light through a charming bay window. A formal dining room provides space for gatherings, while a separate flex room offers versatility for an additional bedroom, study, or second living area with an extra room for an office or another bedroom. Privately situated from the main living areas, the primary suite offers a peaceful retreat with a beautiful bay window creating a cozy sitting area complimented by a private door leading to patio access. The Primary bath features separate vanities, separate closets, a relaxing soaking tub, and a separate glass-enclosed shower. Two bedrooms share a full bath next to the primary while the split floor plan offers a another ensuite bedroom. Step outside to a private retreat with a large covered patio and built in kitchen featuring a sparkling pool with an attached spa, expansive pool deck, and additional shop for extra storage.The expansive half-acre backyard extends toward the greenbelt, offering plenty of space to relax, entertain, play, and enjoy the peaceful surroundings. Served by Northwest ISD, this home checks off all of the boxes you're looking for Freshly painted with new carpet throughout the home makes this move in ready. You don't want to miss out on this one!
Sold
Street View
Price Unknown
1464 Fence Post Dr, Haslet, TX 76052
4beds
3,406sqft
Single Family Residence
Built in 2008
0.61 Acres Lot
$624,600 Zestimate®
$--/sqft
$4,113 Estimated rent
Home value
$624,600
$593,000 - $656,000
$4,113/mo
Zestimate® history
Owner options
List your home for rent
$4,113/mo
Rent Zestimate®
Find your next renter with Zillow Rental Manager. Plus, with online applications, you can quickly screen prospective tenants – for free.
$4,113/mo
Rent Zestimate®
Refinance and save
$484/mo
Est. payment
Refinancing to a lower rate could help reduce your monthly payments and save thousands over the life of the loan.
$484/mo
Est. payment
Explore your selling options
Work with a Zillow partner agent
Leverage their expertise and Zillow's premium Showcase listings to get your home seen by more buyers.
Get startedList with your own agent
Get your home in front of millions of buyers by listing it on Zillow.
Learn how to do itSell it yourself
Take full control of how buyers see your home on Zillow by listing For Sale by Owner (FSBO).
List your homeWhat's special
Stone fireplacePrivate pool and spaFreshly paintedWood flooringLarge covered patioFormal dining roomAbundant natural light
Zillow last checked:
Listing updated:
Listed by:
Charles Brown 0606840 972-827-8943,
Keller Williams Realty 817-329-8850,
Kevin Christensen 0734471 817-995-1793,
Keller Williams Realty
Bought with:
Donna Lindsay, 0704169
Attorney Broker Services
Source: NTREIS,MLS#: 21340593
Facts & features
Interior
Bedrooms & bathrooms
- Bedrooms: 4
- Bathrooms: 4
- Full bathrooms: 3
- 1/2 bathrooms: 1
Primary bedroom
- Features: Ceiling Fan(s), Dual Sinks, Double Vanity, En Suite Bathroom, Garden Tub/Roman Tub, Linen Closet, Sitting Area in Primary, Separate Shower, Walk-In Closet(s)
- Level: First
- Dimensions: 20 x 15
Bedroom
- Features: Ceiling Fan(s), Walk-In Closet(s)
- Level: First
- Dimensions: 14 x 11
Bedroom
- Features: Ceiling Fan(s), Walk-In Closet(s)
- Level: First
- Dimensions: 14 x 13
Bedroom
- Features: Ceiling Fan(s), Walk-In Closet(s)
- Level: First
- Dimensions: 13 x 13
Breakfast room nook
- Level: First
- Dimensions: 16 x 12
Dining room
- Level: First
- Dimensions: 14 x 12
Family room
- Features: Ceiling Fan(s)
- Level: First
- Dimensions: 15 x 15
Kitchen
- Features: Breakfast Bar, Built-in Features, Eat-in Kitchen, Granite Counters, Kitchen Island, Pantry, Walk-In Pantry
- Level: First
- Dimensions: 14 x 13
Laundry
- Level: First
- Dimensions: 9 x 8
Living room
- Features: Ceiling Fan(s), Fireplace
- Level: First
- Dimensions: 29 x 20
Heating
- Central, Fireplace(s), Natural Gas
Cooling
- Central Air, Ceiling Fan(s), Electric, Zoned
Appliances
- Included: Some Gas Appliances, Double Oven, Dishwasher, Electric Oven, Gas Cooktop, Disposal, Gas Water Heater, Microwave, Plumbed For Gas, Vented Exhaust Fan
- Laundry: Washer Hookup, Dryer Hookup, Laundry in Utility Room
Features
- Built-in Features, Decorative/Designer Lighting Fixtures, Eat-in Kitchen, Granite Counters, High Speed Internet, Kitchen Island, Pantry, Cable TV, Vaulted Ceiling(s), Walk-In Closet(s)
- Flooring: Carpet, Ceramic Tile, Laminate, Wood
- Windows: Bay Window(s), Window Coverings
- Has basement: No
- Number of fireplaces: 1
- Fireplace features: Living Room, Wood Burning
Interior area
- Total interior livable area: 3,406 sqft
Property
Parking
- Total spaces: 3
- Parking features: Garage, Garage Door Opener, Oversized, Garage Faces Side
- Attached garage spaces: 3
Features
- Levels: One
- Stories: 1
- Patio & porch: Front Porch, Patio, Covered
- Exterior features: Built-in Barbecue, Barbecue, Lighting, Outdoor Grill, Outdoor Kitchen, Outdoor Living Area, Private Yard
- Has private pool: Yes
- Pool features: Heated, In Ground, Outdoor Pool, Pool, Private, Pool/Spa Combo, Water Feature, Community
- Fencing: Wood
Lot
- Size: 0.61 Acres
- Features: Back Yard, Greenbelt, Interior Lot, Irregular Lot, Lawn, Landscaped, Subdivision, Sprinkler System, Few Trees
Details
- Parcel number: 41324757
Construction
Type & style
- Home type: SingleFamily
- Architectural style: Traditional,Detached
- Property subtype: Single Family Residence
Materials
- Rock, Stone
- Foundation: Slab
- Roof: Composition,Shingle
Condition
- Year built: 2008
Utilities & green energy
- Sewer: Public Sewer
- Water: Public
- Utilities for property: Sewer Available, Underground Utilities, Water Available, Cable Available
Community & HOA
Community
- Features: Clubhouse, Lake, Playground, Park, Pool, Trails/Paths, Curbs
- Security: Security System Owned, Security System, Carbon Monoxide Detector(s), Smoke Detector(s)
- Subdivision: Sendera Ranch
HOA
- Has HOA: Yes
- Services included: All Facilities, Association Management
- HOA fee: $484 annually
- HOA name: Sendera Ranch Hoa
- HOA phone: 972-960-2800
Location
- Region: Haslet
Financial & listing details
- Tax assessed value: $576,032
- Annual tax amount: $12,774
- Date on market: 8/13/2026
- Cumulative days on market: 12 days
- Listing terms: Cash,Conventional,FHA,VA Loan
Price history
| Date | Event | Price |
|---|---|---|
| 9/25/2026 | Sold | -- |
Source: NTREIS #21340593 Report a problem | ||
| 8/31/2026 | Pending sale | $624,500$183/sqft |
Source: NTREIS #21340593 Report a problem | ||
| 8/22/2026 | Contingent | $624,500$183/sqft |
Source: NTREIS #21340593 Report a problem | ||
| 8/13/2026 | Listed for sale | $624,500+78.4%$183/sqft |
Source: NTREIS #21340593 Report a problem | ||
| 4/3/2017 | Sold | -- |
Source: Agent Provided Report a problem | ||
| 3/7/2017 | Pending sale | $350,000$103/sqft |
Source: Keller Williams - Dallas DFW #13548784 Report a problem | ||
| 3/3/2017 | Listed for sale | $350,000$103/sqft |
Source: Keller Williams Realty #13548784 Report a problem | ||
Public tax history
| Year | Property taxes | Tax assessment |
|---|---|---|
| 2025 | $5,346 +0.1% | $576,032 |
| 2024 | $5,343 +4.1% | $576,032 -7.7% |
| 2023 | $5,135 -4.3% | $624,289 +15.1% |
| 2022 | $5,366 +8% | $542,430 +27.7% |
| 2021 | $4,967 +1.9% | $424,711 +3.4% |
| 2020 | $4,876 +2.2% | $410,890 +2.2% |
| 2019 | $4,769 +5.4% | $401,884 +8.6% |
| 2018 | $4,523 -49.3% | $369,965 +3.4% |
| 2017 | $8,913 +10.1% | $357,773 +16.2% |
| 2016 | $8,092 +12.8% | $307,786 +8.6% |
| 2015 | $7,177 | $283,400 -5.8% |
| 2014 | $7,177 | $300,800 +17.5% |
| 2013 | -- | $256,100 +8.5% |
| 2012 | -- | $236,140 -7.2% |
| 2011 | -- | $254,500 +0.7% |
| 2010 | -- | $252,800 -3.5% |
| 2009 | -- | $261,900 +368.6% |
| 2008 | -- | $55,890 |
Find assessor info on the county website
Neighborhood: Sendera Ranch
Nearby homes
- $633,1005 bd3 ba4k sqft1456 Fence Post Dr, Haslet, TX 76052Off Market
- $550,0005 bd3 ba3.7k sqft1472 Fence Post Dr, Haslet, TX 76052Off Market
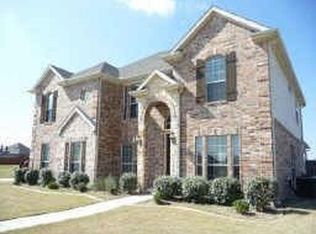
- $614,0004 bd3 ba3.1k sqft1457 Fence Post Dr, Haslet, TX 76052Off Market
- $410,0004 bd2 ba4.2k sqft1448 Fence Post Dr, Haslet, TX 76052Off Market
- $712,6003 bd2 ba4.5k sqft1500 Fence Post Dr, Haslet, TX 76052Off Market
- $553,1005 bd4 ba3.7k sqft1501 Fence Post Dr, Haslet, TX 76052Off Market
- $585,4004 bd3 ba3.3k sqft1500 Diamondback Ln, Haslet, TX 76052Off Market
- $470,5004 bd3 ba2.8k sqft1508 Fence Post Dr, Haslet, TX 76052Off Market
Nearby schools
GreatSchools rating
- 5/10Sendera Ranch Elementary SchoolGrades: PK-5Distance: 0.4 mi
- 6/10Truett Wilson Middle SchoolGrades: 6-8Distance: 0.4 mi
- 7/10V R Eaton High SchoolGrades: 9-12Distance: 2.9 mi
Schools provided by the listing agent
- Elementary: Sendera Ranch
- Middle: Wilson
- High: Eaton
- District: Northwest ISD
Source: NTREIS. This data may not be complete. We recommend contacting the local school district to confirm school assignments for this home.
Get a cash offer in 3 minutes
Find out how much your home could sell for in as little as 3 minutes with a no-obligation cash offer.
Estimated market value
$624,600
Get a cash offer in 3 minutes
Find out how much your home could sell for in as little as 3 minutes with a no-obligation cash offer.
Estimated market value
$624,600
- Texas
- Tarrant County
- Haslet
- 76052
- Sendera Ranch
- 1464 Fence Post Dr
