Experience elevated living in this exceptional Tudor, perfectly positioned in the heart of East Atlanta Village. This 4-bedroom, 3.5-bath residence showcases soaring ceilings and a thoughtfully curated design, anchored by a chef's kitchen featuring Viking appliances, marble countertops, and a sophisticated butler's pantry. The light-filled family room is enhanced with custom built-ins and a gas fireplace, seamlessly flowing into a grand dining space designed to accommodate 12+ guests with ease. The primary suite offers a private retreat, complete with its own porch, a bespoke library nook with rolling ladder, and a spa-inspired bath alongside a spacious walk-in closet. Upstairs, three additional bedrooms and two full baths provide comfort and flexibility. Additional highlights include a two-car garage pre-wired for an electric vehicle charger and a fully equipped security system. No detail has been overlooked-this is refined, intentional luxury at its finest.
Closed
$860,000
1464 Glenwood Ave SE, Atlanta, GA 30316
4beds
2,844sqft
Single Family Residence
Built in 2019
5,662 Square Feet Lot
$859,900 Zestimate®
$302/sqft
$4,148 Estimated rent
Home value
$859,900
$808,000 - $911,000
$4,148/mo
Zestimate® history
Owner options
List your home for rent
$4,148/mo
Rent Zestimate®
Find your next renter with Zillow Rental Manager. Plus, with online applications, you can quickly screen prospective tenants – for free.
$4,148/mo
Rent Zestimate®
Refinance and save
$5,375/mo
Est. payment
Refinancing to a lower rate could help reduce your monthly payments and save thousands over the life of the loan.
$5,375/mo
Est. payment
Explore your selling options
Work with a Zillow partner agent
Leverage their expertise and Zillow's premium Showcase listings to get your home seen by more buyers.
Get startedList with your own agent
Get your home in front of millions of buyers by listing it on Zillow.
Learn how to do itSell it yourself
Take full control of how buyers see your home on Zillow by listing For Sale by Owner (FSBO).
List your homeWhat's special
Gas fireplaceSoaring ceilingsCustom built-insSpacious walk-in closetMarble countertopsLight-filled family roomSpa-inspired bath
Zillow last checked:
Listing updated:
Listed by:
Jason Taylor 404-550-3645,
Coldwell Banker Realty
Bought with:
Michael Topor, 270373
Weichert Realtors - The Collective
Source: GAMLS,MLS#: 10718433
Facts & features
Interior
Bedrooms & bathrooms
- Bedrooms: 4
- Bathrooms: 4
- Full bathrooms: 3
- 1/2 bathrooms: 1
Rooms
- Room types: Family Room, Foyer, Laundry, Sun Room
Dining room
- Features: Seats 12+
Kitchen
- Features: Breakfast Area, Breakfast Bar, Breakfast Room, Kitchen Island, Pantry, Solid Surface Counters
Heating
- Central, Natural Gas
Cooling
- Ceiling Fan(s), Central Air
Appliances
- Included: Dishwasher, Disposal, Microwave, Refrigerator, Tankless Water Heater
- Laundry: Upper Level
Features
- Bookcases, Double Vanity, High Ceilings, Tray Ceiling(s), Walk-In Closet(s)
- Flooring: Hardwood, Tile
- Windows: Double Pane Windows
- Basement: None
- Attic: Pull Down Stairs
- Number of fireplaces: 1
- Fireplace features: Family Room, Gas Log, Gas Starter
- Common walls with other units/homes: No Common Walls
Interior area
- Total structure area: 2,844
- Total interior livable area: 2,844 sqft
- Finished area above ground: 2,844
- Finished area below ground: 0
Property
Parking
- Total spaces: 2
- Parking features: Garage
- Has garage: Yes
Accessibility
- Accessibility features: Accessible Hallway(s), Accessible Kitchen
Features
- Levels: Two
- Stories: 2
- Patio & porch: Patio, Screened
- Exterior features: Balcony, Other
- Body of water: None
Lot
- Size: 5,662 Square Feet
- Features: Other
Details
- Parcel number: 15 178 03 094
- Special conditions: As Is
Construction
Type & style
- Home type: SingleFamily
- Architectural style: Brick Front,Tudor
- Property subtype: Single Family Residence
Materials
- Concrete, Stone
- Roof: Composition
Condition
- Resale
- New construction: No
- Year built: 2019
Utilities & green energy
- Sewer: Public Sewer
- Water: Public
- Utilities for property: Cable Available, Electricity Available, Natural Gas Available, Phone Available, Water Available
Green energy
- Energy efficient items: Appliances, Insulation, Thermostat, Water Heater
Community & HOA
Community
- Features: Sidewalks, Street Lights, Near Public Transport
- Security: Carbon Monoxide Detector(s), Security System, Smoke Detector(s)
- Subdivision: East Atlanta Village
HOA
- Has HOA: No
- Services included: None
Location
- Region: Atlanta
Financial & listing details
- Price per square foot: $302/sqft
- Date on market: 4/9/2026
- Cumulative days on market: 61 days
- Listing agreement: Exclusive Right To Sell
- Listing terms: 1031 Exchange,Cash,Conventional,FHA,VA Loan
- Electric utility on property: Yes
Price history
| Date | Event | Price |
|---|---|---|
| 7/21/2026 | Sold | $860,000-3.9%$302/sqft |
Source:  GAMLS #10718433 Report a problem GAMLS #10718433 Report a problem | ||
| 6/9/2026 | Pending sale | $895,000$315/sqft |
Source: GAMLS #10718433 Report a problem | ||
| 6/2/2026 | Price change | $895,000-2.6%$315/sqft |
Source: GAMLS #10718433 Report a problem | ||
| 5/19/2026 | Price change | $918,900-3.1%$323/sqft |
Source: GAMLS #10718433 Report a problem | ||
| 4/23/2026 | Price change | $948,500-1.7%$334/sqft |
Source: GAMLS #10718433 Report a problem | ||
| 4/9/2026 | Listed for sale | $965,000$339/sqft |
Source: GAMLS #10718433 Report a problem | ||
Public tax history
Tax history is unavailable.
Neighborhood: East Atlanta
Nearby homes
- $960,0004 bd4 ba2.8k sqft1464 Glenwood Ave, Atlanta, GA 30316Off Market
- $591,0003 bd2 ba2k sqft1460 Glenwood Ave, Atlanta, GA 30316Off Market
- $748,6004 bd2 ba1.6k sqft1472 Glenwood Ave, Atlanta, GA 30316Off Market

- $593,9004 bd2 ba1.9k sqft1472 Glenwood Ave SE, Atlanta, GA 30316Off Market
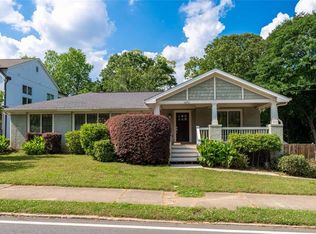
- $---- bd3 ba-- sqft1479 Glenwood Ave SE #ID1227975P, Atlanta, GA 30316Off Market
- $214,9804 bd3 ba2k sqft1476 Glenwood Ave SE, Atlanta, GA 30316Off Market
- $598,3004 bd2 ba1.2k sqft1476 Glenwood Ave, Atlanta, GA 30316Off Market
- $383,0002 bd1 ba1.5k sqft527 Blake Ave, Atlanta, GA 30316Off Market
Nearby schools
GreatSchools rating
- 9/10Burgess-Peterson Elementary SchoolGrades: PK-5Distance: 0.5 mi
- 5/10King Middle SchoolGrades: 6-8Distance: 2.4 mi
- 6/10Maynard H. Jackson- Jr. High SchoolGrades: 9-12Distance: 1.3 mi
Schools provided by the listing agent
- Elementary: Burgess Peterson
- Middle: King
- High: MH Jackson Jr
Source: GAMLS. This data may not be complete. We recommend contacting the local school district to confirm school assignments for this home.
Get a cash offer in 3 minutes
Find out how much your home could sell for in as little as 3 minutes with a no-obligation cash offer.
Estimated market value
$859,900
Get a cash offer in 3 minutes
Find out how much your home could sell for in as little as 3 minutes with a no-obligation cash offer.
Estimated market value
$859,900
- Georgia
- Dekalb County
- Atlanta
- 30316
- East Atlanta
- 1464 Glenwood Ave SE
Nearby cities
Nearby neighborhoods
Nearby zip codes
Other Atlanta Topics
