Mid Century Modern Gentilly home adjacent to City Park, walking path along Bayou St John, Lake Ponchartrain, Fairgrounds, the future Mirabeau Water Garden, and easy access to Downtown. This home features 3 Bedrooms, 2 Full Baths, bright spacious living room, kitchen and dining area. Brick flooring in the foyer with Terrazzo flooring throughout the home. Custom window treatments in all rooms, owned solar panels, smart home and new roof in 2021. Inviting backyard has covered Gazebo, wooden deck and large storage shed. Garage has room for one car with workspace, covered carport and driveway for 4 + cars. This home is a must see!
Closed
Price Unknown
1464 Granada Dr, New Orleans, LA 70122
3beds
2,190sqft
Single Family Residence
Built in 1970
7,618 Square Feet Lot
$376,500 Zestimate®
$--/sqft
$2,322 Estimated rent
Home value
$376,500
$354,000 - $399,000
$2,322/mo
Zestimate® history
Owner options
List your home for rent
$2,322/mo
Rent Zestimate®
Find your next renter with Zillow Rental Manager. Plus, with online applications, you can quickly screen prospective tenants – for free.
$2,322/mo
Rent Zestimate®
Refinance and save
Refinancing to a lower rate could help reduce your monthly payments and save thousands over the life of the loan.
Explore your selling options
Work with a Zillow partner agent
Leverage their expertise and Zillow's premium Showcase listings to get your home seen by more buyers.
Get startedList with your own agent
Get your home in front of millions of buyers by listing it on Zillow.
Learn how to do itSell it yourself
Take full control of how buyers see your home on Zillow by listing For Sale by Owner (FSBO).
List your homeWhat's special
Zillow last checked:
Listing updated:
Listed by:
Patricia Willhite 504-460-9280,
Compass Uptown (LATT07)
Bought with:
Kimberly Arnold
KELLER WILLIAMS REALTY 455-0100
Source: GSREIN,MLS#: 2443705
Facts & features
Interior
Bedrooms & bathrooms
- Bedrooms: 3
- Bathrooms: 2
- Full bathrooms: 2
Primary bedroom
- Level: Lower
- Dimensions: 17.6000 x 13.0000
Bedroom
- Level: Lower
- Dimensions: 12.3000 x 10.9000
Bedroom
- Level: Lower
- Dimensions: 12.3000 x 10.9000
Dining room
- Level: Lower
- Dimensions: 18.0000 x 13.7000
Foyer
- Level: Lower
- Dimensions: 10.9000 x 8.0000
Kitchen
- Level: Lower
- Dimensions: 17.1000 x 12.6000
Living room
- Level: Lower
- Dimensions: 28.0000 x 13.5000
Mud room
- Level: Lower
- Dimensions: 12.2000 x 5.6000
Heating
- Central
Cooling
- Central Air
Appliances
- Included: Dishwasher, Disposal, Refrigerator
- Laundry: Washer Hookup, Dryer Hookup
Features
- Ceiling Fan(s), Granite Counters
- Has fireplace: No
- Fireplace features: None
Interior area
- Total structure area: 2,190
- Total interior livable area: 2,190 sqft
Property
Parking
- Parking features: Three or more Spaces
Features
- Levels: One
- Stories: 1
Lot
- Size: 7,618 Square Feet
- Dimensions: 60 x 127
- Features: City Lot, Rectangular Lot
Details
- Additional structures: Shed(s)
- Parcel number: 37W521119
- Special conditions: None
Construction
Type & style
- Home type: SingleFamily
- Architectural style: Other
- Property subtype: Single Family Residence
Materials
- Brick
- Foundation: Slab
- Roof: Asphalt
Condition
- Excellent
- Year built: 1970
Details
- Warranty included: Yes
Utilities & green energy
- Sewer: Public Sewer
- Water: Public
Community & HOA
Community
- Security: Security System, Smoke Detector(s)
- Subdivision: Oak Park
HOA
- Has HOA: No
Location
- Region: New Orleans
Financial & listing details
- Tax assessed value: $322,900
- Annual tax amount: $4,262
- Date on market: 4/16/2024
Price history
| Date | Event | Price |
|---|---|---|
| 6/12/2024 | Sold | -- |
Source:  GSREIN #2443705 Report a problem GSREIN #2443705 Report a problem | ||
| 5/16/2024 | Pending sale | $398,000$182/sqft |
Source: Latter and Blum #2443705 Report a problem | ||
| 5/16/2024 | Contingent | $398,000$182/sqft |
Source: GSREIN #2443705 Report a problem | ||
| 4/16/2024 | Listed for sale | $398,000$182/sqft |
Source: Latter and Blum #NO2024006751 Report a problem | ||
| 4/16/2024 | Listing removed | $398,000$182/sqft |
Source: GSREIN #NO2024006751 Report a problem | ||
| 7/13/2015 | Sold | -- |
Source: GSREIN #2008126 Report a problem | ||
| 5/14/2014 | Sold | -- |
Source: Public Record Report a problem | ||
Public tax history
| Year | Property taxes | Tax assessment |
|---|---|---|
| 2026 | $4,262 -4.5% | $32,290 -4.5% |
| 2025 | $4,464 +13.1% | $33,820 +14.8% |
| 2024 | $3,946 +3.6% | $29,450 +12.7% |
| 2023 | $3,807 +6.9% | $26,130 +3.2% |
| 2022 | $3,563 -5.3% | $25,320 -3.1% |
| 2021 | $3,761 -26.4% | $26,130 -25.7% |
| 2020 | $5,112 +21.3% | $35,160 +26% |
| 2019 | $4,215 | $27,900 |
| 2018 | $4,215 | $27,900 |
| 2017 | $4,215 -1.9% | $27,900 |
| 2016 | $4,299 +1.5% | $27,900 +26.2% |
| 2015 | $4,235 | $22,110 |
| 2014 | $4,235 +88.2% | $22,110 +220.4% |
| 2013 | $2,251 | $6,900 |
| 2012 | -- | $6,900 |
| 2011 | -- | $6,900 +31.9% |
| 2010 | -- | $5,230 |
| 2009 | -- | $5,230 |
| 2007 | -- | $5,230 -24.2% |
| 2006 | -- | $6,900 |
| 2004 | -- | $6,900 |
| 2002 | -- | $6,900 |
| 2001 | -- | $6,900 |
| 2000 | -- | $6,900 |
Find assessor info on the county website
Neighborhood: Fillmore
Nearby homes
- $--4 bd3 ba2.4k sqft1466 Granada Dr, New Orleans, LA 70122Sold
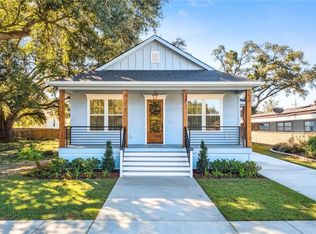
- $290,9004 bd2 ba1.7k sqft1460 Granada Dr, New Orleans, LA 70122Off Market
- $123,8008,255 Square Feet1470 Granada Dr, New Orleans, LA 70122Off Market
- $506,4004 bd3 ba2.2k sqft1454 Granada Dr, New Orleans, LA 70122Off Market
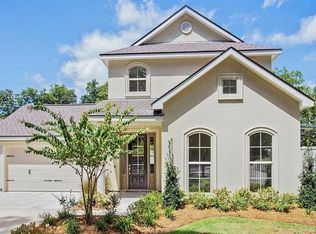
- $324,7004 bd3 ba2.2k sqft1463 Mirabeau Ave, New Orleans, LA 70122Off Market
- $543,2004 bd3 ba2.7k sqft1455 Granada Dr, New Orleans, LA 70122Off Market
- $250,2002 bd2 ba1k sqft1467 Mirabeau Ave, New Orleans, LA 70122Off Market
- $319,7003 bd2 ba1.6k sqft1459 Mirabeau Ave, New Orleans, LA 70122Off Market
Nearby schools
GreatSchools rating
- 8/10Mary McLeod Bethune Elementary School of Literature & TechnologyGrades: PK-8Distance: 1.8 mi
- NAMcDonogh 35 College Preparatory SchoolGrades: 9-12Distance: 0.8 mi
- 7/10Benjamin Franklin Elementary Math And ScienceGrades: PK-8Distance: 6.2 mi
Schools provided by the listing agent
- Elementary: Orleans Paris
- Middle: Orleans Paris
- High: Orleans Paris
Source: GSREIN. This data may not be complete. We recommend contacting the local school district to confirm school assignments for this home.
- Louisiana
- Orleans Parish
- New Orleans
- 70122
- Fillmore
- 1464 Granada Dr
Nearby cities
Nearby neighborhoods
Nearby zip codes
Other New Orleans Topics
