Nestled within a beautifully maintained community, this 4-bedroom, 2.5-bath residence offers an exceptional blend of comfort and style. Set within a meticulously maintained community adorned with tree-lined sidewalks and inviting streetlights, this home provides the perfect setting for both relaxation and entertainment. Upon entry, a spacious and thoughtfully designed layout unfolds, featuring a sophisticated formal sitting area-ideal as an elegant lounge, private home office, or playroom. The expansive family room flows seamlessly into the gourmet kitchen, where a generous eat-in space and open-concept design create an inviting atmosphere for gatherings. Retreat to the impressive primary suite, a true sanctuary boasting a spa-like ensuite with a dual vanity, soaking tub, and walk-in shower. Each of the additional bedrooms is generously sized, complete with walk-in closets that provide ample storage. Outside, the private, fully fenced backyard is a haven for relaxation and entertaining, highlighted by an expansive patio designed for alfresco dining or unwinding beneath the stars. Offering refined living in a serene setting, this remarkable home is an opportunity not to be missed.
Sold
$381,000
1464 Hession Dr, Brownsburg, IN 46112
4beds
2,581sqft
Residential, Single Family Residence
Built in 2010
10,454 Square Feet Lot
$390,200 Zestimate®
$148/sqft
$2,701 Estimated rent
Home value
$390,200
$355,000 - $429,000
$2,701/mo
Zestimate® history
Owner options
List your home for rent
$2,701/mo
Rent Zestimate®
Find your next renter with Zillow Rental Manager. Plus, with online applications, you can quickly screen prospective tenants – for free.
$2,701/mo
Rent Zestimate®
Refinance and save
$2,785/mo
Est. payment
Refinancing to a lower rate could help reduce your monthly payments and save thousands over the life of the loan.
$2,785/mo
Est. payment
Explore your selling options
Work with a Zillow partner agent
Leverage their expertise and Zillow's premium Showcase listings to get your home seen by more buyers.
Get startedList with your own agent
Get your home in front of millions of buyers by listing it on Zillow.
Learn how to do itSell it yourself
Take full control of how buyers see your home on Zillow by listing For Sale by Owner (FSBO).
List your homeWhat's special
Walk-in closetsMeticulously maintained communityExpansive patioImpressive primary suiteSpa-like ensuiteTree-lined sidewalksExpansive family room
Zillow last checked:
Listing updated:
Listed by:
Katie Byram 812-699-0459,
The Agency Indy
Bought with:
Ryan Stevens
Fathom Realty
Source: MIBOR as distributed by MLS GRID,MLS#: 22028845
Facts & features
Interior
Bedrooms & bathrooms
- Bedrooms: 4
- Bathrooms: 3
- Full bathrooms: 2
- 1/2 bathrooms: 1
- Main level bathrooms: 1
Primary bedroom
- Features: Carpet
- Level: Upper
- Area: 270 Square Feet
- Dimensions: 15X18
Bedroom 2
- Features: Carpet
- Level: Upper
- Area: 130 Square Feet
- Dimensions: 13X10
Bedroom 3
- Features: Carpet
- Level: Upper
- Area: 156 Square Feet
- Dimensions: 13X12
Bedroom 4
- Features: Carpet
- Level: Upper
- Area: 156 Square Feet
- Dimensions: 13X12
Family room
- Features: Carpet
- Level: Main
- Area: 270 Square Feet
- Dimensions: 18X15
Kitchen
- Features: Vinyl
- Level: Main
- Area: 132 Square Feet
- Dimensions: 11X12
Laundry
- Features: Vinyl
- Level: Upper
- Area: 30 Square Feet
- Dimensions: 5X6
Living room
- Features: Carpet
- Level: Main
- Area: 144 Square Feet
- Dimensions: 12X12
Heating
- Forced Air, Natural Gas
Appliances
- Included: Electric Cooktop, Dishwasher, Disposal, Gas Water Heater, Microwave, Double Oven, Water Softener Owned
- Laundry: Main Level
Features
- Double Vanity, Kitchen Island, Eat-in Kitchen, Pantry, Walk-In Closet(s)
- Windows: Windows Vinyl, Wood Work Painted
- Has basement: No
Interior area
- Total structure area: 2,581
- Total interior livable area: 2,581 sqft
Property
Parking
- Total spaces: 2
- Parking features: Attached
- Attached garage spaces: 2
Features
- Levels: Two
- Stories: 2
- Patio & porch: Covered, Patio
- Fencing: Fenced,Fence Full Rear
Lot
- Size: 10,454 Square Feet
Details
- Parcel number: 320701492014000016
- Special conditions: Sales Disclosure Supplements
- Horse amenities: None
Construction
Type & style
- Home type: SingleFamily
- Architectural style: Traditional
- Property subtype: Residential, Single Family Residence
Materials
- Vinyl With Brick
- Foundation: Slab
Condition
- New construction: No
- Year built: 2010
Utilities & green energy
- Water: Municipal/City
Community & HOA
Community
- Subdivision: Hession Fields
HOA
- Has HOA: Yes
- Amenities included: Insurance, Park, Playground, Management, Snow Removal, Trash
- Services included: Association Home Owners, Entrance Common, Insurance, ParkPlayground, Management, Snow Removal, Trash
- HOA fee: $480 annually
- HOA phone: 317-570-4358
Location
- Region: Brownsburg
Financial & listing details
- Price per square foot: $148/sqft
- Tax assessed value: $341,500
- Annual tax amount: $3,122
- Date on market: 3/28/2025
- Cumulative days on market: 1 day
Price history
| Date | Event | Price |
|---|---|---|
| 5/14/2025 | Sold | $381,000+1.6%$148/sqft |
Source:  MIBOR as distributed by MLS GRID #22028845 Report a problem MIBOR as distributed by MLS GRID #22028845 Report a problem | ||
| 3/31/2025 | Pending sale | $375,000$145/sqft |
Source: MIBOR as distributed by MLS GRID #22028845 Report a problem | ||
| 3/28/2025 | Listed for sale | $375,000$145/sqft |
Source: MIBOR as distributed by MLS GRID #22028845 Report a problem | ||
Public tax history
| Year | Property taxes | Tax assessment |
|---|---|---|
| 2025 | $3,402 +9% | $341,500 +0.4% |
| 2024 | $3,122 +11.4% | $340,200 +9% |
| 2023 | $2,802 +8.8% | $312,200 +11.4% |
| 2022 | $2,576 +12.7% | $280,200 +8.8% |
| 2021 | $2,285 +3.8% | $257,600 +12.7% |
| 2020 | $2,202 +1.3% | $228,500 +3.8% |
| 2019 | $2,174 +4.2% | $220,200 +1.3% |
| 2018 | $2,087 +3.1% | $217,400 +4.2% |
| 2017 | $2,025 +2.6% | $208,700 +3.1% |
| 2016 | $1,974 +3.4% | $202,500 +6% |
| 2014 | $1,910 +9.1% | $191,000 +9.1% |
| 2013 | $1,750 +1.7% | $175,000 +1.7% |
| 2011 | $1,721 +28205.9% | $172,100 +42925% |
| 2010 | $6 -45.5% | $400 |
| 2009 | $11 -98.7% | $400 -98.8% |
| 2007 | $834 -11% | $33,700 |
| 2006 | $937 | $33,700 +8325% |
| 2005 | -- | $400 |
Find assessor info on the county website
Neighborhood: 46112
Nearby homes
- $420,9004 bd3 ba3.3k sqft1468 Hession Dr, Brownsburg, IN 46112Off Market
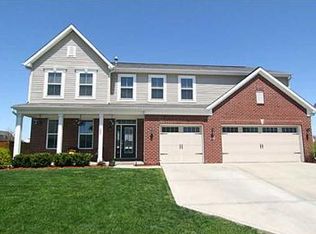
- $463,5004 bd3 ba2.6k sqft1460 Hession Dr, Brownsburg, IN 46112Off Market
- $427,6004 bd3 ba2.4k sqft1462 Berry Lake Way, Brownsburg, IN 46112Off Market
- $375,4003 bd2 ba1.6k sqft1456 Hession Dr, Brownsburg, IN 46112Off Market
- $392,3004 bd2 ba2.1k sqft1472 Hession Dr, Brownsburg, IN 46112Off Market
- $435,5004 bd2 ba2.5k sqft1470 Berry Lake Way, Brownsburg, IN 46112Off Market
- $443,2004 bd3 ba2.2k sqft1466 Berry Lake Way, Brownsburg, IN 46112Off Market
- $409,2004 bd2 ba3.1k sqft1475 Hession Dr, Brownsburg, IN 46112Off Market
Nearby schools
GreatSchools rating
- 8/10Brown Elementary SchoolGrades: K-5Distance: 1.7 mi
- 8/10Brownsburg West Middle SchoolGrades: 6-8Distance: 2.5 mi
- 10/10Brownsburg High SchoolGrades: 9-12Distance: 2 mi
Get a cash offer in 3 minutes
Find out how much your home could sell for in as little as 3 minutes with a no-obligation cash offer.
Estimated market value
$390,200
Get a cash offer in 3 minutes
Find out how much your home could sell for in as little as 3 minutes with a no-obligation cash offer.
Estimated market value
$390,200
- Indiana
- Hendricks County
- Brownsburg
- 46112
- 1464 Hession Dr
Nearby cities
Nearby zip codes
Other Brownsburg Topics
