Sunrise ~ Winter Springs! This 4 bedroom 4 bath home PLUS a home office/den/study PLUS a bonus room flex-space and not just one but TWO master suites, offering versatile living options ideal for multigenerational households. So much flex space ~ So many possibilities. As you step through the front door you are greeted with sweeping panoramic views of the main level of this house. The open layout allows for a seamless flow between the kitchen, family room, and dining room, creating a welcoming and spacious environment. Whether you are preparing a meal in the chef's island kitchen, binge-watching your favorite streaming service in the family room, or feasting in the formal dining area, you can enjoy the interconnectedness of these living spaces while taking in the cohesive design of the home. This open concept design not only enhances the aesthetic appeal of the property but also promotes a sense of unity and functionality throughout the main living areas. Thoughtfully designed for today’s multigenerational living, there is a primary suite ON THE MAIN LEVEL with an en-suite bath and walk-in shower, PLUS an additional flex room for office space/den/crafting or a 5th bedroom if desired downstairs. On the second level there is a spacious loft/bonus room area for expanded entertaining or “upstairs” family room/living area, multi-desk office/study room, exercise, or playroom. The other two secondary bedrooms are spacious and oversized and feature complimenting walk-in closets. In addition, the chef’s dream kitchen provides ample space and functionality for culinary enthusiasts, boasting 42” wood cabinetry with crown molding, loads of counter space, a roomy eat-in nook, fabulous pantry space, and has direct access through French doors to the covered lanai, outdoor living area. The fenced-in back yard offers a storage shed for added convenience and an abundance of covered patio area for dining and entertaining al fresco. Located on a sprawling corner lot, this property is a one-of-a-kind for Sunrise. It’s close to proximity to UCF and the 417 makes commuting a breeze and is conveniently located to shopping, dining, beaches, and all Central Florida attractions. Roof replaced in 2020. Seminole County Schools completes all of the check boxes on your list. Welcome home to this exceptional home at an exceptional value!
Sold for $529,900
$529,900
1464 La Paloma Cir, Winter Springs, FL 32708
4beds
2,879sqft
Single Family Residence
Built in 1983
5,456 Square Feet Lot
$552,300 Zestimate®
$184/sqft
$3,124 Estimated rent
Home value
$552,300
$525,000 - $580,000
$3,124/mo
Zestimate® history
Owner options
List your home for rent
$3,124/mo
Rent Zestimate®
Find your next renter with Zillow Rental Manager. Plus, with online applications, you can quickly screen prospective tenants – for free.
$3,124/mo
Rent Zestimate®
Refinance and save
$3,579/mo
Est. payment
Refinancing to a lower rate could help reduce your monthly payments and save thousands over the life of the loan.
$3,579/mo
Est. payment
Explore your selling options
Work with a Zillow partner agent
Leverage their expertise and Zillow's premium Showcase listings to get your home seen by more buyers.
Get startedList with your own agent
Get your home in front of millions of buyers by listing it on Zillow.
Learn how to do itSell it yourself
Take full control of how buyers see your home on Zillow by listing For Sale by Owner (FSBO).
List your homeWhat's special
Master suitesOffice spaceSpacious loftHome officeBonus room areaFlex roomAmple space
Zillow last checked:
Listing updated:
Listed by:
Cleve Loveland 407-352-8118,
LOVELAND PROPERTIES 407-352-8118,
Nanette Edmonds 407-592-0409,
LOVELAND PROPERTIES
Bought with:
Victor Riccardi, 3583329
KELLER WILLIAMS ADVANTAGE 2 REALTY
Source: Stellar MLS,MLS#: O6209321 Originating MLS: Orlando Regional
Originating MLS: Orlando Regional
Facts & features
Interior
Bedrooms & bathrooms
- Bedrooms: 4
- Bathrooms: 4
- Full bathrooms: 4
Primary bedroom
- Description: Room1
- Features: Built-in Closet
- Level: First
- Dimensions: 11x15
Bedroom 2
- Description: Room2
- Features: Walk-In Closet(s)
- Level: Second
- Dimensions: 12x14
Bedroom 3
- Description: Room3
- Features: Walk-In Closet(s)
- Level: Second
- Dimensions: 13x14
Bedroom 4
- Description: Room4
- Features: Walk-In Closet(s)
- Level: Second
- Dimensions: 12x17
Kitchen
- Description: Room6
- Level: First
- Dimensions: 11x18
Living room
- Description: Room7
- Level: First
- Dimensions: 21x26
Office
- Description: Room5
- Features: No Closet
- Level: First
- Dimensions: 11x10
Heating
- Central, Natural Gas
Cooling
- Central Air
Appliances
- Included: Oven, Dishwasher, Disposal, Microwave, Range, Refrigerator
- Laundry: Inside
Features
- Ceiling Fan(s), Primary Bedroom Main Floor
- Flooring: Carpet, Laminate, Tile
- Doors: French Doors
- Has fireplace: No
Interior area
- Total structure area: 3,762
- Total interior livable area: 2,879 sqft
Property
Parking
- Total spaces: 2
- Parking features: Garage - Attached
- Attached garage spaces: 2
Features
- Levels: Two
- Stories: 2
- Patio & porch: Patio
- Exterior features: Sidewalk
Lot
- Size: 5,456 Square Feet
- Features: City Lot
Details
- Parcel number: 19213150500000860
- Zoning: PUD
- Special conditions: None
Construction
Type & style
- Home type: SingleFamily
- Property subtype: Single Family Residence
Materials
- Block, Stucco
- Foundation: Slab
- Roof: Shingle
Condition
- Completed
- New construction: No
- Year built: 1983
Utilities & green energy
- Sewer: Public Sewer
- Water: Public
- Utilities for property: Public
Community & HOA
Community
- Features: Park, Playground, Sidewalks
- Pet fee: $0 monthly
- Subdivision: SUNRISE VILLAGE UNIT 2
HOA
- Has HOA: Yes
- HOA fee: $27 monthly
- HOA name: Sunrise Owners Group Inc
- HOA phone: 407-681-0394
Location
- Region: Winter Springs
Financial & listing details
- Price per square foot: $184/sqft
- Tax assessed value: $505,638
- Annual tax amount: $340
- Date on market: 6/11/2024
- Cumulative days on market: 2 days
- Listing terms: Cash,Conventional,FHA,VA Loan
- Ownership: Fee Simple
- Total actual rent: 0
- Road surface type: Asphalt
Price history
| Date | Event | Price |
|---|---|---|
| 7/18/2024 | Sold | $529,900$184/sqft |
Source:  Stellar MLS #O6209321 Report a problem Stellar MLS #O6209321 Report a problem | ||
| 6/13/2024 | Pending sale | $529,900$184/sqft |
Source: Stellar MLS #O6209321 Report a problem | ||
| 6/11/2024 | Listed for sale | $529,900+40.9%$184/sqft |
Source: Stellar MLS #O6209321 Report a problem | ||
| 5/14/2020 | Sold | $376,000-10.5%$131/sqft |
Source: Public Record Report a problem | ||
| 5/11/2020 | Listed for sale | $420,000$146/sqft |
Source: Keyes Company #1051369 Report a problem | ||
| 5/11/2020 | Pending sale | $420,000$146/sqft |
Source: Keyes Company #1051369 Report a problem | ||
| 5/11/2020 | Price change | $420,000+5%$146/sqft |
Source: THE KEYES COMPANY #V4910452 Report a problem | ||
| 3/31/2020 | Price change | $399,900-4.8%$139/sqft |
Source: The Keyes Company/Realtors #V4910452 Report a problem | ||
| 3/31/2020 | Pending sale | $420,000+5%$146/sqft |
Source: The Keyes Company/Realtors #V4910452 Report a problem | ||
| 1/28/2020 | Price change | $399,900-2.5%$139/sqft |
Source: The Keyes Company/Realtors #V4910452 Report a problem | ||
| 1/4/2020 | Price change | $410,000-2.4%$142/sqft |
Source: The Keyes Company/Realtors #V4910452 Report a problem | ||
| 10/28/2019 | Listed for sale | $420,000+165.8%$146/sqft |
Source: The Keyes Company/Realtors #1051369 Report a problem | ||
| 11/5/2004 | Sold | $158,000$55/sqft |
Source: Public Record Report a problem | ||
Public tax history
| Year | Property taxes | Tax assessment |
|---|---|---|
| 2025 | $7,282 | $505,638 +35.5% |
| 2024 | -- | $373,144 +3% |
| 2023 | -- | $362,276 +3% |
| 2022 | $4,115 -5.9% | $351,724 +3% |
| 2021 | $4,373 -8.1% | $341,480 +5.8% |
| 2020 | $4,760 +137.4% | $322,741 +99.2% |
| 2019 | $2,005 | $162,004 +1.9% |
| 2018 | $2,005 +1.6% | $158,983 +2.1% |
| 2017 | $1,973 +0.9% | $155,713 +1.4% |
| 2016 | $1,957 -2.1% | $153,578 +1.4% |
| 2015 | $1,998 | $151,450 +0.8% |
| 2014 | $1,998 +12.4% | $150,248 +1.5% |
| 2013 | $1,778 +7.3% | $148,028 +1.7% |
| 2012 | $1,657 -20.6% | $145,554 -15.4% |
| 2011 | $2,088 -10.7% | $171,954 -7.8% |
| 2010 | $2,339 -14.9% | $186,530 -12.7% |
| 2009 | $2,749 +89.3% | $213,597 +59.5% |
| 2008 | $1,453 -6.4% | $133,934 +3% |
| 2007 | $1,551 -5.5% | $130,033 +2.5% |
| 2006 | $1,642 +2% | $126,861 +3% |
| 2005 | $1,609 -12.9% | $123,166 +12.7% |
| 2004 | $1,847 +4.4% | $109,292 +5.9% |
| 2003 | $1,769 +13% | $103,180 +14.8% |
| 2002 | $1,566 | $89,865 |
Find assessor info on the county website
Neighborhood: 32708
Nearby homes
- $302,0002 bd2 ba1.8k sqft1462 La Paloma Cir, Winter Springs, FL 32708Sold

- $287,3002 bd2 ba987 sqft1460 La Paloma Cir, Winter Springs, FL 32708Off Market
- $300,9002 bd2 ba980 sqft1342 La Mirada Ct, Winter Springs, FL 32708Off Market
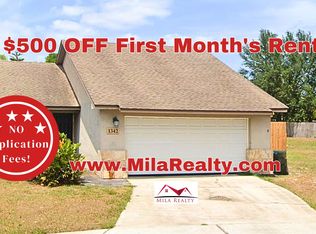
- $382,2004 bd2 ba2.3k sqft1382 La Paloma Cir, Winter Springs, FL 32708Off Market
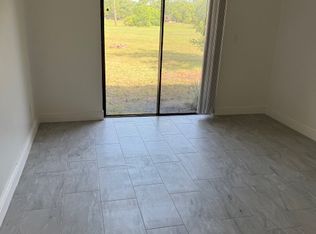
- $333,5003 bd2 ba1.2k sqft1456 La Paloma Cir, Winter Springs, FL 32708Off Market
- $344,9003 bd2 ba1.4k sqft1463 La Paloma Cir, Winter Springs, FL 32708Off Market
- $348,8003 bd2 ba1.4k sqft1399 Barbizon Ct, Winter Springs, FL 32708Off Market
- $353,3003 bd2 ba1.4k sqft1399 Barbizon Ct #0, Winter Springs, FL 32708Off Market
Nearby schools
GreatSchools rating
- 10/10Rainbow Elementary SchoolGrades: PK-5Distance: 0.5 mi
- 7/10Indian Trails Middle SchoolGrades: 6-8Distance: 2.6 mi
- 8/10Oviedo High SchoolGrades: 9-12Distance: 3 mi
Schools provided by the listing agent
- Elementary: Rainbow Elementary
- Middle: Indian Trails Middle
- High: Oviedo High
Source: Stellar MLS. This data may not be complete. We recommend contacting the local school district to confirm school assignments for this home.
Get a cash offer in 3 minutes
Find out how much your home could sell for in as little as 3 minutes with a no-obligation cash offer.
Estimated market value
$552,300
Get a cash offer in 3 minutes
Find out how much your home could sell for in as little as 3 minutes with a no-obligation cash offer.
Estimated market value
$552,300
- Florida
- Seminole County
- Winter Springs
- 32708
- 1464 La Paloma Cir
Nearby cities
Nearby zip codes
Other Winter Springs Topics
