Cute as a button and loaded with character and sophistication, and in a "walk to" everything location, this beautiful and sunny East Highland Park house is the one you'll fall in love with. Picturesque wood shingle exterior, a freshly painted interior, new deck and air conditioning unit in 2022, and graciously proportioned rooms with lovely finishes situated in a stellar location East of Green Bay Road and walking distance to downtown Highland Park, Train, Green Bay Trail, Parks and Lake Michigan. The main level features a large family room with gorgeous hardwood floors and a vintage brick surround fireplace, an office with windows on three sides, a big dining room perfect for holiday dinners and with access to the deck and rear yard, and a beautiful light-wood cabinet kitchen filled with sunshine. Upstairs are 3 good-sized bedrooms all with ceiling fans, and a big, bright bathroom. The basement is partially finished with a playroom area and tons of storage. Outside you'll find a new deck ideal for the way we live and entertain today. The rear yard is low maintenance and can accommodate a playset or other outdoor equipment. Windows are modern replacements, well insulated, and easy to clean. An unbeatable opportunity to live in a great neighborhood convenient to everything with lots of house. Come See! (Some photos are virtually staged).
Closed
$355,000
1464 Lincoln Pl, Highland Park, IL 60035
3beds
1,464sqft
Single Family Residence
Built in 1922
-- sqft lot
$442,500 Zestimate®
$242/sqft
$3,242 Estimated rent
Home value
$442,500
$420,000 - $469,000
$3,242/mo
Zestimate® history
Owner options
List your home for rent
$3,242/mo
Rent Zestimate®
Find your next renter with Zillow Rental Manager. Plus, with online applications, you can quickly screen prospective tenants – for free.
$3,242/mo
Rent Zestimate®
Refinance and save
$2,718/mo
Est. payment
Refinancing to a lower rate could help reduce your monthly payments and save thousands over the life of the loan.
$2,718/mo
Est. payment
Explore your selling options
Work with a Zillow partner agent
Leverage their expertise and Zillow's premium Showcase listings to get your home seen by more buyers.
Get startedList with your own agent
Get your home in front of millions of buyers by listing it on Zillow.
Learn how to do itSell it yourself
Take full control of how buyers see your home on Zillow by listing For Sale by Owner (FSBO).
List your homeWhat's special
Rear yardModern replacementsFreshly painted interiorAir conditioning unitBig dining roomGorgeous hardwood floorsLovely finishes
Zillow last checked:
Listing updated:
Listed by:
Jamie Roth, SFR 847-219-6400,
Engel & Voelkers Chicago North Shore
Bought with:
Janice Goldblatt
@properties Christie's International Real Estate
Source: MRED as distributed by MLS GRID,MLS#: 11797280
Facts & features
Interior
Bedrooms & bathrooms
- Bedrooms: 3
- Bathrooms: 1
- Full bathrooms: 1
Rooms
- Room types: Recreation Room, Utility Room-Lower Level, Storage, Office
Primary bedroom
- Features: Flooring (Hardwood)
- Level: Second
- Area: 126 Square Feet
- Dimensions: 09X14
Bedroom 2
- Features: Flooring (Hardwood)
- Level: Second
- Area: 96 Square Feet
- Dimensions: 08X12
Bedroom 3
- Features: Flooring (Hardwood)
- Level: Second
- Area: 132 Square Feet
- Dimensions: 11X12
Dining room
- Features: Flooring (Hardwood)
- Level: Main
- Area: 168 Square Feet
- Dimensions: 12X14
Kitchen
- Features: Kitchen (Eating Area-Breakfast Bar), Flooring (Hardwood)
- Level: Main
- Area: 154 Square Feet
- Dimensions: 11X14
Laundry
- Features: Flooring (Other)
- Level: Basement
- Area: 90 Square Feet
- Dimensions: 09X10
Living room
- Features: Flooring (Hardwood)
- Level: Main
- Area: 228 Square Feet
- Dimensions: 12X19
Office
- Features: Flooring (Hardwood)
- Level: Main
- Area: 112 Square Feet
- Dimensions: 08X14
Recreation room
- Features: Flooring (Other)
- Level: Basement
- Area: 195 Square Feet
- Dimensions: 13X15
Storage
- Features: Flooring (Other)
- Level: Basement
- Area: 112 Square Feet
- Dimensions: 08X14
Other
- Features: Flooring (Other)
- Level: Basement
- Area: 88 Square Feet
- Dimensions: 08X11
Heating
- Natural Gas
Cooling
- Central Air
Appliances
- Included: Range, Microwave, Dishwasher, Refrigerator, Washer, Dryer, Disposal
Features
- Flooring: Hardwood
- Basement: Partially Finished,Full
- Number of fireplaces: 1
- Fireplace features: Wood Burning, Living Room
Interior area
- Total structure area: 2,256
- Total interior livable area: 1,464 sqft
Property
Parking
- Total spaces: 1
- Parking features: On Site, Garage Owned, Detached, Garage
- Garage spaces: 1
Accessibility
- Accessibility features: No Disability Access
Features
- Stories: 2
- Patio & porch: Deck
Lot
- Dimensions: 42X83X39X94
Details
- Parcel number: 16262060230000
- Special conditions: List Broker Must Accompany
- Other equipment: TV-Cable, Ceiling Fan(s)
Construction
Type & style
- Home type: SingleFamily
- Architectural style: Farmhouse
- Property subtype: Single Family Residence
Materials
- Cedar, Shake Siding
Condition
- New construction: No
- Year built: 1922
- Major remodel year: 2022
Utilities & green energy
- Electric: 200+ Amp Service
- Sewer: Public Sewer
- Water: Lake Michigan
Community & HOA
Community
- Features: Park
HOA
- Services included: None
Location
- Region: Highland Park
Financial & listing details
- Price per square foot: $242/sqft
- Tax assessed value: $244,068
- Annual tax amount: $7,383
- Date on market: 6/11/2023
- Listing terms: Cash
- Ownership: Fee Simple
Price history
| Date | Event | Price |
|---|---|---|
| 8/7/2023 | Sold | $355,000-6.3%$242/sqft |
Source:  MRED as distributed by MLS GRID #11797280 Report a problem MRED as distributed by MLS GRID #11797280 Report a problem | ||
| 6/12/2023 | Pending sale | $379,000$259/sqft |
Source:  Engel & Volkers #11797280 Report a problem Engel & Volkers #11797280 Report a problem | ||
| 6/11/2023 | Listing removed | -- |
Source: Engel & Volkers Report a problem | ||
| 6/10/2023 | Contingent | -- |
Source: MRED as distributed by MLS GRID #11797280 Report a problem | ||
| 6/6/2023 | Pending sale | $379,000$259/sqft |
Source: Engel & Volkers #11797280 Report a problem | ||
| 6/6/2023 | Contingent | $379,000$259/sqft |
Source: MRED as distributed by MLS GRID #11797280 Report a problem | ||
| 12/4/2022 | Listing removed | -- |
Source: Engel & Volkers Report a problem | ||
| 11/7/2022 | Listed for rent | $2,650$2/sqft |
Source: Engel & Volkers #11668728 Report a problem | ||
| 10/6/2022 | Price change | $379,000-2.6%$259/sqft |
Source: MRED as distributed by MLS GRID #11488090 Report a problem | ||
| 9/15/2022 | Price change | $389,000-2.5%$266/sqft |
Source: MRED as distributed by MLS GRID #11488090 Report a problem | ||
| 8/25/2022 | Listed for sale | $399,000+30.8%$273/sqft |
Source: MRED as distributed by MLS GRID #11488090 Report a problem | ||
| 5/8/2003 | Sold | $305,000+41.9%$208/sqft |
Source: Public Record Report a problem | ||
| 5/7/1998 | Sold | $215,000+80.2%$147/sqft |
Source: Public Record Report a problem | ||
| 9/28/1993 | Sold | $119,333$82/sqft |
Source: Public Record Report a problem | ||
Public tax history
| Year | Property taxes | Tax assessment |
|---|---|---|
| 2024 | $6,845 -9.9% | $86,286 +6.1% |
| 2023 | $7,599 +2.8% | $81,348 -14% |
| 2022 | $7,389 +8.7% | $94,619 +7.5% |
| 2021 | $6,795 +3.3% | $87,991 +3.4% |
| 2020 | $6,575 +3.4% | $85,057 +0.5% |
| 2019 | $6,356 +7.2% | $84,659 -0.5% |
| 2018 | $5,929 | $85,081 +0.6% |
| 2017 | $5,929 +7.8% | $84,591 +5% |
| 2016 | $5,502 -10.2% | $80,532 +7.6% |
| 2015 | $6,128 +1.6% | $74,823 -6% |
| 2014 | $6,031 +2.6% | $79,629 -0.6% |
| 2012 | $5,878 +2.2% | $80,094 -3.5% |
| 2011 | $5,753 -7.2% | $82,956 -17.2% |
| 2010 | $6,199 +2.5% | $100,191 -5.6% |
| 2009 | $6,049 +2.6% | $106,179 -1% |
| 2008 | $5,896 +3.9% | $107,251 +4.8% |
| 2006 | $5,676 +5.9% | $102,387 |
| 2005 | $5,358 +3.6% | -- |
| 2004 | $5,174 +4.8% | -- |
| 2003 | $4,937 +34.4% | -- |
| 2002 | $3,673 -3.6% | -- |
| 2001 | $3,810 -19.1% | $58,772 -13.4% |
| 2000 | $4,712 | $67,853 |
Find assessor info on the county website
Neighborhood: 60035
Nearby homes
- $632,9003 bd2 ba1.8k sqft1470 Lincoln Pl, Highland Park, IL 60035Off Market
- $690,0003 bd3 ba1.8k sqft1458 Lincoln Pl, Highland Park, IL 60035Off Market
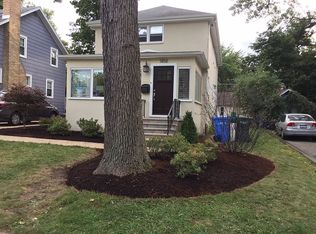
- $526,6003 bd1 ba1.6k sqft1472 Lincoln Pl, Highland Park, IL 60035Off Market
- $551,4003 bd1 ba1.4k sqft1455 Glencoe Ave, Highland Park, IL 60035Off Market
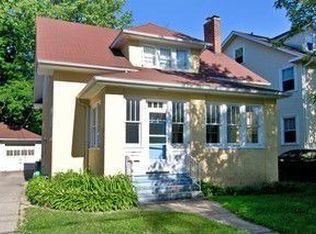
- $547,0003 bd2 ba1.4k sqft1463 Glencoe Ave, Highland Park, IL 60035Off Market
- $469,700-- bd1 ba1.3k sqft1450 Lincoln Pl, Highland Park, IL 60035Off Market
- $955,7004 bd4 ba3k sqft1449 Glencoe Ave, Highland Park, IL 60035Off Market
- $651,5003 bd3 ba1.7k sqft1471 Glencoe Ave, Highland Park, IL 60035Off Market
Nearby schools
GreatSchools rating
- 8/10Indian Trail Elementary SchoolGrades: K-5Distance: 0.8 mi
- 9/10Edgewood Middle SchoolGrades: 6-8Distance: 0.8 mi
- 9/10Highland Park High SchoolGrades: 9-12Distance: 1 mi
Schools provided by the listing agent
- Elementary: Indian Trail Elementary School
- Middle: Edgewood Middle School
- High: Highland Park High School
- District: 112
Source: MRED as distributed by MLS GRID. This data may not be complete. We recommend contacting the local school district to confirm school assignments for this home.
Get a cash offer in 3 minutes
Find out how much your home could sell for in as little as 3 minutes with a no-obligation cash offer.
Estimated market value
$442,500
Get a cash offer in 3 minutes
Find out how much your home could sell for in as little as 3 minutes with a no-obligation cash offer.
Estimated market value
$442,500
- Illinois
- Lake County
- Highland Park
- 60035
- 1464 Lincoln Pl
Nearby cities
Nearby zip codes
Other Highland Park Topics
