Skip main navigation
Sold for $1,040,000
  • $1,040,000

    1464 Majestic Ln, Brentwood, CA 94513

    5beds
    3,150sqft
    Single Family Residence
    Built in 2001
    6,969 Square Feet Lot
    $931,600 Zestimate®
    $330/sqft
    $4,112 Estimated rent

    Home value

    $931,600

    $885,000 - $978,000

    $4,112/mo

    Zestimate® history
    Loading
    Loading...

    Owner options

    List your home for rent

    $4,112/mo

    Rent Zestimate®

    Find your next renter with Zillow Rental Manager. Plus, with online applications, you can quickly screen prospective tenants – for free.

    Learn more

    $4,112/mo

    Rent Zestimate®

    Refinance and save

    $6,625/mo

    Est. payment

    Refinancing to a lower rate could help reduce your monthly payments and save thousands over the life of the loan.

    See today's rates

    $6,625/mo

    Est. payment

    Explore your selling options

    Work with a Zillow partner agent

    Leverage their expertise and Zillow's premium Showcase listings to get your home seen by more buyers.

    Get started

    List with your own agent

    Get your home in front of millions of buyers by listing it on Zillow.

    Learn how to do it

    Sell it yourself

    Take full control of how buyers see your home on Zillow by listing For Sale by Owner (FSBO).

    List your home

    What's special

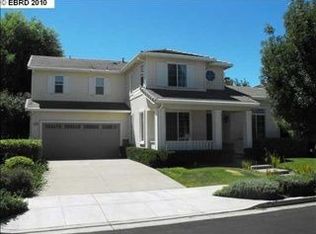
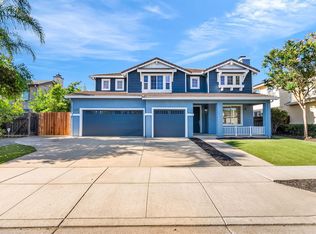
    Stunning updated 5BD/3BA in desirable Meridian Park neighborhood. Short block from the Miwok park w/playground & walking paths. 4 BR's includes the spacious Primary w/en-suite & walk-in closet located upstairs next to a lovely loft area overlooking the Foyer. A perfect Library/Reading Nook or Office. Additional 2 bedroom suite w/private Game or Media room for the kids, and/or additional extended Family room. 1 full bed & bath on main level great for for guests! A quintessential Front Porch and Grand Foyer with dramatic ceilings, Formal Living room flooded with natural light, wood burning fireplace & stunning cathedral ceilings. Separate Dining room with access to both the light filled kitchen w/center Island and expansive Family rm w/additional fireplace for family gatherings & entertaining. Private & beautifully landscaped yard w/automatic sprinklers & drip system, massive planter, lawn area & patio w/Pergola for outdoor dining & fun! a backyard with plenty of room to drop in a pool!! Updated with new paint inside & out, newer LVP flooring, gorgeous fixtures, refreshed cabinets throughout & a new patio! Offers a large 3 car garage & fire suppression system. Close to highly rated schools on a peaceful street within a wonderful and welcoming community!

    Zillow last checked:

    Listing updated:

    Listed by:

    Donna Pfeffer DRE #01056538 650-771-6246,

    Compass,

    Barbara Corsi 925-788-7589,

    Compass

    Bought with:

    Elisa Chao, DRE #02016124

    Legacy Real Estate & Assoc.

    Source: CCAR,MLS#: 41060240MLS Logo

    Facts & features

    Interior

    Bedrooms & bathrooms
    • Bedrooms: 5
    • Bathrooms: 3
    • Full bathrooms: 3
    Rooms
    • Room types: 1 Bedroom, 1 Bath, Main Entry, 4 Bedrooms, 2 Baths, Primary Bedrm Suite - 1, Loft, Family Room
    Bathroom
    • Features: Shower Over Tub, Stall Shower, Sunken Tub, Walk-In Closet(s), Window
    Kitchen
    • Features: 220 Volt Outlet, Breakfast Bar, Breakfast Nook, Counter - Stone, Dishwasher, Double Oven, Eat In Kitchen, Garbage Disposal, Gas Range/Cooktop, Ice Maker Hookup, Island, Microwave, Oven Built-in, Refrigerator, Self-Cleaning Oven, Updated Kitchen
    Heating
    • Zoned
    Cooling
    • Has cooling: Yes
    Appliances
    • Included: Dishwasher, Double Oven, Gas Range, Plumbed For Ice Maker, Microwave, Oven, Refrigerator, Self Cleaning Oven
    • Laundry: Hookups Only, Cabinets, Sink, Common Area
    Features
    • Formal Dining Room, Breakfast Bar, Breakfast Nook, Updated Kitchen
    • Flooring: Tile, Vinyl
    • Number of fireplaces: 2
    • Fireplace features: Family Room, Living Room, Wood Burning
    Interior area
    • Total structure area: 3,150
    • Total interior livable area: 3,150 sqft

    Property

    Parking
    • Total spaces: 3
    • Parking features: Direct Access
    • Garage spaces: 3
    Accessibility
    • Accessibility features: None
    Features
    • Levels: Two
    • Stories: 2
    • Exterior features: Garden/Play, Storage, Private Entrance
    • Pool features: None
    • Fencing: Fenced,Front Yard
    Lot
    • Size: 6,969 Square Feet
    • Features: Level, Premium Lot, Back Yard, Front Yard, Side Yard, Landscape Front
    Details
    • Parcel number: 0175300482
    • Special conditions: Standard
    • Other equipment: None, Irrigation Equipment

    Construction

    Type & style
    • Home type: SingleFamily
    • Architectural style: Contemporary
    • Property subtype: Single Family Residence
    Materials
    • Foundation: Slab
    • Roof: Composition
    Condition
    • Existing
    • New construction: No
    • Year built: 2001
    Details
    • Builder model: Model #3
    • Builder name: Kiper

    Utilities & green energy

    • Electric: No Solar, 220 Volts in Kitchen, 220 Volts in Laundry

    Community & HOA

    Community
    • Subdivision: Meridian Pointe
    HOA
    • Has HOA: No
    Location
    • Region: Brentwood

    Financial & listing details

    • Price per square foot: $330/sqft
    • Tax assessed value: $1,060,800
    • Annual tax amount: $13,342
    • Date on market: 5/29/2024

    Price history

    DateEventPrice
    6/27/2024Sold$1,040,000+1.4%$330/sqft
    Source: CCAR #41060240 Report a problem
    6/6/2024Pending sale$1,025,980$326/sqft
    Source: bridgeMLS/CCAR/Bay East AOR #41060240 Report a problem
    5/29/2024Listed for sale$1,025,980+116%$326/sqft
    Source: bridgeMLS/CCAR/Bay East AOR #41060240 Report a problem
    4/26/2002Sold$475,000$151/sqft
    Source: Public Record Report a problem

    Public tax history

    YearProperty taxesTax assessment
    2025$13,342 +42.3%$1,060,800 +50.8%
    2024$9,378 +1.5%$703,293 +2%
    2023$9,242 +1.4%$689,504 +2%
    2022$9,110 +2.6%$675,985 +2%
    2021$8,875 +0.4%$662,732 +1%
    2020$8,839 -0.4%$655,937 +2%
    2019$8,873 +4.7%$643,077 +2%
    2018$8,478 +3.4%$630,469 +6.4%
    2017$8,201 +1.7%$592,500 -0.8%
    2016$8,061 +35.9%$597,000 +13.7%
    2015$5,933 $525,000 +30.3%
    2014$5,933 $403,000 +16.3%
    2013-- $346,500 +8.8%
    2012-- $318,500 -3.2%
    2011-- $329,000 -10.6%
    2010-- $368,000
    2009-- $368,000 -26.2%
    2008-- $498,500 -6.9%
    2007-- $535,439 +2%
    2006-- $524,941 +2%
    2005-- $514,649 +2%
    2004-- $504,559 +1.9%
    2003-- $495,312 +170%
    2002-- $183,476 +112.7%
    2001-- $86,251
    Find assessor info on the county website

    Neighborhood: 94513

    Nearby schools

    GreatSchools rating
    Get a cash offer in 3 minutes
    Find out how much your home could sell for in as little as 3 minutes with a no-obligation cash offer.
    Estimated market value
    $931,600
    Get a cash offer in 3 minutes
    Find out how much your home could sell for in as little as 3 minutes with a no-obligation cash offer.
    Estimated market value
    $931,600