Skip main navigation
Sold for $415,000
  • $415,000

    1464 Melrose St, Lake Alfred, FL 33850

    3beds
    1,938sqft
    Single Family Residence
    Built in 2024
    10,707 Square Feet Lot
    $414,800 Zestimate®
    $214/sqft
    $2,352 Estimated rent

    Home value

    $414,800

    $386,000 - $444,000

    $2,352/mo

    Zestimate® history
    Loading
    Loading...

    Owner options

    List your home for rent

    $2,352/mo

    Rent Zestimate®

    Find your next renter with Zillow Rental Manager. Plus, with online applications, you can quickly screen prospective tenants – for free.

    Learn more

    $2,352/mo

    Rent Zestimate®

    Refinance and save

    $2,814/mo

    Est. payment

    Refinancing to a lower rate could help reduce your monthly payments and save thousands over the life of the loan.

    See today's rates

    $2,814/mo

    Est. payment

    Explore your selling options

    Work with a Zillow partner agent

    Leverage their expertise and Zillow's premium Showcase listings to get your home seen by more buyers.

    Get started

    List with your own agent

    Get your home in front of millions of buyers by listing it on Zillow.

    Learn how to do it

    Sell it yourself

    Take full control of how buyers see your home on Zillow by listing For Sale by Owner (FSBO).

    List your home

    What's special

    Two-car garageSingle-story layoutTwo additional bedroomsRare quarter-acre lake-view homesiteOpen-concept living spaceArchitectural shinglesTiled shower
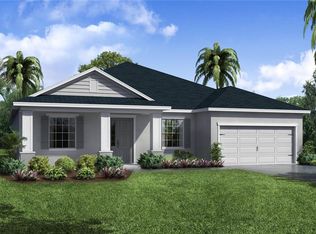
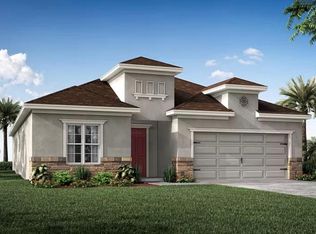
    Set on a rare quarter-acre lake-view homesite, this newly built 2024 residence by Clayton Properties Group offers the advantage of modern construction without the wait, paired with a serene Lake Alfred setting. Designed for both comfort and functionality, this single-story layout spans 1,938 square feet and centers around an open-concept living space that seamlessly connects the kitchen, dining area, and family room. The kitchen is thoughtfully appointed with Silestone countertops, stainless steel appliances, a pantry, and a counter-height island that anchors the home's social core. The primary suite is privately positioned and features a walk-in closet and an en-suite bath with dual vanities, a tiled shower, and a separate water closet. Two additional bedrooms share a pass-through bathroom, while a dedicated office provides flexibility for remote work or additional living space. Vinyl Plank flooring extends throughout the entire home, enhancing durability, continuity, and ease of maintenance. A covered patio extends the living space outdoors, offering peaceful lake views and a natural backdrop. Additional features include a screened front entry, a two-car garage, custom-fit window blinds, architectural shingles, and upgraded electric car outlet. Ring Doorbell Camera conveys with the property. Located within an HOA community and conveniently to local lakes, everyday amenities, and regional access to Winter Haven, Orlando, and Tampa, this move-in-ready home presents an exceptional opportunity for modern Central Florida living.

    Zillow last checked:

    Listing updated:

    Listed by:

    Jessica Galan 813-330-1125,

    ENGEL & VOLKERS TAMPA DOWNTOWN 813-863-1986,

    Dejuan Cooper 813-295-4478,

    ENGEL & VOLKERS TAMPA DOWNTOWN

    Bought with:

    Duy Nguyen, 3347680

    EXP REALTY LLC

    Source: Stellar MLS,MLS#: TB8457533MLS LogoOriginating MLS: Suncoast Tampa

    Facts & features

    Interior

    Bedrooms & bathrooms
    • Bedrooms: 3
    • Bathrooms: 3
    • Full bathrooms: 2
    • 1/2 bathrooms: 1
    Rooms
    • Room types: Den/Library/Office, Utility Room
    Primary bedroom
    • Features: Walk-In Closet(s)
    • Level: First
    • Area: 227.17 Square Feet
    • Dimensions: 16.1x14.11
    Bedroom 2
    • Features: Built-in Closet
    • Level: First
    • Area: 139.23 Square Feet
    • Dimensions: 11.7x11.9
    Bedroom 3
    • Features: Built-in Closet
    • Level: First
    • Area: 140.4 Square Feet
    • Dimensions: 11.7x12
    Den
    • Level: First
    • Area: 164.72 Square Feet
    • Dimensions: 11.6x14.2
    Dining room
    • Level: First
    • Area: 111 Square Feet
    • Dimensions: 10x11.1
    Kitchen
    • Level: First
    • Area: 150.49 Square Feet
    • Dimensions: 10.1x14.9
    Living room
    • Level: First
    • Area: 435.12 Square Feet
    • Dimensions: 16.8x25.9
    Heating
    • Central, Electric
    Cooling
    • Central Air
    Appliances
    • Included: Dishwasher, Disposal, Electric Water Heater, Microwave, Range, Refrigerator, Water Softener
    • Laundry: Electric Dryer Hookup, Inside, Laundry Room, Washer Hookup
    Features
    • Ceiling Fan(s), Eating Space In Kitchen, Living Room/Dining Room Combo, Open Floorplan, Solid Surface Counters, Stone Counters, Thermostat, Walk-In Closet(s)
    • Flooring: Vinyl
    • Doors: Sliding Doors
    • Windows: Blinds, Hurricane Shutters
    • Has fireplace: No
    Interior area
    • Total structure area: 2,628
    • Total interior livable area: 1,938 sqft

    Property

    Parking
    • Total spaces: 2
    • Parking features: Driveway, Garage Door Opener
    • Attached garage spaces: 2
    • Has uncovered spaces: Yes
    Features
    • Levels: One
    • Stories: 1
    • Patio & porch: Covered, Patio
    • Exterior features: Irrigation System, Lighting, Rain Gutters, Sidewalk
    • Has view: Yes
    • View description: Water, Pond
    • Has water view: Yes
    • Water view: Water,Pond
    • Waterfront features: Pond, Pond Access
    Lot
    • Size: 10,707 Square Feet
    • Features: City Lot, Landscaped, Oversized Lot, Sidewalk
    Details
    • Parcel number: 262804522757001180
    • Zoning: VRN
    • Special conditions: None

    Construction

    Type & style
    • Home type: SingleFamily
    • Property subtype: Single Family Residence
    Materials
    • Block, Stucco
    • Foundation: Slab
    • Roof: Shingle
    Condition
    • New construction: No
    • Year built: 2024

    Utilities & green energy

    • Sewer: Public Sewer
    • Water: Public
    • Utilities for property: BB/HS Internet Available, Cable Connected, Public, Sewer Connected, Water Connected

    Community & HOA

    Community
    • Pet fee: $0 monthly
    • Subdivision: LAKES TR 6
    HOA
    • Has HOA: Yes
    • HOA fee: $43 monthly
    • HOA name: THE LAKES VI HOA
    • HOA phone: 863-619-7103
    Location
    • Region: Lake Alfred

    Financial & listing details

    • Price per square foot: $214/sqft
    • Tax assessed value: $296,284
    • Annual tax amount: $5,513
    • Date on market: 12/22/2025
    • Cumulative days on market: 151 days
    • Listing terms: Cash,Conventional,FHA,USDA Loan,VA Loan
    • Ownership: Fee Simple
    • Total actual rent: 0
    • Road surface type: Paved, Asphalt

    Price history

    DateEventPrice
    6/12/2026Sold$415,000-2.4%$214/sqft
    Source: Stellar MLS #TB8457533 Report a problem
    5/22/2026Pending sale$424,999$219/sqft
    Source: Stellar MLS #TB8457533 Report a problem
    3/27/2026Price change$424,999-1.2%$219/sqft
    Source: Stellar MLS #TB8457533 Report a problem
    2/1/2026Price change$430,000-3.4%$222/sqft
    Source: Stellar MLS #TB8457533 Report a problem
    12/22/2025Listed for sale$445,000+0.5%$230/sqft
    Source: Stellar MLS #TB8457533 Report a problem
    7/16/2024Sold$442,875$229/sqft
    Source: Stellar MLS #J978672 Report a problem

    Public tax history

    YearProperty taxesTax assessment
    2025$5,684 +334.9%$296,284 +335.7%
    2024$1,307 -1.5%$68,000
    2023$1,327 +550%$68,000 +560.6%
    2022$204 $10,293
    Find assessor info on the county website

    Neighborhood: 33850

    Nearby schools

    GreatSchools rating
    Schools provided by the listing agent
    • Elementary: Lake Alfred Elem
    • Middle: Stambaugh Middle
    • High: Auburndale High School

    Source: Stellar MLS. This data may not be complete. We recommend contacting the local school district to confirm school assignments for this home.

    Get a cash offer in 3 minutes
    Find out how much your home could sell for in as little as 3 minutes with a no-obligation cash offer.
    Estimated market value
    $414,800
    Get a cash offer in 3 minutes
    Find out how much your home could sell for in as little as 3 minutes with a no-obligation cash offer.
    Estimated market value
    $414,800