Experience effortless single-level living in this meticulously maintained 3-bedroom, 2-bath residence in Hillsboro, offering 1,519 square feet of true move-in-ready comfort. The thoughtfully designed open-concept floor plan is enhanced by durable laminate flooring that flows seamlessly throughout the home. The living area serves as the heart of the home, featuring a cozy gas fireplace—perfect for both everyday living and entertaining. Recent updates include new tile flooring in the bathrooms, along with major system improvements such as a newer HVAC system, A/C, all new ductwork entirely replaced in 2025, roof (2021), and vapor barrier (2021) —providing peace of mind for years to come. Step outside to a covered patio ideal for year-round enjoyment, whether relaxing or hosting guests. The fully fenced yard offers added privacy and functionality. Located close to tech employers, amenities, shopping, parks and the Rock Creek trails. Embrace convenient living in a prime location where all the heavy lifting is already done. A must see!
Sold
$550,000
1464 NE 87th Ave, Hillsboro, OR 97006
3beds
1,519sqft
Residential, Single Family Residence
Built in 1997
5,662 Square Feet Lot
$552,100 Zestimate®
$362/sqft
$2,611 Estimated rent
Home value
$552,100
$524,000 - $580,000
$2,611/mo
Zestimate® history
Owner options
List your home for rent
$2,611/mo
Rent Zestimate®
Find your next renter with Zillow Rental Manager. Plus, with online applications, you can quickly screen prospective tenants – for free.
$2,611/mo
Rent Zestimate®
Refinance and save
$3,503/mo
Est. payment
Refinancing to a lower rate could help reduce your monthly payments and save thousands over the life of the loan.
$3,503/mo
Est. payment
Explore your selling options
Work with a Zillow partner agent
Leverage their expertise and Zillow's premium Showcase listings to get your home seen by more buyers.
Get startedList with your own agent
Get your home in front of millions of buyers by listing it on Zillow.
Learn how to do itSell it yourself
Take full control of how buyers see your home on Zillow by listing For Sale by Owner (FSBO).
List your homeWhat's special
Cozy gas fireplaceSingle-level living
Zillow last checked:
Listing updated:
Listed by:
Molly Clevenger 503-891-4063,
Cascade Hasson Sotheby's International Realty
Bought with:
Kelsey McConville, 201240429
Reger Homes, LLC
Source: RMLS (OR),MLS#: 768523366
Facts & features
Interior
Bedrooms & bathrooms
- Bedrooms: 3
- Bathrooms: 2
- Full bathrooms: 2
- Main level bathrooms: 2
Rooms
- Room types: Bedroom 2, Bedroom 3, Dining Room, Family Room, Kitchen, Living Room, Primary Bedroom
Primary bedroom
- Features: Bathroom, Sliding Doors, Laminate Flooring, Walkin Closet
- Level: Main
- Area: 272
- Dimensions: 17 x 16
Bedroom 2
- Features: Closet, Laminate Flooring
- Level: Main
- Area: 120
- Dimensions: 10 x 12
Bedroom 3
- Features: Closet, Laminate Flooring
- Level: Main
- Area: 120
- Dimensions: 10 x 12
Dining room
- Features: Builtin Features, Laminate Flooring, Vaulted Ceiling
- Level: Main
- Area: 169
- Dimensions: 13 x 13
Kitchen
- Features: Cook Island, Eat Bar, Gas Appliances, Granite, Vaulted Ceiling
- Level: Main
- Area: 120
- Width: 10
Living room
- Features: Ceiling Fan, Fireplace, Sliding Doors, Vaulted Ceiling
- Level: Main
- Area: 330
- Dimensions: 15 x 22
Heating
- Forced Air, Fireplace(s)
Cooling
- Central Air
Appliances
- Included: Built-In Range, Dishwasher, Disposal, Gas Appliances, Stainless Steel Appliance(s), Gas Water Heater
Features
- Ceiling Fan(s), Granite, Vaulted Ceiling(s), Closet, Built-in Features, Cook Island, Eat Bar, Bathroom, Walk-In Closet(s), Kitchen Island, Pantry
- Flooring: Laminate, Tile
- Doors: Sliding Doors
- Basement: Crawl Space
- Number of fireplaces: 1
- Fireplace features: Gas
Interior area
- Total structure area: 1,519
- Total interior livable area: 1,519 sqft
Property
Parking
- Total spaces: 2
- Parking features: Driveway, Off Street, Attached
- Attached garage spaces: 2
- Has uncovered spaces: Yes
Accessibility
- Accessibility features: One Level, Accessibility
Features
- Levels: One
- Stories: 1
- Patio & porch: Covered Patio
- Exterior features: Yard
- Fencing: Fenced
Lot
- Size: 5,662 Square Feet
- Features: Level, Sprinkler, SqFt 5000 to 6999
Details
- Parcel number: R2055893
Construction
Type & style
- Home type: SingleFamily
- Architectural style: Traditional
- Property subtype: Residential, Single Family Residence
Materials
- Plywood, T111 Siding
- Roof: Composition
Condition
- Resale
- New construction: No
- Year built: 1997
Utilities & green energy
- Gas: Gas
- Sewer: Public Sewer
- Water: Public
Community & HOA
HOA
- Has HOA: Yes
- HOA fee: $150 annually
Location
- Region: Hillsboro
Financial & listing details
- Price per square foot: $362/sqft
- Tax assessed value: $508,100
- Annual tax amount: $4,867
- Date on market: 4/10/2026
- Cumulative days on market: 4 days
- Listing terms: Cash,Conventional,FHA,VA Loan
- Road surface type: Paved
Price history
| Date | Event | Price |
|---|---|---|
| 5/8/2026 | Sold | $550,000$362/sqft |
Source:  RMLS (OR) #768523366 Report a problem RMLS (OR) #768523366 Report a problem | ||
| 4/14/2026 | Pending sale | $550,000$362/sqft |
Source: RMLS (OR) #768523366 Report a problem | ||
| 4/10/2026 | Listed for sale | $550,000+15.1%$362/sqft |
Source: RMLS (OR) #768523366 Report a problem | ||
| 9/2/2021 | Sold | $478,000+202.7%$315/sqft |
Source: RMLS (OR) #21398243 Report a problem | ||
| 3/7/1997 | Sold | $157,900+310.1%$104/sqft |
Source: Public Record Report a problem | ||
| 8/12/1996 | Sold | $38,500$25/sqft |
Source: Public Record Report a problem | ||
Public tax history
| Year | Property taxes | Tax assessment |
|---|---|---|
| 2025 | $4,868 +0.4% | $296,710 +3% |
| 2024 | $4,850 +2.9% | $288,070 +3% |
| 2023 | $4,712 +2.8% | $279,680 +3% |
| 2022 | $4,584 +2% | $271,540 |
| 2021 | $4,492 +2.2% | -- |
| 2020 | $4,395 +3% | $255,970 +3% |
| 2019 | $4,269 +4.5% | $248,520 |
| 2018 | $4,087 | $248,520 +6.1% |
| 2017 | $4,087 +6.7% | $234,270 +3% |
| 2016 | $3,831 | $227,450 +3% |
| 2015 | $3,831 +4.2% | $220,830 +3% |
| 2014 | $3,676 +2.8% | $214,400 +3% |
| 2013 | $3,576 +3.2% | $208,160 +3% |
| 2012 | $3,466 +10% | $202,100 -9.3% |
| 2011 | $3,150 +1.3% | $222,910 -5.8% |
| 2010 | $3,110 +3.6% | $236,660 -3.4% |
| 2009 | $3,002 +6.3% | $245,020 -10.9% |
| 2008 | $2,825 +0.4% | $274,950 -2.3% |
| 2007 | $2,812 +18.8% | $281,520 +9.8% |
| 2006 | $2,367 -0.3% | $256,480 +27.9% |
| 2005 | $2,373 +1.5% | $200,570 +6.3% |
| 2004 | $2,337 +2.5% | $188,620 +3.4% |
| 2003 | $2,280 +2% | $182,360 +6.2% |
| 2002 | $2,234 -0.5% | $171,710 +0.2% |
| 2001 | $2,245 +16% | $171,440 +1.6% |
| 2000 | $1,936 | $168,790 |
Find assessor info on the county website
Neighborhood: 97006
Nearby homes
- $494,5003 bd2 ba1.3k sqft1442 NE 87th Ave, Hillsboro, OR 97006Off Market
- $533,1004 bd2 ba1.8k sqft1486 NE 87th Ave, Hillsboro, OR 97006Off Market
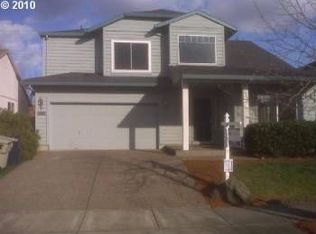
- $544,1003 bd3 ba1.7k sqft8694 NE Alder St, Hillsboro, OR 97006Off Market

- $---- bd-- ba-- sqft20712 NW Amber View Ln, Beaverton, OR 97006Off Market
- $521,1003 bd2 ba1.7k sqft1420 NE 87th Ave, Hillsboro, OR 97006Off Market
- $524,1003 bd3 ba1.5k sqft8687 NE Hodes St, Hillsboro, OR 97006Off Market
- $---- bd-- ba-- sqft20711 NW Hodes Dr, Beaverton, OR 97006Off Market
- $558,7004 bd3 ba1.9k sqft1504 NE 87th Ave, Hillsboro, OR 97006Off Market
Nearby schools
GreatSchools rating
- 9/10Lenox Elementary SchoolGrades: K-6Distance: 1.9 mi
- 4/10J W Poynter Middle SchoolGrades: 7-8Distance: 3.7 mi
- 7/10Liberty High SchoolGrades: 9-12Distance: 2.3 mi
Schools provided by the listing agent
- Elementary: Lenox
- Middle: Poynter
- High: Liberty
Source: RMLS (OR). This data may not be complete. We recommend contacting the local school district to confirm school assignments for this home.
Get a cash offer in 3 minutes
Find out how much your home could sell for in as little as 3 minutes with a no-obligation cash offer.
Estimated market value
$552,100
Get a cash offer in 3 minutes
Find out how much your home could sell for in as little as 3 minutes with a no-obligation cash offer.
Estimated market value
$552,100
- Oregon
- Washington County
- Hillsboro
- 97006
- 1464 NE 87th Ave
Nearby cities
Nearby neighborhoods
Nearby zip codes
Other Hillsboro Topics
