Skip main navigation
Sold
  • $321,000

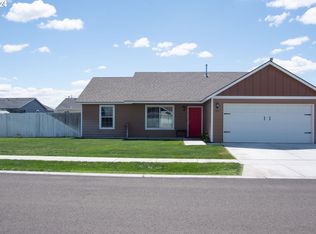
    1464 NE Kenna Dr, Hermiston, OR 97838

    3beds
    1,304sqft
    Residential, Single Family Residence
    Built in 2018
    6,969 Square Feet Lot
    $321,900 Zestimate®
    $246/sqft
    $2,009 Estimated rent

    Home value

    $321,900

    $299,000 - $344,000

    $2,009/mo

    Zestimate® history
    Loading
    Loading...

    Owner options

    List your home for rent

    $2,009/mo

    Rent Zestimate®

    Find your next renter with Zillow Rental Manager. Plus, with online applications, you can quickly screen prospective tenants – for free.

    Learn more

    $2,009/mo

    Rent Zestimate®

    Refinance and save

    $1,942/mo

    Est. payment

    Refinancing to a lower rate could help reduce your monthly payments and save thousands over the life of the loan.

    See today's rates

    $1,942/mo

    Est. payment

    Explore your selling options

    Work with a Zillow partner agent

    Leverage their expertise and Zillow's premium Showcase listings to get your home seen by more buyers.

    Get started

    List with your own agent

    Get your home in front of millions of buyers by listing it on Zillow.

    Learn how to do it

    Sell it yourself

    Take full control of how buyers see your home on Zillow by listing For Sale by Owner (FSBO).

    List your home

    What's special

    Storage shedSoft-water systemUnderground sprinklers
    Step into this beautiful, cozy 3-bedroom, 2-bath home. The backyard offers a delightful variety of flowers and is fully fenced with underground sprinklers. It has a separate area for the animals. Enjoy the convenience of RV parking on a concrete pad, plus a storage shed for all your extras. A charming 10' x 10' sunshade provides the perfect spot to relax. Appliances are included except for washer and dryer. Home includes a soft-water system to take care of the hard Hermiston water. This home is truly move-in ready. Set your appointment with your favorite realtor and come take a look for yourself.

    Zillow last checked:

    Listing updated:

    Listed by:

    Rick Shaver 541-571-7191,

    Coldwell Banker Farley Company

    Bought with:

    Jansen Ayres, 201244322

    eXp Realty, LLC

    Source: RMLS (OR),MLS#: 491344020MLS Logo

    Facts & features

    Interior

    Bedrooms & bathrooms
    • Bedrooms: 3
    • Bathrooms: 2
    • Full bathrooms: 2
    • Main level bathrooms: 2
    Rooms
    • Room types: Laundry, Bedroom 2, Bedroom 3, Dining Room, Family Room, Kitchen, Living Room, Primary Bedroom
    Primary bedroom
    • Level: Main
    Bedroom 2
    • Level: Main
    Bedroom 3
    • Level: Main
    Dining room
    • Level: Main
    Kitchen
    • Level: Main
    Living room
    • Level: Main
    Heating
    • Forced Air, Heat Pump
    Cooling
    • Central Air, Heat Pump
    Appliances
    • Included: Dishwasher, Disposal, Free-Standing Range, Free-Standing Refrigerator, Microwave, Plumbed For Ice Maker, Stainless Steel Appliance(s), Water Softener, Gas Water Heater
    Features
    • Ceiling Fan(s), Vaulted Ceiling(s), Kitchen Island
    • Windows: Double Pane Windows, Vinyl Frames
    • Basement: Crawl Space
    Interior area
    • Total structure area: 1,304
    • Total interior livable area: 1,304 sqft

    Property

    Parking
    • Total spaces: 2
    • Parking features: Driveway, RV Access/Parking, Garage Door Opener, Attached
    • Attached garage spaces: 2
    • Has uncovered spaces: Yes
    Accessibility
    • Accessibility features: Minimal Steps, One Level, Accessibility
    Features
    • Levels: One
    • Stories: 1
    • Patio & porch: Porch
    • Exterior features: Dog Run, Yard
    • Fencing: Fenced
    • Has view: Yes
    • View description: City
    Lot
    • Size: 6,969 Square Feet
    • Features: Level, Sprinkler, SqFt 7000 to 9999
    Details
    • Additional structures: Outbuilding, RVParking, ToolShed
    • Parcel number: 167014
    • Zoning: R3

    Construction

    Type & style
    • Home type: SingleFamily
    • Property subtype: Residential, Single Family Residence
    Materials
    • T111 Siding
    • Foundation: Concrete Perimeter
    • Roof: Composition
    Condition
    • Resale
    • New construction: No
    • Year built: 2018

    Utilities & green energy

    • Gas: Gas
    • Sewer: Public Sewer
    • Water: Public

    Community & HOA

    Community
    • Security: None, Sidewalk, Fire Sprinkler System
    HOA
    • Has HOA: No
    Location
    • Region: Hermiston

    Financial & listing details

    • Price per square foot: $246/sqft
    • Tax assessed value: $273,340
    • Annual tax amount: $3,815
    • Date on market: 4/6/2026
    • Cumulative days on market: 25 days
    • Listing terms: Cash,Conventional,FHA,USDA Loan,VA Loan
    • Road surface type: Paved

    Price history

    DateEventPrice
    5/22/2026Sold$321,000-4.2%$246/sqft
    Source: RMLS (OR) #491344020 Report a problem
    5/2/2026Pending sale$335,000$257/sqft
    Source: RMLS (OR) #491344020 Report a problem
    4/7/2026Listed for sale$335,000$257/sqft
    Source: RMLS (OR) #491344020 Report a problem

    Public tax history

    YearProperty taxesTax assessment
    2024$3,729 +3.2%$178,400 +6.1%
    2022$3,614 +2.4%$168,170 +3%
    2021$3,529 +3.6%$163,280 +3%
    2020$3,408 +50.1%$158,530 +50.5%
    2019$2,270 +339.9%$105,320 +351%
    2018$516 $23,350
    Find assessor info on the county website

    Neighborhood: 97838

    Nearby schools

    GreatSchools rating
    Schools provided by the listing agent
    • Elementary: Sunset
    • Middle: Sandstone
    • High: Hermiston

    Source: RMLS (OR). This data may not be complete. We recommend contacting the local school district to confirm school assignments for this home.

    Get pre-qualified for a loan
    At Zillow Home Loans, we can pre-qualify you in as little as 5 minutes with no impact to your credit score.

    An equal housing lender. NMLS #10287.

    Sell for more on Zillow
    Get a Zillow Showcase℠ listing at no additional cost and you could sell for .
    $321,900
    2% more
    +$6,438
    With Zillow Showcase(estimated)
    $328,338