Skip main navigation
Sold for $460,000
  • $460,000

    1464 Nemrick Place, Castle Rock, CO 80109

    3beds
    1,571sqft
    Townhouse
    Built in 2003
    1,089 Square Feet Lot
    $440,300 Zestimate®
    $293/sqft
    $2,530 Estimated rent

    Home value

    $440,300

    $418,000 - $462,000

    $2,530/mo

    Zestimate® history
    Loading
    Loading...

    Owner options

    List your home for rent

    $2,530/mo

    Rent Zestimate®

    Find your next renter with Zillow Rental Manager. Plus, with online applications, you can quickly screen prospective tenants – for free.

    Learn more

    $2,530/mo

    Rent Zestimate®

    Refinance and save

    $3,107/mo

    Est. payment

    Refinancing to a lower rate could help reduce your monthly payments and save thousands over the life of the loan.

    See today's rates

    $3,107/mo

    Est. payment

    Explore your selling options

    Work with a Zillow partner agent

    Leverage their expertise and Zillow's premium Showcase listings to get your home seen by more buyers.

    Get started

    List with your own agent

    Get your home in front of millions of buyers by listing it on Zillow.

    Learn how to do it

    Sell it yourself

    Take full control of how buyers see your home on Zillow by listing For Sale by Owner (FSBO).

    List your home

    What's special

    Spacious bedroomsLarge laundry roomClose proximity to shoppingMeticulously crafted townhomeOpen spaceUpdated half bathNew vanity
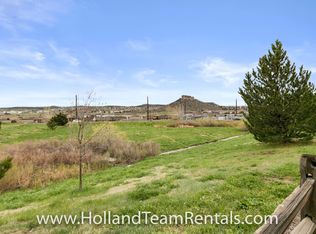
    Experience luxury living in this beautifully updated 3-bed, 2.5-bath townhome in wonderful Redhawk/Castle Rock. Revel in the breathtaking views of open space and Castle Rock from inside your home and from your extended front patio. Step inside to discover newer luxury vinyl plank flooring, complemented by newer carpet and freshly painted interior. The vaulted great room boasts a cozy gas log fireplace, creating an inviting ambiance. Entertain in style with a kitchen featuring a breakfast bar and an open layout to the dining area. The large laundry room with a pantry allows for plenty of room when its time to do laundry. You will love the updated half bath on the main level with new lighting, toilet, and vanity. The floating shelves are included. Upstairs, three spacious bedrooms await, including the primary suite with vaulted ceiling a completely updated ensuite bathroom featuring beautiful subway tiles and a new vanity. Escape to your private oasis on the extended front patio, complete with an enclosed area with turf – perfect for relaxation. Enjoy the convenience of close proximity to shopping, restaurants, Castle Rock outlets, parks, trails, and an array of activities. Elevate your lifestyle in this meticulously crafted townhome, where modern comfort meets stunning views and accessibility.

    Zillow last checked:

    Listing updated:

    Listed by:

    Kim Kronenberger 303-809-4390 kim@thekronenbergerteam.com,

    RE/MAX Professionals

    Bought with:

    Susan Miesen, 100027046

    Milehimodern

    Source: REcolorado as distributed by MLS GRID,MLS#: 8103433MLS Logo

    Facts & features

    Interior

    Bedrooms & bathrooms
    • Bedrooms: 3
    • Bathrooms: 3
    • Full bathrooms: 2
    • 1/2 bathrooms: 1
    • Main level bathrooms: 1
    Primary bedroom
    • Description: Features Vaulted Ceilings
    • Level: Upper
    Bedroom
    • Level: Upper
    Bedroom
    • Level: Upper
    Primary bathroom
    • Description: Features Vaulted Ceilings As Well As A Fully Updated Primary Bathroom With Subway Tile, A New Vanity, And Quartz Countertops
    • Level: Upper
    Bathroom
    • Level: Main
    Bathroom
    • Description: Has Been Partially Remodeled With A New Toilet, Faucet, Sink, Light Fixture And Towel Racks
    • Level: Upper
    Dining room
    • Description: Open To The Kitchen And The Great Room And Features A Fan And A Convenient Breakfast Bar With Seating
    • Level: Main
    Great room
    • Description: Features A Charming Fireplace With A Stylish Wood Shiplap Wall And A Cozy Gas Log Fireplace
    • Level: Main
    Kitchen
    • Description: Features Stainless-Steel Appliances Including An Electric Stove, Microwave, And Newer Dishwasher, Along With A Garbage Disposal
    • Level: Main
    Laundry
    • Description: Laundry Room Features A Pantry For Storage And An Included Utility Hanger For Added Convenience. The Washer/Dryer Is Excluded.
    • Level: Main
    Heating
    • Forced Air, Natural Gas
    Cooling
    • Central Air
    Appliances
    • Included: Dishwasher, Disposal, Microwave, Range, Self Cleaning Oven
    • Laundry: In Unit
    Features
    • Ceiling Fan(s), Eat-in Kitchen, Entrance Foyer, High Ceilings, High Speed Internet, Laminate Counters, Open Floorplan, Pantry, Primary Suite, Quartz Counters, Smoke Free, Vaulted Ceiling(s), Wired for Data
    • Flooring: Carpet, Tile, Vinyl
    • Windows: Double Pane Windows, Window Coverings
    • Has basement: No
    • Number of fireplaces: 1
    • Fireplace features: Gas Log, Great Room
    • Common walls with other units/homes: End Unit
    Interior area
    • Total structure area: 1,571
    • Total interior livable area: 1,571 sqft
    • Finished area above ground: 1,571

    Property

    Parking
    • Total spaces: 2
    • Parking features: Concrete, Dry Walled, Insulated Garage
    • Attached garage spaces: 2
    Features
    • Levels: Two
    • Stories: 2
    • Entry location: Exterior Access
    • Patio & porch: Deck, Front Porch, Patio, Wrap Around
    • Exterior features: Private Yard, Rain Gutters
    • Fencing: Full
    • Has view: Yes
    • View description: Mountain(s)
    Lot
    • Size: 1,089 Square Feet
    • Features: Greenbelt, Master Planned, Open Space
    Details
    • Parcel number: R0432879
    • Special conditions: Standard

    Construction

    Type & style
    • Home type: Townhouse
    • Property subtype: Townhouse
    • Attached to another structure: Yes
    Materials
    • Brick, Frame, Stone
    • Roof: Composition
    Condition
    • Updated/Remodeled
    • Year built: 2003

    Utilities & green energy

    • Electric: 220 Volts
    • Sewer: Public Sewer
    • Water: Public
    • Utilities for property: Cable Available, Electricity Connected, Internet Access (Wired), Natural Gas Connected, Phone Connected
    Green energy
    • Energy efficient items: Thermostat

    Community & HOA

    Community
    • Security: Carbon Monoxide Detector(s), Smart Locks, Smoke Detector(s)
    • Subdivision: Red Hawk
    HOA
    • Has HOA: Yes
    • Services included: Insurance, Irrigation, Maintenance Grounds, Maintenance Structure, Recycling, Sewer, Snow Removal, Trash, Water
    • HOA fee: $368 monthly
    • HOA name: M&M Property Management
    • HOA phone: 866-611-5864
    Location
    • Region: Castle Rock

    Financial & listing details

    • Price per square foot: $293/sqft
    • Tax assessed value: $459,254
    • Annual tax amount: $1,497
    • Date on market: 1/12/2024
    • Listing terms: Cash,Conventional,FHA,VA Loan
    • Exclusions: Sellers Personal Property freezer In Garage refrigerator In Kitchen washer/Dryer free Standing Cubes In Bedroom Closets free Standing Shelves In Crawl Space And Garage stand Alone Shelving In Garage And Crawl Space
    • Ownership: Individual
    • Electric utility on property: Yes
    • Road surface type: Paved

    Price history

    DateEventPrice
    2/7/2024Sold$460,000$293/sqft
    Source: REcolorado as distributed by MLS GRID #8103433 Report a problem
    1/13/2024Pending sale$460,000$293/sqft
    Source: REcolorado as distributed by MLS GRID #8103433 Report a problem
    1/12/2024Listed for sale$460,000+41.5%$293/sqft
    Source: REcolorado as distributed by MLS GRID #8103433 Report a problem
    4/13/2020Sold$325,000$207/sqft
    Source: Public Record Report a problem
    3/10/2020Pending sale$325,000$207/sqft
    Source: Re/max Alliance #9127020 Report a problem
    3/5/2020Listed for sale$325,000+48.7%$207/sqft
    Source: Re/max Alliance #9127020 Report a problem
    6/8/2017Listing removed$1,900$1/sqft
    Source: Zillow Rental Manager Report a problem
    5/31/2017Listed for rent$1,900+2.7%$1/sqft
    Source: Zillow Rental Manager Report a problem
    6/24/2015Listing removed$1,850$1/sqft
    Source: Real Estate Solutions Report a problem
    6/13/2015Price change$1,850-2.4%$1/sqft
    Source: Real Estate Solutions Report a problem
    5/30/2015Price change$1,895-5%$1/sqft
    Source: Real Estate Solutions Report a problem
    5/14/2015Price change$1,995+11.1%$1/sqft
    Source: Real Estate Solutions Report a problem
    5/11/2015Listed for rent$1,795+5.9%$1/sqft
    Source: Real Estate Solutions Report a problem
    8/16/2014Listing removed$1,695$1/sqft
    Source: Real Estate Solutions Report a problem
    8/12/2014Listed for rent$1,695$1/sqft
    Source: Real Estate Solutions Report a problem
    7/18/2014Listing removed$218,500$139/sqft
    Source: Colorado Home Realty #2890975 Report a problem
    7/16/2014Price change$218,500-2.9%$139/sqft
    Source: Colorado Home Realty #2890975 Report a problem
    6/29/2014Listed for sale$225,000+16.9%$143/sqft
    Source: Colorado Home Realty #2890975 Report a problem
    6/24/2003Sold$192,508$123/sqft
    Source: Public Record Report a problem

    Public tax history

    YearProperty taxesTax assessment
    2025$1,940 -1.4%$28,700 -9.4%
    2024$1,967 +31.4%$31,690 -0.9%
    2023$1,497 -4.2%$31,990 +42.4%
    2022$1,562 $22,470 -2.8%
    2021-- $23,110 +3.6%
    2020$1,520 +8.4%$22,310
    2019$1,401 0%$22,310 +11.8%
    2018$1,401 +9.2%$19,960
    2017$1,283 +136.1%$19,960 +21.2%
    2016$543 -51.4%$16,470
    2015$1,118 +16.4%$16,470 +26.9%
    2014$960 $12,980
    2013-- $12,980 +1.5%
    2012-- $12,790
    2011-- $12,790 -17.1%
    2010-- $15,420 -5.6%
    2009$594 $16,330
    2008-- $16,330 -0.2%
    2007-- $16,370
    2006$1,187 +42.5%$16,370 +8.1%
    2004$833 +27.3%$15,140 +143.8%
    2003$654 $6,210 +613.8%
    2002-- $870
    Find assessor info on the county website

    Neighborhood: Red Hawk

    Nearby schools

    GreatSchools rating
    Schools provided by the listing agent
    • Elementary: Clear Sky
    • Middle: Castle Rock
    • High: Castle View
    • District: Douglas RE-1

    Source: REcolorado as distributed by MLS GRID. This data may not be complete. We recommend contacting the local school district to confirm school assignments for this home.

    Get a cash offer in 3 minutes
    Find out how much your home could sell for in as little as 3 minutes with a no-obligation cash offer.
    Estimated market value
    $440,300
    Get a cash offer in 3 minutes
    Find out how much your home could sell for in as little as 3 minutes with a no-obligation cash offer.
    Estimated market value
    $440,300