Welcome to this beautifully updated 4-bedroom, 2-bathroom home offering 1,400 sq. ft. of thoughtfully designed living space. The desirable open-concept layout features a spacious living room that flows seamlessly into a modern eat-in kitchen, complete with brand-new stainless steel appliances, quartz countertops, and contemporary cabinetry. Stylish laminate plank flooring runs throughout the home, adding both warmth and durability to every room. Step outside to a fully fenced backyard-perfect for entertaining, gardening, or simply relaxing in your own private retreat. Additional highlights include a brand-new roof and a prime location just minutes from Ft. Stewart. This move-in-ready gem blends comfort, style, and convenience-don't miss your chance to make it yours!
Closed
$237,900
1464 Paul Caswell Blvd, Hinesville, GA 31313
4beds
1,400sqft
Single Family Residence
Built in 1995
0.28 Acres Lot
$241,200 Zestimate®
$170/sqft
$1,927 Estimated rent
Home value
$241,200
$219,000 - $265,000
$1,927/mo
Zestimate® history
Owner options
List your home for rent
$1,927/mo
Rent Zestimate®
Find your next renter with Zillow Rental Manager. Plus, with online applications, you can quickly screen prospective tenants – for free.
$1,927/mo
Rent Zestimate®
Refinance and save
$1,595/mo
Est. payment
Refinancing to a lower rate could help reduce your monthly payments and save thousands over the life of the loan.
$1,595/mo
Est. payment
Explore your selling options
Work with a Zillow partner agent
Leverage their expertise and Zillow's premium Showcase listings to get your home seen by more buyers.
Get startedList with your own agent
Get your home in front of millions of buyers by listing it on Zillow.
Learn how to do itSell it yourself
Take full control of how buyers see your home on Zillow by listing For Sale by Owner (FSBO).
List your homeWhat's special
Contemporary cabinetryFully fenced backyardBrand-new roofOpen-concept layoutModern eat-in kitchenBrand-new stainless steel appliancesLaminate plank flooring
Zillow last checked:
Listing updated:
Listed by:
LaFonya J Mayfield 912-463-4409,
A Plus Realty Group
Bought with:
Becky Partin, 368731
Century 21 Luxe Real Estate Services
Source: GAMLS,MLS#: 10567679
Facts & features
Interior
Bedrooms & bathrooms
- Bedrooms: 4
- Bathrooms: 2
- Full bathrooms: 2
- Main level bathrooms: 2
- Main level bedrooms: 4
Rooms
- Room types: Family Room
Dining room
- Features: Separate Room
Kitchen
- Features: Breakfast Area
Heating
- Heat Pump
Cooling
- Central Air
Appliances
- Included: Dishwasher, Electric Water Heater, Microwave, Refrigerator, Stainless Steel Appliance(s)
- Laundry: Laundry Closet
Features
- Walk-In Closet(s)
- Flooring: Hardwood, Other, Vinyl
- Basement: None
- Has fireplace: No
Interior area
- Total structure area: 1,400
- Total interior livable area: 1,400 sqft
- Finished area above ground: 1,400
- Finished area below ground: 0
Property
Parking
- Parking features: None
Features
- Levels: One
- Stories: 1
- Patio & porch: Porch
- Fencing: Chain Link
- Has view: Yes
- View description: City
Lot
- Size: 0.28 Acres
- Features: City Lot
- Residential vegetation: Cleared
Details
- Parcel number: 047C 117
- Special conditions: Investor Owned
Construction
Type & style
- Home type: SingleFamily
- Architectural style: Ranch
- Property subtype: Single Family Residence
Materials
- Brick
- Foundation: Slab
- Roof: Tar/Gravel
Condition
- Updated/Remodeled
- New construction: No
- Year built: 1995
Utilities & green energy
- Sewer: Public Sewer
- Water: Public
- Utilities for property: Cable Available, Electricity Available, Sewer Available
Community & HOA
Community
- Features: None
- Security: Smoke Detector(s)
- Subdivision: Caswell Woods
HOA
- Has HOA: No
- Services included: None
Location
- Region: Hinesville
Financial & listing details
- Price per square foot: $170/sqft
- Tax assessed value: $218,471
- Annual tax amount: $3,850
- Date on market: 7/17/2025
- Cumulative days on market: 11 days
- Listing agreement: Exclusive Agency
- Electric utility on property: Yes
Price history
| Date | Event | Price |
|---|---|---|
| 8/28/2025 | Sold | $237,900-0.8%$170/sqft |
Source:  GAMLS #10567679 Report a problem GAMLS #10567679 Report a problem | ||
| 7/28/2025 | Pending sale | $239,900$171/sqft |
Source: HABR #161315 Report a problem | ||
| 7/18/2025 | Listed for sale | $239,900+77.7%$171/sqft |
Source: HABR #161315 Report a problem | ||
| 9/1/2023 | Listing removed | -- |
Source: Zillow Rentals Report a problem | ||
| 7/25/2023 | Listed for rent | $1,850+68.2%$1/sqft |
Source: Zillow Rentals Report a problem | ||
| 7/17/2023 | Sold | $135,000-9.3%$96/sqft |
Source: Public Record Report a problem | ||
| 8/2/2021 | Sold | $148,900+73.1%$106/sqft |
Source: Public Record Report a problem | ||
| 6/8/2019 | Listing removed | $1,100$1/sqft |
Source: Norman Realty & Management, LLC Report a problem | ||
| 4/9/2019 | Price change | $1,100-12%$1/sqft |
Source: Norman Realty & Management, LLC Report a problem | ||
| 3/20/2019 | Listed for rent | $1,250$1/sqft |
Source: Norman Realty & Management, LLC Report a problem | ||
| 3/18/2016 | Sold | $86,000-3.9%$61/sqft |
Source: Public Record Report a problem | ||
| 1/27/2016 | Pending sale | $89,500$64/sqft |
Source: Coldwell Banker Holtzman, Realtors #117784 Report a problem | ||
| 11/24/2015 | Listed for sale | $89,500-5.3%$64/sqft |
Source: Coldwell Banker Holtzman, Realtors #117784 Report a problem | ||
| 10/7/2015 | Listing removed | $94,500$68/sqft |
Source: S.I. REALTY #116360 Report a problem | ||
| 8/14/2015 | Listed for sale | $94,500$68/sqft |
Source: S.I. REALTY #116360 Report a problem | ||
Public tax history
| Year | Property taxes | Tax assessment |
|---|---|---|
| 2025 | $4,245 +42.7% | $87,388 +10.8% |
| 2024 | $2,976 -8.5% | $78,858 +21.5% |
| 2023 | $3,253 +33.2% | $64,928 +23.9% |
| 2022 | $2,443 +40.6% | $52,406 +43.7% |
| 2021 | $1,738 -1.1% | $36,465 -1% |
| 2020 | $1,758 +3.6% | $36,832 +3% |
| 2019 | $1,697 +0.7% | $35,746 -1% |
| 2018 | $1,686 | $36,099 |
Find assessor info on the county website
Neighborhood: 31313
Nearby homes
- $229,7003 bd2 ba1.3k sqft1462 Paul Caswell Blvd, Hinesville, GA 31313Off Market

- $232,5003 bd2 ba1k sqft1466 Paul Caswell Blvd, Hinesville, GA 31313For Sale
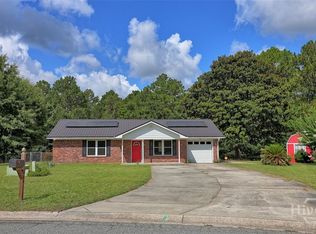
- $228,8004 bd2 ba1.5k sqft1451 Fritts Ct, Hinesville, GA 31313Off Market

- $205,7003 bd2 ba1.4k sqft1467 Paul Caswell Blvd, Hinesville, GA 31313Off Market

- $220,0004 bd2 ba1.4k sqft1453 Fritts Ct, Hinesville, GA 31313Sold
- $222,6003 bd2 ba1.5k sqft1455 Fritts Ct, Hinesville, GA 31313Off Market
- $198,6003 bd2 ba1k sqft1468 Paul Caswell Blvd, Hinesville, GA 31313Off Market
- $242,9003 bd2 ba1.7k sqft1450 Flo Zechman Dr, Hinesville, GA 31313Off Market
Nearby schools
GreatSchools rating
- 3/10Lyman Hall Elementary SchoolGrades: K-5Distance: 1 mi
- 6/10Lewis Frasier Middle SchoolGrades: 6-8Distance: 1.3 mi
- 3/10Bradwell InstituteGrades: 9-12Distance: 3 mi
Schools provided by the listing agent
- Elementary: Taylors Creek
- Middle: Lewis Frasier
- High: Bradwell Institute
Source: GAMLS. This data may not be complete. We recommend contacting the local school district to confirm school assignments for this home.


Get pre-qualified for a loan
At Zillow Home Loans, we can pre-qualify you in as little as 5 minutes with no impact to your credit score.An equal housing lender. NMLS #10287.
Sell for more on Zillow
Get a Zillow Showcase℠ listing at no additional cost and you could sell for .
$241,200
2% more
+$4,824
With Zillow Showcase(estimated)
$246,024
- Georgia
- Liberty County
- Hinesville
- 31313
- 1464 Paul Caswell Blvd
Nearby cities
Nearby zip codes
Other Hinesville Topics
