Skip main navigation
Sold for $2,200,000
  • Tax assessed value
    $2,200,000

    1464 Phantom Ave, San Jose, CA 95125

    3beds
    1,746sqft
    Single Family Residence, Residential
    Built in 1952
    7,020 Square Feet Lot
    $2,274,000 Zestimate®
    $1,260/sqft
    $5,451 Estimated rent

    Home value

    $2,274,000

    $2.11M - $2.43M

    $5,451/mo

    Zestimate® history
    Loading
    Loading...

    Owner options

    List your home for rent

    $5,451/mo

    Rent Zestimate®

    Find your next renter with Zillow Rental Manager. Plus, with online applications, you can quickly screen prospective tenants – for free.

    Learn more

    $5,451/mo

    Rent Zestimate®

    Refinance and save

    $13,932/mo

    Est. payment

    Refinancing to a lower rate could help reduce your monthly payments and save thousands over the life of the loan.

    See today's rates

    $13,932/mo

    Est. payment

    Explore your selling options

    Work with a Zillow partner agent

    Leverage their expertise and Zillow's premium Showcase listings to get your home seen by more buyers.

    Get started

    List with your own agent

    Get your home in front of millions of buyers by listing it on Zillow.

    Learn how to do it

    Sell it yourself

    Take full control of how buyers see your home on Zillow by listing For Sale by Owner (FSBO).

    List your home

    What's special

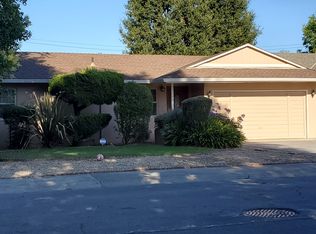
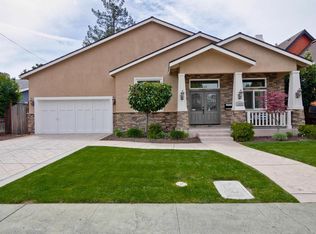
    Fabulous Willow Glen Home Completely Remodeled in 2024, Desirable Floor Plan Boast 3 Bedrooms Plus a Den/Office,2 Full Bathrooms, 1,746 sq.ft., Plus 283 sq.ft. Cedar Wood Deck, 2-Car Garage 377 sq.ft., 7,020 sq.ft. lot, Stroll to Downtown Willow Glens Lincoln Avenue Shops & Restaurants!Stunning Remodel Completed in 2024 Permits, Gleaming SPC Flooring Throughout, New Central AC with Nest Thermostat, New Electrical Panel, New Double-Pane Low E Windows Throughout, New Patio Doors,New aluminum fully open double pane folding door, New SPC luxury vinyl floor, Great Room with Vaulted Exposed Beam Ceiling, 283 sq.ft. Cedar Wood Deck,Ring Security System &White Oak Hardwood Entry Door.New Roof 2021. Gourmet Chefs Kitchen Carrara Quartz Island, Island Seating,Chandelier Over Island,Carrara Quartz Countertop, Marble Backsplash,Thor Gas Stove and Oven,Reach-In Pantry Cabinets,European-Style Cherry Wood Cabinets, Under-Cabinet Lighting and Samsung Dishwasher.Primary Bedroom with SPC Flooring,Sliding Glass Door with Access to Deck,New Light Fixture, Large Walk- In Closet w/Cabinet System.Primary Bathroom with Calacatta Marble Countertop, LED Large Light Led Mirrors,Oversized Shower Niche, Shower System w/Handheld Faucet,Marble Shower Floor Tile and Oversized Shower Stall with Glass Enclosure.

    Zillow last checked:

    Listing updated:

    Listed by:

    Valerie Mein 01216634 408-891-1332,

    Coldwell Banker Realty 408-355-1500

    Bought with:

    Rebecca Smith, 01310611

    Christie's International Real Estate Sereno

    Karen Izzo, 01402005

    Christie's International Real Estate Sereno

    Source: MLSListings Inc,MLS#: ML81980994MLS Logo

    Facts & features

    Interior

    Bedrooms & bathrooms
    • Bedrooms: 3
    • Bathrooms: 2
    • Full bathrooms: 2
    Rooms
    • Room types: Great Room, Office
    Bedroom
    • Features: PrimarySuiteRetreat, WalkinCloset
    Bathroom
    • Features: DoubleSinks, Marble, PrimaryStallShowers, ShoweroverTub1, Skylight, Tile, UpdatedBaths
    Dining room
    • Features: BreakfastBar, DiningArea
    Family room
    • Features: SeparateFamilyRoom
    Kitchen
    • Features: Island, Pantry
    Heating
    • Central Forced Air Gas
    Cooling
    • Central Air
    Appliances
    • Included: Gas Cooktop, Dishwasher, Range Hood, Built In Oven/Range, Gas Oven/Range, Refrigerator
    • Laundry: Inside
    Features
    • Vaulted Ceiling(s)
    • Flooring: Stone
    Interior area
    • Total structure area: 1,746
    • Total interior livable area: 1,746 sqft

    Property

    Parking
    • Total spaces: 2
    • Parking features: Attached
    • Attached garage spaces: 2
    Features
    • Stories: 1
    • Patio & porch: Deck
    Lot
    • Size: 7,020 Square Feet
    Details
    • Parcel number: 28412045
    • Zoning: R1
    • Special conditions: Standard

    Construction

    Type & style
    • Home type: SingleFamily
    • Property subtype: Single Family Residence, Residential
    Materials
    • Foundation: Concrete Perimeter and Slab
    • Roof: Composition, Shingle
    Condition
    • New construction: No
    • Year built: 1952

    Utilities & green energy

    • Gas: PublicUtilities
    • Water: Public
    • Utilities for property: Public Utilities, Water Public

    Community & HOA

    Location
    • Region: San Jose

    Financial & listing details

    • Price per square foot: $1,260/sqft
    • Tax assessed value: $2,200,000
    • Annual tax amount: $32,004
    • Date on market: 9/20/2024
    • Listing agreement: ExclusiveRightToSell
    • Listing terms: CashorConventionalLoan

    Price history

    DateEventPrice
    10/18/2024Sold$2,200,000+10%$1,260/sqft
    Source: MLSListings Inc #ML81980994 Report a problem
    10/3/2024Price change$1,999,900-11.1%$1,145/sqft
    Source: MLSListings Inc #ML81980994 Report a problem
    9/20/2024Listed for sale$2,250,000+29.2%$1,289/sqft
    Source: MLSListings Inc #ML81980994 Report a problem
    6/21/2024Sold$1,741,000+2.5%$997/sqft
    Source: MLSListings Inc #ML81967864 Report a problem
    6/5/2024Pending sale$1,699,000$973/sqft
    Source: MLSListings Inc #ML81967864 Report a problem
    5/31/2024Listed for sale$1,699,000$973/sqft
    Source: MLSListings Inc #ML81967864 Report a problem

    Public tax history

    YearProperty taxesTax assessment
    2025$32,004 +992.1%$2,200,000 +1658.9%
    2024$2,930 +3.5%$125,076 +2%
    2023$2,832 +1%$122,624 +2%
    2022$2,802 +4.2%$120,221 +2%
    2021$2,688 +4.5%$117,865 +1%
    2020$2,574 $116,658 +2%
    2019$2,574 +5.9%$114,372 +2%
    2018$2,429 $112,131 +2%
    2017$2,429 +1.8%$109,933 +2%
    2016$2,386 +7.7%$107,779 +1.5%
    2015$2,216 +24.5%$106,161 +2%
    2014$1,780 $104,083 +0.5%
    2013-- $103,614 +2%
    2012-- $101,584 +2%
    2011-- $99,593 +0.8%
    2010-- $98,849 -0.2%
    2009-- $99,085 +2%
    2008-- $97,143 +2%
    2007-- $95,239 +2%
    2006-- $93,373 +2%
    2005-- $91,543 +2%
    2004-- $89,749 +1.9%
    2003-- $88,105 +2%
    2002-- $86,379 +2%
    2001-- $84,686
    Find assessor info on the county website

    Neighborhood: Willow Glen

    Nearby schools

    GreatSchools rating
    Schools provided by the listing agent
    • Elementary: BlackfordElementary
    • Middle: MonroeMiddle
    • High: DelMarHigh
    • District: CampbellUnionElementary

    Source: MLSListings Inc. This data may not be complete. We recommend contacting the local school district to confirm school assignments for this home.

    Get a cash offer in 3 minutes
    Find out how much your home could sell for in as little as 3 minutes with a no-obligation cash offer.
    Estimated market value
    $2,274,000
    Get a cash offer in 3 minutes
    Find out how much your home could sell for in as little as 3 minutes with a no-obligation cash offer.
    Estimated market value
    $2,274,000