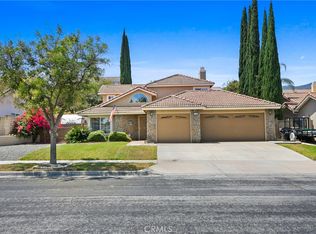
Welcome to 1464 Pinewood Drive, a beautifully maintained single-family home nestled in a highly desirable neighborhood near Santiago High School. This inviting residence features a remodeled kitchen with a spacious center island that opens seamlessly to the expansive family room, creating the perfect space for everyday living and entertaining. The thoughtfully designed floor plan also includes a generous living room, spacious bedrooms, and tastefully remodeled bathrooms.
Step outside to enjoy the covered backyard patio, ideal for relaxing or hosting gatherings year-round. Additional highlights include an owned solar power system for enhanced energy efficiency, a three-car garage, and the added benefit of no HOA fees. Combining comfort, style, and an exceptional location, this is a home you won't want to miss.
For sale
Listed by: HLS Group, Inc. • Ralph Schiavone • Contact: 714-315-0027
$909,900
1464 Pinewood Dr, Corona, CA 92881
4beds
2,078sqft
:
Get pre-qualified$5,985/mo
Single Family Residence
Built in 2000
7,405 Square Feet Lot
$895,600 Zestimate®
$438/sqft
$-- HOA
What's special
- 2 days |
- 298 |
- 12 |
Zillow last checked:
Listing updated:
Listed by:
Ralph Schiavone DRE #01158966 714-315-0027,
HLS Group, Inc.
Source: CRMLS,MLS#: PW26159355 Originating MLS: California Regional MLS
Originating MLS: California Regional MLSFacts & features
Interior
Bedrooms & bathrooms
- Bedrooms: 4
- Bathrooms: 2
- Full bathrooms: 2
- Main level bathrooms: 2
- Main level bedrooms: 4
Rooms
- Room types: Bedroom
Bedroom
- Features: All Bedrooms Down
Heating
- Central
Cooling
- Central Air
Appliances
- Laundry: Laundry Room
Features
- All Bedrooms Down
- Has fireplace: Yes
- Fireplace features: Family Room
- Common walls with other units/homes: No Common Walls
Interior area
- Total interior livable area: 2,078 sqft
Property
Parking
- Total spaces: 3
- Parking features: Garage - Attached
- Attached garage spaces: 3
Features
- Levels: One
- Stories: 1
- Entry location: 1
- Pool features: None
- Has view: Yes
- View description: None
Lot
- Size: 7,405 Square Feet
- Features: Back Yard, Front Yard, Lawn
Details
- Parcel number: 108481016
- Special conditions: Standard
Construction
Type & style
- Home type: SingleFamily
- Property subtype: Single Family Residence
Condition
- New construction: No
- Year built: 2000
Utilities & green energy
- Sewer: Public Sewer
- Water: Public
Green energy
- Energy efficient items: HVAC, Lighting, Thermostat, Water Heater
- Energy generation: Solar
Community & HOA
Community
- Features: Street Lights, Suburban
- Subdivision: Corona Ranch
Location
- Region: Corona
Financial & listing details
- Price per square foot: $438/sqft
- Tax assessed value: $794,843
- Annual tax amount: $9,204
- Date on market: 7/21/2026
- Cumulative days on market: 3 days
- Listing terms: Cash to New Loan,Conventional,Freddie Mac,VA Loan
- Inclusions: Solar power system
Estimated market value
$895,600
$851,000 - $940,000
$3,561/mo
Price history
| Date | Event | Price |
|---|---|---|
| 7/21/2026 | Listed for sale | $909,900+21.5%$438/sqft |
Source:  CRMLS #PW26159355 Report a problem CRMLS #PW26159355 Report a problem | ||
| 9/20/2021 | Sold | $749,000+216.7%$360/sqft |
Source: Public Record Report a problem | ||
| 11/22/2000 | Sold | $236,500$114/sqft |
Source: Public Record Report a problem | ||
Public tax history
| Year | Property taxes | Tax assessment |
|---|---|---|
| 2025 | $9,204 +3.3% | $794,843 +2% |
| 2024 | $8,906 +1.4% | $779,259 +2% |
| 2023 | $8,783 +1.9% | $763,980 +2% |
| 2022 | $8,623 +124.2% | $749,000 +127.9% |
| 2021 | $3,846 +1.1% | $328,649 +1% |
| 2020 | $3,805 +2.3% | $325,280 +2% |
| 2019 | $3,721 -13.2% | $318,903 +2% |
| 2018 | $4,285 -2.5% | $312,651 +2% |
| 2017 | $4,394 | $306,522 +2% |
| 2016 | $4,394 +1.5% | $300,513 +1.5% |
| 2015 | $4,327 +2.3% | $296,001 +2% |
| 2014 | $4,232 | $290,205 +0.5% |
| 2013 | -- | $288,895 +2% |
| 2012 | -- | $283,231 +2% |
| 2011 | -- | $277,679 +0.8% |
| 2010 | -- | $275,606 -0.2% |
| 2009 | -- | $276,262 +2% |
| 2008 | -- | $270,846 +2% |
| 2007 | -- | $265,536 +2% |
| 2006 | -- | $260,330 +2% |
| 2005 | -- | $255,226 +3.9% |
| 2003 | -- | $245,638 +2% |
| 2002 | -- | $240,822 +2% |
| 2001 | $3,122 +136.9% | $236,100 +1703% |
| 2000 | $1,318 | $13,095 |
Find assessor info on the county website
Monthly payment
Est. payment
Payment breakdown
Explore the cost of this home by adjusting the details. Changes won't be saved.Climate risks
Neighborhood: South Corona
Nearby schools
GreatSchools rating
- 8/10Orange Elementary SchoolGrades: K-6Distance: 0.2 mi
- 5/10Citrus Hills Intermediate SchoolGrades: 7-8Distance: 1.6 mi
- 8/10Santiago High SchoolGrades: 9-12Distance: 0.6 mi
Schools provided by the listing agent
- High: Santiago
Source: CRMLS. This data may not be complete. We recommend contacting the local school district to confirm school assignments for this home.
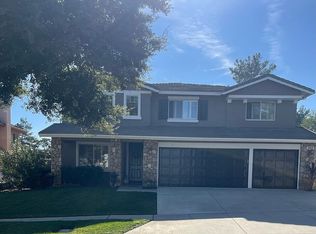
- $958,0004 bd3 ba2.4k sqft1468 Pinewood Dr, Corona, CA 92881Off Market
- $843,9004 bd2 ba2.3k sqft1460 Pinewood Dr, Corona, CA 92881Off Market
- $881,6004 bd3 ba2.3k sqft1472 Pinewood Dr, Corona, CA 92881Off Market
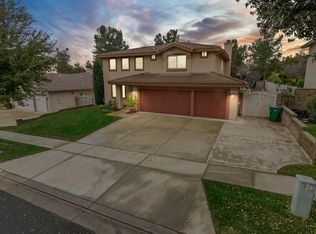
- $902,4004 bd3 ba2.4k sqft1456 Pinewood Dr, Corona, CA 92881Off Market
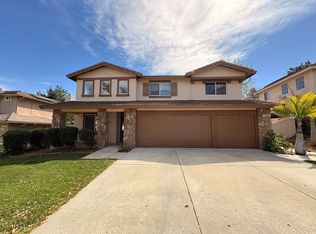
- $998,9004 bd3 ba2.7k sqft1459 Pinewood Dr, Corona, CA 92881Off Market
- $981,7005 bd3 ba3.2k sqft1455 Pinewood Dr, Corona, CA 92881Off Market
- $1,164,9004 bd3 ba2.7k sqft1511 Suncountry Cir, Corona, CA 92881Off Market
- $1,007,4005 bd3 ba2.8k sqft1463 Pinewood Dr, Corona, CA 92881Off Market
A local agent can set up tours, give advice and negotiate with sellers.
Similar homes
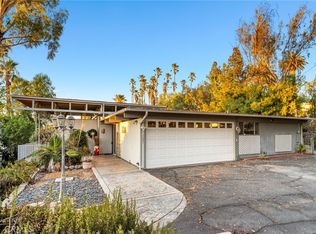
- $850,0003 bd2 ba2.5k sqft1595 Cherokee Rd, Corona, CA 92881For Sale
 MLS ID #CV26158953, Sharyn Jung, CENTURY 21 CITRUS REALTY INC. CRMLS
 - $899,0004 bd3 ba2.1k sqft1113 Pampas Cir, Corona, CA 92881For Sale
 MLS ID #OC26154181, JudyTrang Uong, Judy Trang Uong, Broker. CRMLS
 - $935,9004 bd3 ba2.2k sqft770 Sugar Maple Ln, Corona, CA 92881For Sale
 MLS ID #IV26152891, KEITH O'BRIEN, THE MASTERS REALTY. CRMLS
 - $895,0004 bd3 ba2.2k sqft3810 Middleburg Pl, Corona, CA 92881For Sale
 MLS ID #OC26112829, Yasser Tahboub, Onyx Homes. CRMLS
 - $995,0004 bd3 ba2.4k sqft1584 Meadowlark Cir, Corona, CA 92881For SaleMLS ID #IV26150219, JENNIFER GAMBLE, Tower Agency. CRMLS
- $870,0004 bd3 ba2.2k sqft1049 Salem Dr, Corona, CA 92881For SaleMLS ID #IG26144319, Kelly Perla, Oscar Tortola Group Real Estate Services. CRMLS
- $929,0004 bd3 ba2k sqft1910 Georgetown Dr, Corona, CA 92881For SaleMLS ID #OC26123510, Tom Bertog, HomeSmart, Evergreen Realty. CRMLS
- $819,0004 bd3 ba2k sqft3370 Freeport Dr, Corona, CA 92881For SaleMLS ID #IV26142413, DANIEL VALDIVIA, Trustworthy Realty Inc. CRMLS
- $815,0004 bd3 ba1.9k sqft687 Pointe Vista Ln, Corona, CA 92881For SaleMLS ID #CV26139803, Damian Herrera, RE/MAX INNOVATIONS. CRMLS
- $899,0003 bd2 ba1.7k sqft19414 Dry Gulch Rd, Corona, CA 92881For SaleMLS ID #OC26145289, Jason Nagy, Coldwell Banker Realty. CRMLS
- $925,0004 bd4 ba2.7k sqft2605 Via Caceres, Corona, CA 92881For SaleMLS ID #IG26155292, Jennifer Faris, Elevate Real Estate Agency. CRMLS
- $975,0005 bd3 ba2.9k sqft971 Trovita Dr, Corona, CA 92881For SaleMLS ID #WS26138354, JENNIFER WHELAN, A-Z REALTY & INVESTMENT CORP. CRMLS
- $775,0003 bd2 ba1.7k sqft20310 State St, Corona, CA 92881For SaleMLS ID #IG26125110, Sonja Torring, Realty ONE Group West. CRMLS
- $799,9994 bd2 ba2k sqft315 E Monterey Rd, Corona, CA 92879For SaleMLS ID #SW26160540, Jason Mannino, Help U Sell 951 Realty. CRMLS
- $1,095,0005 bd3 ba2.7k sqft3580 Brentridge Dr, Corona, CA 92881For SaleMLS ID #CV26152688, Hellen Mugisa, ROYAL REAL ESTATE AND INVESTMENT. CRMLS
- $790,0003 bd2 ba1.8k sqft3047 Mira Vista Way, Corona, CA 92881For SaleMLS ID #IG26124098, Patricia Bellis, Keller Williams Realty. CRMLS
- $859,9994 bd3 ba2.1k sqft3306 Rochelle Ln, Corona, CA 92882For SaleMLS ID #OC26150653, Paul Lusk, First Team Real Estate. CRMLS
- $890,0004 bd2 ba2.1k sqft4132 Crooked Stick Ln, Corona, CA 92883For SaleMLS ID #IG26049183, Antonio Gonzalez, Keller Williams Realty. CRMLS
- $899,9004 bd3 ba3k sqft3065 S Buena Vista Ave, Corona, CA 92882For SaleMLS ID #SR26141264, Gil Azcarate, Pinnacle Estate Properties. CRMLS
- $897,0004 bd3 ba2.6k sqft705 Hearst Way, Corona, CA 92882For SaleMLS ID #NP26139172, Steve Diamond, Coldwell Banker Realty. CRMLS
Local buyer's agents are ready to help
