Skip main navigation
Off market
  • $822,400

    1464 S 3rd St, Louisville, KY 40208

    5beds
    5,953sqft
    SingleFamily
    Built in 1896
    7,601 Square Feet Lot
    $822,400 Zestimate®
    $138/sqft
    $2,225 Estimated rent

    Home value

    $822,400

    $748,000 - $905,000

    $2,225/mo

    Zestimate® history
    Loading
    Loading...

    Owner options

    List your home for rent

    $2,225/mo

    Rent Zestimate®

    Find your next renter with Zillow Rental Manager. Plus, with online applications, you can quickly screen prospective tenants – for free.

    Learn more

    $2,225/mo

    Rent Zestimate®

    Refinance and save

    $4,100/mo

    Est. payment

    Refinancing to a lower rate could help reduce your monthly payments and save thousands over the life of the loan.

    See today's rates

    $4,100/mo

    Est. payment

    Explore your selling options

    Work with a Zillow partner agent

    Leverage their expertise and Zillow's premium Showcase listings to get your home seen by more buyers.

    Get started

    List with your own agent

    Get your home in front of millions of buyers by listing it on Zillow.

    Learn how to do it

    Sell it yourself

    Take full control of how buyers see your home on Zillow by listing For Sale by Owner (FSBO).

    List your home

    What's special

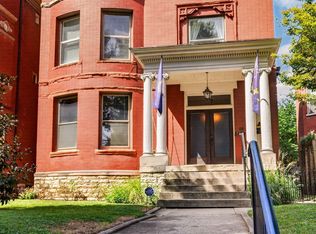
    Italianate styling from the mid 1890s can be seen in this 3 story brick Victorian home on Millionaire's Row in Historic Old Louisville. Restoration and renovation over the last 14 years have touch most every surface returning it to a stunning single family home with incredible period features and accents. The front porch has iron side rails and a ceramic floor and opens to double oak front doors with beveled glass inserts. The leaded glass transom above the front door mimics the 3 small rectangular windows over the modified bay windows and the original window seat. The grand foyer boasts an original gas electric light fixture recovered from the neighborhood. Koi fish on the double mantel oak fireplace are examples of the period. The curving 3 story staircase begins with newel posts with antique bronze lamps, has a landing with stained glass windows and a similar window on the next landing. Throughout this home you will find refinished woodwork of quarter sawn oak, cherry, birds eye maple and old pine on the floors, mantels and doors. Lush finishes from old times and refurbished and relocated in recent times, Pocket doors establish the front parlor, the fining room, foyer and halls. The rear staircase landings create spaces for gathering, accenting and multiple to access to the bar room, powder room, basement, outside and kitchen suite. The cherry kitchen boasts cabinetry to the ceilings, a granite topped eat at island with gas 6 burner + grill cook top & warming oven, under counter refrigerator and freezer drawers, dishwasher, ice maker. Accompanying the kitchen is the baking room with loads of cabinetry and two multi-function ovens. These areas are complete with heated ceramic floors for that toasty feel on cool days. Adjoining the kitchen is the family room containing a fireplace and it can be used as a large breakfast room. The 2nd floor contains the master suite with dressing room, deluxe Victorian styled bath (heated floors). These rooms total the front of the mansion. The middle bedroom has a fireplace mantel and shares a recent jack & Jill bath with the rear bedroom. The bath has a furniture vanity and ceramic shower with glass wall and door. The large game/family room will hold most oversized furniture and game tables and has 4 recent stained glass windows. Just off this room is the 2nd story covered porch overlooking the elaborately landscaped rear yard and carriage house? This floor has two heating cooling systems for your comfortable and easy control. The 3rd floor can be another suite with sitting room, equipped kitchen with laundry, bedroom, full bath and dressing room/office. Each of these rooms is exquisitely finished with great natural light. This floor has its own heating cooling system. These rooms can be bedrooms, offices or multiple uses. The home has a full basement with several storage or workshop rooms, two water heaters with circulating pump, laundry and an outside entrance. The landscaping both front and rear has elaborate plantings, hardscape and a pond with flowing 4' fountain which is great in the winter when it makes an ice sculpture. Tiered rear porch overlooks lush landscaping. The 2 story frame carriage house is a 2.5 car garage on the first floor and a one bedroom apartment on the 2nd floor. Central air and heat plus a local water heater and equipped kitchen delight for guests, friends, an office or potential tenants. are all the comforts of home from yesteryear and today located between the Speed Museum/University of Louisville campus and downtown on Millionaire's Row in Historic Old Louisville have a front row seat to the St. James Court Art Show, Derby Festival Races and gracious period lighting and wide treed street ready for all the comforts of city living. Thanks for reviewing the tastefully restored home of Benjamin Strauss, a prominent drug goods magnate in the late 1890s.

    This property is off market, which means it's not currently listed for sale or rent on Zillow. This may be different from what's available on other websites or public sources.

    Facts & features

    Interior

    Bedrooms & bathrooms
    • Bedrooms: 5
    • Bathrooms: 4
    • Full bathrooms: 3
    • 1/2 bathrooms: 1
    Heating
    • Forced air, Gas
    Cooling
    • Central
    Features
    • Flooring: Other
    • Basement: Partially finished
    • Has fireplace: Yes
    Interior area
    • Total interior livable area: 5,953 sqft
    • Finished area below ground: 0.00

    Property

    Parking
    • Parking features: Garage - Detached
    • Details: STREET
    Features
    • Patio & porch: Deck, Patio, Porch
    • Exterior features: Brick
    • Fencing: Wood
    Lot
    • Size: 7,601 sqft
    • Features: Level, Sidewalk
    • Topography: Level
    Details
    • Additional structures: Garage(s)
    • Parcel number: 08033A01670000
    • Wooded area: 0

    Construction

    Type & style
    • Home type: SingleFamily
    • Architectural style: Traditional
    Materials
    • Wood
    • Roof: Asphalt
    Condition
    • Year built: 1896

    Community & neighborhood

    Location
    • Region: Louisville

    Other

    Other facts
    • Heating: Forced Air, Gas Heat
    • Topography: Level
    • FireplaceYN: true
    • Roof: Shingle
    • GarageYN: true
    • Basement: Unfinished
    • ExteriorFeatures: Deck, Patio, Porch
    • HeatingYN: true
    • PatioAndPorchFeatures: Deck, Patio, Porch
    • CoolingYN: true
    • RoomsTotal: 14
    • BusinessType: Residential
    • ConstructionMaterials: Brick
    • LotFeatures: Level, Sidewalk
    • ArchitecturalStyle: Traditional
    • ElectricOnPropertyYN: True
    • FarmLandAreaUnits: Square Feet
    • LivingAreaSource: Other
    • ParkingFeatures: Detached, Garage, On Street, Entry Rear
    • CoveredSpaces: 2
    • Cooling: Central Air
    • BelowGradeFinishedArea: 0.00
    • Fencing: Wood
    • FoundationDetails: Other
    • CommunityFeatures: Sidewalks
    • OtherStructures: Garage(s)
    • StructureType: House
    • CurrentUse: Single Family
    • PossibleUse: Single Family
    • PetsAllowed: false
    • OtherParking: STREET
    • PastureArea: 0
    • CultivatedArea: 0
    • WoodedArea: 0
    • RoomBathroom1Level: 1
    • RoomDiningRoomLevel: Formal Dining Level: 1
    • RoomMasterBedroomLevel: 2
    • RoomFamilyRoomLevel: 2
    • LotSizeSource: PVA
    • RoomMasterBathroomLevel: 2
    • RoomLivingRoomLevel: U
    • FireplacesTotal: 9.00
    • RoomDiningRoomDescription: Formal Dining Description: Fireplace mantel
    • RoomKitchenLevel: Kitchen Level: U, Eat In Kitchen Level: undefined

    Price history

    DateEventPrice
    12/1/2021Sold$680,000-11.1%$114/sqft
    Source: Metro Search Inc. LLC DBA Apex MLS #1590167 Report a problem
    10/13/2021Contingent$765,000$129/sqft
    Source: Metro Search Inc. LLC DBA Apex MLS #1590167 Report a problem
    9/8/2021Price change$765,000+9.3%$129/sqft
    Source: Metro Search Inc. LLC DBA Apex MLS #1590167 Report a problem
    7/6/2021Listed for sale$700,000-1.3%$118/sqft
    Source: Metro Search Inc. LLC DBA Apex MLS #1590167 Report a problem
    12/19/2019Listing removed$709,000$119/sqft
    Source: Semonin REALTORS #1538149 Report a problem
    7/19/2019Listed for sale$709,000+167.5%$119/sqft
    Source: Semonin REALTORS #1538149 Report a problem
    10/2/2017Sold$265,000-36.2%$45/sqft
    Source: Public Record Report a problem
    8/29/2017Listing removed$775
    Source: Sharon Landrum Realty Inc Report a problem
    8/23/2017Price change$775-18.4%
    Source: Sharon Landrum Realty Inc Report a problem
    7/17/2017Listed for rent$950
    Source: Sharon Landrum Realty Inc Report a problem
    9/2/2005Sold$415,464$70/sqft
    Source: Public Record Report a problem

    Public tax history

    YearProperty taxesTax assessment
    2024$8,731 -4.3%$680,000
    2023$9,126 -1.3%$680,000
    2022$9,248 +16.3%$680,000 +15.5%
    2021$7,950 +5.3%$588,890
    2020$7,552 $588,890
    2019$7,552 +15.9%$588,890 +11.2%
    2018$6,515 $529,580
    2017$6,515 +56.8%$529,580 +27.5%
    2013$4,155 $415,460
    2011$4,155 $415,460
    2010$4,155 $415,460
    2009$4,155 $415,460
    2007-- $415,460
    2006-- $415,460 +118.2%
    2004-- $190,430

    Find assessor info on the county website

    Neighborhood: Old Louisville

    Nearby schools

    GreatSchools rating
    Get pre-qualified for a loan
    At Zillow Home Loans, we can pre-qualify you in as little as 5 minutes with no impact to your credit score.

    An equal housing lender. NMLS #10287.

    Sell for more on Zillow
    Get a Zillow Showcase℠ listing at no additional cost and you could sell for .
    $822,400
    2% more
    +$16,448
    With Zillow Showcase(estimated)
    $838,848