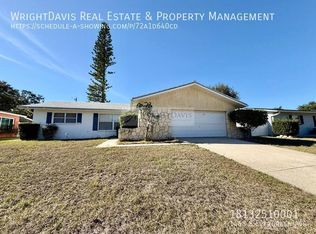
This beautifully renovated 3-bed, 2-bath POOL home is a true gem, just under 5 miles from the pristine sands of Clearwater Beach and in a NON EVEACUATION ZONE with NO HOA! Providing peace of mind in every area, this home offers a NEWER ROOF (2022), NEWER AC (2022), ALL NEW DUCT WORK (2023) plus a COMPLETE ELECTRICAL REWIRE (2022)! From the moment you arrive, the striking curb appeal, LARGE driveway, and OVERSIZED two-car garage immediately catch your eye. Step inside to discover a TURN KEY HOME that exudes style and comfort. Luxury vinyl flooring runs seamlessly throughout the space, complemented by recessed lighting and tall baseboards. The living room features a stunning brick accent wall, adding character and warmth. The FULLY UPDATED KITCHEN is a dream, featuring sleek QUARTZ countertops, soft-close cabinetry, and stainless steel appliances. The dining room off the kitchen provides an abundance of natural light through the tinted windows, keeping it cool inside, and the perfect place to entertain. Your outdoor OASIS awaits in the expansive backyard, complete with a BRAND-NEW POOL that features a SUN SHELF (installed in 2023), beautiful PAVER DECKING, wrap around VINYL FENCE, storage shed and MORE THAN ENOUGH additional yard space — creating an inviting space for relaxation and fun. The second FULLY UPDATED bathroom, conveniently located in the garage, offers direct access to the pool, so you can easily rinse off without tracking water through the house. This home truly has it all—style, comfort, convenience, and the true Florida lifestyle just a few miles from several of the areas best beaches!
Sold for $480,000
$480,000
1464 S EVERGREEN AVENUE, CLEARWATER, FL 33756
3beds
1,288sqft
Single Family Residence
Built in 1962
7,880 Square Feet Lot
$464,300 Zestimate®
$373/sqft
$2,831 Estimated rent
Home value
$464,300
$418,000 - $515,000
$2,831/mo
Zestimate® history
Owner options
List your home for rent
$2,831/mo
Rent Zestimate®
Find your next renter with Zillow Rental Manager. Plus, with online applications, you can quickly screen prospective tenants – for free.
$2,831/mo
Rent Zestimate®
Refinance and save
$3,331/mo
Est. payment
Refinancing to a lower rate could help reduce your monthly payments and save thousands over the life of the loan.
$3,331/mo
Est. payment
Explore your selling options
Work with a Zillow partner agent
Leverage their expertise and Zillow's premium Showcase listings to get your home seen by more buyers.
Get startedList with your own agent
Get your home in front of millions of buyers by listing it on Zillow.
Learn how to do itSell it yourself
Take full control of how buyers see your home on Zillow by listing For Sale by Owner (FSBO).
List your homeWhat's special
Pool homeBrand-new poolFully updated kitchenAbundance of natural lightOversized two-car garageWrap around vinyl fenceSleek quartz countertops
Zillow last checked:
Listing updated:
Listed by:
Joe Bennett, LLC 863-840-1020,
KELLER WILLIAMS ST PETE REALTY 727-894-1600
Bought with:
Matthew Crespo, 3592761
EXP REALTY LLC
Source: Stellar MLS,MLS#: TB8353644 Originating MLS: Suncoast Tampa
Originating MLS: Suncoast Tampa
Facts & features
Interior
Bedrooms & bathrooms
- Bedrooms: 3
- Bathrooms: 2
- Full bathrooms: 2
Primary bedroom
- Features: Walk-In Closet(s)
- Level: First
- Area: 169 Square Feet
- Dimensions: 13x13
Bedroom 2
- Features: Built-in Closet
- Level: First
Bedroom 3
- Features: Built-in Closet
- Level: First
Bathroom 1
- Features: Stone Counters, Tub With Shower
- Level: First
Bathroom 2
- Level: First
Kitchen
- Features: Stone Counters
- Level: First
- Area: 156 Square Feet
- Dimensions: 12x13
Living room
- Level: First
- Area: 144 Square Feet
- Dimensions: 12x12
Heating
- Central, Electric
Cooling
- Central Air
Appliances
- Included: Dishwasher, Disposal, Range, Refrigerator
- Laundry: In Garage
Features
- Ceiling Fan(s), Eating Space In Kitchen, Open Floorplan, Primary Bedroom Main Floor, Solid Surface Counters, Solid Wood Cabinets, Stone Counters, Thermostat, Walk-In Closet(s)
- Flooring: Luxury Vinyl, Tile
- Windows: Window Treatments
- Has fireplace: No
Interior area
- Total structure area: 1,893
- Total interior livable area: 1,288 sqft
Property
Parking
- Total spaces: 2
- Parking features: Bath In Garage, Driveway
- Attached garage spaces: 2
- Has uncovered spaces: Yes
Features
- Levels: One
- Stories: 1
- Patio & porch: Deck, Front Porch, Rear Porch
- Exterior features: Private Mailbox, Rain Gutters, Sidewalk
- Has private pool: Yes
- Pool features: In Ground, Pool Alarm, Salt Water
- Fencing: Vinyl
Lot
- Size: 7,880 Square Feet
- Dimensions: 75 x 105
- Features: Landscaped, Sidewalk
- Residential vegetation: Trees/Landscaped
Details
- Additional structures: Shed(s)
- Parcel number: 222915119160030220
- Special conditions: None
Construction
Type & style
- Home type: SingleFamily
- Architectural style: Ranch
- Property subtype: Single Family Residence
Materials
- Block, Stucco
- Foundation: Slab
- Roof: Shingle
Condition
- New construction: No
- Year built: 1962
Utilities & green energy
- Sewer: Public Sewer
- Water: Public
- Utilities for property: BB/HS Internet Available, Cable Available, Electricity Available, Phone Available, Sewer Available, Water Available
Community & HOA
Community
- Pet fee: $0 monthly
- Subdivision: BROOKHILL
HOA
- Has HOA: No
Location
- Region: Clearwater
Financial & listing details
- Price per square foot: $373/sqft
- Tax assessed value: $384,005
- Annual tax amount: $6,339
- Date on market: 2/28/2025
- Cumulative days on market: 163 days
- Listing terms: Cash,Conventional,FHA,VA Loan
- Ownership: Fee Simple
- Total actual rent: 0
- Electric utility on property: Yes
- Road surface type: Paved
Price history
| Date | Event | Price |
|---|---|---|
| 6/13/2025 | Sold | $480,000$373/sqft |
Source:  Stellar MLS #TB8353644 Report a problem Stellar MLS #TB8353644 Report a problem | ||
| 5/20/2025 | Pending sale | $480,000$373/sqft |
Source: Stellar MLS #TB8353644 Report a problem | ||
| 4/28/2025 | Price change | $480,000-2%$373/sqft |
Source: Stellar MLS #TB8353644 Report a problem | ||
| 4/4/2025 | Pending sale | $490,000$380/sqft |
Source: Stellar MLS #TB8353644 Report a problem | ||
| 3/10/2025 | Price change | $490,000-4.9%$380/sqft |
Source: Stellar MLS #TB8353644 Report a problem | ||
| 2/28/2025 | Listed for sale | $515,000-2.6%$400/sqft |
Source: Stellar MLS #TB8353644 Report a problem | ||
| 2/15/2025 | Listing removed | $529,000$411/sqft |
Source: Stellar MLS #A4624534 Report a problem | ||
| 2/6/2025 | Listed for sale | $529,000$411/sqft |
Source: Stellar MLS #A4624534 Report a problem | ||
| 1/14/2025 | Pending sale | $529,000$411/sqft |
Source: Stellar MLS #A4624534 Report a problem | ||
| 1/9/2025 | Price change | $529,000-1.1%$411/sqft |
Source: Stellar MLS #A4624534 Report a problem | ||
| 12/29/2024 | Price change | $535,000-0.6%$415/sqft |
Source: Stellar MLS #A4624534 Report a problem | ||
| 12/14/2024 | Price change | $538,000-1.9%$418/sqft |
Source: Stellar MLS #A4624534 Report a problem | ||
| 11/14/2024 | Price change | $548,497-2.1%$426/sqft |
Source: Stellar MLS #A4624534 Report a problem | ||
| 10/4/2024 | Listed for sale | $559,995+31.8%$435/sqft |
Source: Stellar MLS #A4624534 Report a problem | ||
| 9/15/2022 | Sold | $425,000-4.5%$330/sqft |
Source: Public Record Report a problem | ||
| 8/11/2022 | Pending sale | $445,000$345/sqft |
Source: Stellar MLS #T3387001 Report a problem | ||
| 8/3/2022 | Price change | $445,000-0.8%$345/sqft |
Source: Stellar MLS #T3387001 Report a problem | ||
| 7/22/2022 | Price change | $448,750-0.1%$348/sqft |
Source: Stellar MLS #T3387001 Report a problem | ||
| 7/9/2022 | Listed for sale | $449,000+63.3%$349/sqft |
Source: Stellar MLS #T3387001 Report a problem | ||
| 4/29/2022 | Sold | $275,000$214/sqft |
Source: Public Record Report a problem | ||
Public tax history
| Year | Property taxes | Tax assessment |
|---|---|---|
| 2025 | $7,431 +17.2% | $384,005 +1.9% |
| 2024 | $6,339 +15% | $376,875 +14.8% |
| 2023 | $5,513 +774.2% | $328,324 +335.8% |
| 2022 | $631 -2.1% | $75,337 +3% |
| 2021 | $644 -0.4% | $73,143 +1.4% |
| 2020 | $647 +0.5% | $72,133 +2.3% |
| 2019 | $644 | $70,511 +1.9% |
| 2018 | $644 +0.3% | $69,196 +2.1% |
| 2017 | $642 +2.2% | $67,773 +2.1% |
| 2016 | $628 -2.3% | $66,379 +0.7% |
| 2015 | $642 +0.1% | $65,918 +0.8% |
| 2014 | $642 -0.2% | $65,395 +1.5% |
| 2013 | $643 +0.9% | $64,429 +1.7% |
| 2012 | $637 | $63,352 -12.6% |
| 2011 | -- | $72,492 -7.5% |
| 2010 | -- | $78,364 +2.7% |
| 2009 | -- | $76,304 +0.1% |
| 2008 | $725 | $76,228 +3% |
| 2007 | -- | $74,008 -41.4% |
| 2005 | -- | $126,200 +11% |
| 2004 | $979 +2.4% | $113,700 +14.7% |
| 2003 | $956 +6.4% | $99,100 +18.8% |
| 2002 | $898 | $83,400 +13.8% |
| 2001 | $898 +5.3% | $73,300 +8.1% |
| 2000 | $853 | $67,800 |
Find assessor info on the county website
Neighborhood: Brookhill
Nearby homes
- $400,1003 bd2 ba1.6k sqft1468 S Evergreen Ave, Clearwater, FL 33756Off Market
- $369,600-- bd2 ba1.5k sqft1460 S Evergreen Ave, Clearwater, FL 33756Off Market
- $379,500-- bd2 ba1.5k sqft1465 S Fredrica Ave, Clearwater, FL 33756Off Market
- $333,900-- bd2 ba1.3k sqft1469 S Fredrica Ave, Clearwater, FL 33756Off Market
- $520,0003 bd2 ba1.6k sqft1461 S Fredrica Ave, Clearwater, FL 33756Sold
- $389,5003 bd2 ba1.8k sqft1472 S Evergreen Ave, Clearwater, FL 33756Off Market
- $405,9004 bd3 ba1.7k sqft1456 S Evergreen Ave, Clearwater, FL 33756Off Market
- $309,700-- bd2 ba1.2k sqft1465 S Evergreen Ave, Clearwater, FL 33756Off Market
Nearby schools
GreatSchools rating
- 9/10Ponce De Leon Elementary SchoolGrades: PK-5Distance: 0.7 mi
- 6/10Oak Grove Middle SchoolGrades: 6-8Distance: 2.1 mi
- 5/10Clearwater High SchoolGrades: 9-12Distance: 1.9 mi
Schools provided by the listing agent
- Elementary: Ponce de Leon Elementary-PN
- Middle: Oak Grove Middle-PN
- High: Clearwater High-PN
Source: Stellar MLS. This data may not be complete. We recommend contacting the local school district to confirm school assignments for this home.
Get a cash offer in 3 minutes
Find out how much your home could sell for in as little as 3 minutes with a no-obligation cash offer.
Estimated market value
$464,300
Get a cash offer in 3 minutes
Find out how much your home could sell for in as little as 3 minutes with a no-obligation cash offer.
Estimated market value
$464,300
- Florida
- Pinellas County
- Clearwater
- 33756
- Brookhill
- 1464 S EVERGREEN AVENUE
Nearby cities
Nearby neighborhoods
Nearby zip codes
Other Clearwater Topics
