Soak in SWEEPING VIEWS from this South Loop Stunner! Welcome to this immaculate and beautifully updated 2 bed/2 bath, CORNER highrise condo with direct south and east exposures in a full-amenity building w/garage parking spot. Perched high above the city, the oversized private balcony delivers jaw-dropping panoramic views of the lake, parks, Soldier Field, Museum Campus, and a gorgeous city skyline making every morning coffee and evening unwind unforgettable. The home's soaring 10-ft ceilings, newly installed engineered hardwood flooring, freshly painted walls and large windows (including floor-to-ceiling sliding glass doors) flood the home with natural light and a warmth that permeates through each room. The open layout is perfect for entertaining with oversized living and dining rooms as well as a stainless steel kitchen with large island featuring Bosch appliances, granite countertops, maple cabinetry and a brand new microwave and disposal. Retreat to the private primary suite, complete with a large walk-in closet and a spa-inspired bath featuring dual vanities, a relaxing soaking tub and separate shower. The unit's HVAC system (heat and A/C ) was replaced just 2 yrs ago. IN UNIT LAUNDRY, too! The building offers everything you need: 24-hour doorman, fitness center, bike storage, dog run, and dry cleaning service and access to fiber internet,too! Pet-friendly building with an amazing dog park a block away at Fred Anderson Park. You and your pup can also enjoy a walks through the Prairie District down to McCormick Place. Ideally located just steps from the lakefront, parks, museums, public transit (Red, Orange, Green Lines + Metra), and major expressways. Walk to Mariano's, Trader Joe's, numerous top restaurants, shops and more! Nothing to do but move in and enjoy this beautiful unit! Deeded Garage Parking available for $25,000.
Closed
$374,000
1464 S Michigan Ave APT 1404, Chicago, IL 60605
2beds
1,100sqft
Condominium, Single Family Residence
Built in 2008
-- sqft lot
$404,400 Zestimate®
$340/sqft
$3,162 Estimated rent
Home value
$404,400
$376,000 - $433,000
$3,162/mo
Zestimate® history
Owner options
List your home for rent
$3,162/mo
Rent Zestimate®
Find your next renter with Zillow Rental Manager. Plus, with online applications, you can quickly screen prospective tenants – for free.
$3,162/mo
Rent Zestimate®
Refinance and save
$3,358/mo
Est. payment
Refinancing to a lower rate could help reduce your monthly payments and save thousands over the life of the loan.
$3,358/mo
Est. payment
Explore your selling options
Work with a Zillow partner agent
Leverage their expertise and Zillow's premium Showcase listings to get your home seen by more buyers.
Get startedList with your own agent
Get your home in front of millions of buyers by listing it on Zillow.
Learn how to do itSell it yourself
Take full control of how buyers see your home on Zillow by listing For Sale by Owner (FSBO).
List your homeWhat's special
Corner highrise condoOversized private balconyLarge islandPrivate primary suiteJaw-dropping panoramic viewsLarge windowsStainless steel kitchen
Zillow last checked:
Listing updated:
Listed by:
Todd Szwajkowski 773-326-6500,
Baird & Warner,
Amie Klujian 312-320-5339,
Baird & Warner
Bought with:
Ben Lalez
Compass
Source: MRED as distributed by MLS GRID,MLS#: 12481286
Facts & features
Interior
Bedrooms & bathrooms
- Bedrooms: 2
- Bathrooms: 2
- Full bathrooms: 2
Rooms
- Room types: Balcony/Porch/Lanai, Pantry, Walk In Closet
Primary bedroom
- Features: Flooring (Hardwood), Window Treatments (Blinds), Bathroom (Full, Double Sink, Tub & Separate Shwr)
- Level: Main
- Area: 144 Square Feet
- Dimensions: 12X12
Bedroom 2
- Features: Flooring (Hardwood), Window Treatments (Blinds)
- Level: Main
- Area: 130 Square Feet
- Dimensions: 10X13
Balcony porch lanai
- Features: Flooring (Hardwood)
- Level: Main
- Area: 105 Square Feet
- Dimensions: 15X07
Dining room
- Features: Flooring (Hardwood), Window Treatments (Blinds)
- Level: Main
- Dimensions: COMBO
Kitchen
- Features: Kitchen (Island, Pantry-Closet, Granite Counters), Flooring (Hardwood)
- Level: Main
- Area: 120 Square Feet
- Dimensions: 12X10
Laundry
- Level: Main
- Area: 12 Square Feet
- Dimensions: 3X4
Living room
- Features: Flooring (Hardwood), Window Treatments (Blinds)
- Level: Main
- Area: 414 Square Feet
- Dimensions: 18X23
Pantry
- Level: Main
- Area: 8 Square Feet
- Dimensions: 2X4
Walk in closet
- Features: Flooring (Hardwood)
- Level: Main
- Area: 36 Square Feet
- Dimensions: 6X6
Heating
- Natural Gas, Forced Air
Cooling
- Central Air
Appliances
- Included: Range, Microwave, Dishwasher, Refrigerator, Washer, Dryer, Disposal, Stainless Steel Appliance(s)
- Laundry: Washer Hookup, In Unit
Features
- Elevator, Storage, Walk-In Closet(s), High Ceilings
- Flooring: Hardwood
- Windows: Screens
- Basement: None
- Common walls with other units/homes: End Unit
Interior area
- Total structure area: 0
- Total interior livable area: 1,100 sqft
Property
Parking
- Total spaces: 1
- Parking features: Garage Door Opener, Yes, Deeded, Attached, Garage
- Attached garage spaces: 1
- Has uncovered spaces: Yes
Accessibility
- Accessibility features: Lever Door Handles, Wheelchair Accessible, Accessible Doors, Accessible Entrance, Accessible Elevator Installed, Disability Access
Features
- Exterior features: Balcony, Dog Run
- Has view: Yes
- View description: Water, Front of Property
- Has water view: Yes
- Water view: Water,Front of Property
Details
- Additional parcels included: 17221070690000
- Parcel number: 17221070691111
- Special conditions: None
- Other equipment: Ceiling Fan(s)
Construction
Type & style
- Home type: Condo
- Property subtype: Condominium, Single Family Residence
Materials
- Concrete
- Foundation: Concrete Perimeter
Condition
- New construction: No
- Year built: 2008
Utilities & green energy
- Electric: Circuit Breakers
- Sewer: Public Sewer
- Water: Lake Michigan
Community & HOA
Community
- Security: Fire Sprinkler System, Carbon Monoxide Detector(s)
- Subdivision: The Marquee
HOA
- Has HOA: Yes
- Amenities included: Bike Room/Bike Trails, Door Person, Elevator(s), Exercise Room, On Site Manager/Engineer, Party Room, Security Door Lock(s)
- Services included: Heat, Water, Gas, Parking, Insurance, Security, Doorman, Exercise Facilities, Exterior Maintenance, Scavenger, Snow Removal
- HOA fee: $702 monthly
Location
- Region: Chicago
Financial & listing details
- Price per square foot: $340/sqft
- Tax assessed value: $339,380
- Annual tax amount: $7,608
- Date on market: 9/25/2025
- Listing terms: Conventional
- Ownership: Condo
Price history
| Date | Event | Price |
|---|---|---|
| 12/12/2025 | Sold | $374,000-0.3%$340/sqft |
Source:  MRED as distributed by MLS GRID #12481286 Report a problem MRED as distributed by MLS GRID #12481286 Report a problem | ||
| 11/5/2025 | Contingent | $375,000$341/sqft |
Source: MRED as distributed by MLS GRID #12481286 Report a problem | ||
| 10/17/2025 | Price change | $375,000-2.6%$341/sqft |
Source: MRED as distributed by MLS GRID #12481286 Report a problem | ||
| 9/25/2025 | Listed for sale | $385,000$350/sqft |
Source: MRED as distributed by MLS GRID #12481286 Report a problem | ||
| 9/25/2025 | Listing removed | $385,000$350/sqft |
Source: MRED as distributed by MLS GRID #12402399 Report a problem | ||
| 7/15/2025 | Price change | $385,000-3.8%$350/sqft |
Source: MRED as distributed by MLS GRID #12402399 Report a problem | ||
| 6/24/2025 | Listed for sale | $400,000-5.9%$364/sqft |
Source: MRED as distributed by MLS GRID #12402399 Report a problem | ||
| 6/24/2025 | Listing removed | $425,000$386/sqft |
Source: MRED as distributed by MLS GRID #12386469 Report a problem | ||
| 6/9/2025 | Listed for sale | $425,000+6.6%$386/sqft |
Source: MRED as distributed by MLS GRID #12386469 Report a problem | ||
| 4/28/2017 | Sold | $398,800$363/sqft |
Source: MRED as distributed by MLS GRID #09570217 Report a problem | ||
| 3/24/2017 | Pending sale | $398,800$363/sqft |
Source: Berkshire Hathaway HomeServices KoenigRubloff Realty Group #09570217 Report a problem | ||
| 3/20/2017 | Listed for sale | $398,800+32.9%$363/sqft |
Source: Berkshire Hathaway HomeServices KoenigRubloff #09570217 Report a problem | ||
| 3/11/2011 | Sold | $300,000$273/sqft |
Source: Baird & Warnerc #07523686_60605_1404 Report a problem | ||
Public tax history
| Year | Property taxes | Tax assessment |
|---|---|---|
| 2024 | -- | $33,938 -5.5% |
| 2023 | $6,762 +3% | $35,924 |
| 2022 | $6,565 +2% | $35,924 |
| 2021 | $6,440 -2.6% | $35,924 +7.5% |
| 2020 | $6,613 -9.6% | $33,409 -8.2% |
| 2019 | $7,312 +1.7% | $36,395 |
| 2018 | $7,189 +17.9% | $36,395 +28.4% |
| 2017 | $6,100 +7.5% | $28,337 |
| 2016 | $5,676 +5% | $28,337 -3.9% |
| 2015 | $5,405 +1.1% | $29,498 +2.4% |
| 2014 | $5,344 +2% | $28,804 |
| 2013 | $5,239 +1.4% | $28,804 |
| 2012 | $5,169 +12.7% | $28,804 +1.8% |
| 2011 | $4,586 -0.4% | $28,299 |
| 2010 | $4,605 -2% | $28,299 -6.1% |
| 2009 | $4,698 | $30,125 |
Find assessor info on the county website
Neighborhood: South Loop
Nearby homes
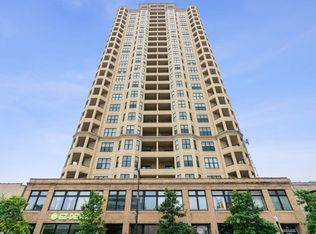
- $434,5002 bd2 ba-- sqft1464 S Michigan Ave APT 1101, Chicago, IL 60605Off Market
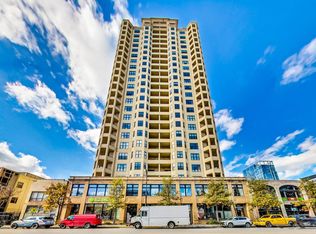
- $429,9003 bd2 ba1.3k sqft1464 S Michigan Ave APT 1601, Chicago, IL 60605For Sale
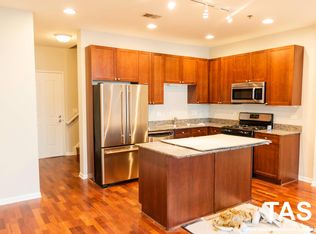
- $488,2003 bd2 ba1.3k sqft1464 S Michigan Ave #2104, Chicago, IL 60605Off Market
- $459,500-- bd-- ba-- sqft1464 S Michigan Ave #P-9, Chicago, IL 60605Off Market
- $279,8001 bd1 ba800 sqft1464 S Michigan Ave #510, Chicago, IL 60605Off Market
- $384,4002 bd2 ba-- sqft1464 S Michigan Ave APT 603, Chicago, IL 60605Off Market
- $320,900-- bd-- ba-- sqft1464 S Michigan Ave APT 709, Chicago, IL 60605Off Market
- $325,0002 bd2 ba1k sqft1464 S Michigan Ave APT 802, Chicago, IL 60605Sold
- $336,700-- bd-- ba-- sqft1464 S Michigan Ave APT 805, Chicago, IL 60605Off Market
Nearby schools
GreatSchools rating
- 8/10South Loop Elementary SchoolGrades: PK-8Distance: 0.3 mi
- 1/10Phillips Academy High SchoolGrades: 9-12Distance: 2.6 mi
Schools provided by the listing agent
- District: 299
Source: MRED as distributed by MLS GRID. This data may not be complete. We recommend contacting the local school district to confirm school assignments for this home.
Get a cash offer in 3 minutes
Find out how much your home could sell for in as little as 3 minutes with a no-obligation cash offer.
Estimated market value
$404,400
Get a cash offer in 3 minutes
Find out how much your home could sell for in as little as 3 minutes with a no-obligation cash offer.
Estimated market value
$404,400
- Illinois
- Cook County
- Chicago
- 60605
- South Loop
- 1464 S Michigan Ave Apartment 1404
Nearby cities
Nearby neighborhoods
Nearby zip codes
Other Chicago Topics
