Welcome home to this spacious, private, 740 square foot wraparound landscaped terrace. This northeast corner condominium has two garage parking spots, which are located on the same floor as this unit, literally a few steps from the front door! Features of this three-bedroom condo include an open great room with gas fireplace, Brazilian cherry hardwood floors throughout, updated lighting, NEST thermostat, motorized window coverings, in unit laundry, custom wall covering and fresh paint, and sunny east views with morning sunrises to greet you every day. The kitchen is open to the living and dining room and offers a center island, Reverse Osmosis water system for drinking, wine/beverage refrigerator, granite countertops, and stainless steel appliances. The spacious primary suite has a walk-in closet with custom organizers, marble bath with dual sinks, soaking tub, separate shower and access to the terrace. The second bedroom has two closets and the third bedroom has a floating desk and built-in shelving, perfect for working at home. All your friends and family will want to join you on your expansive private terrace with planters, large umbrella, and artificial grass. This outdoor extending living space is perfect for entertaining, relaxing, dining, gardening and just taking in the fresh air. Additional storage located on the same floor is included in the price! Two side by side premium deeded garage parking spaces are available for $20,000 each additional. Walk to Mariano's, Trader Joes, the Red Line, buses, 18th Street Metra, Field Museum, Shedd Aquarium, Jones Prep, etc. Built-in 2008, the residences are professionally managed and served by wonderful 24 hour door staff, on-site engineer, fitness room, exercise room, bike room, dog run & theater room. We are ensuring a safe showing for everyone by following CDC guidelines. Contact-free, video, or in-person showings available. Click on the 3D walkthrough and take a walk around before booking your private showing. Don't miss out!
Closed
$560,000
1464 S Michigan Ave APT 301, Chicago, IL 60605
3beds
2,107sqft
Condominium, Single Family Residence
Built in 2008
-- sqft lot
$609,300 Zestimate®
$266/sqft
$4,991 Estimated rent
Home value
$609,300
$573,000 - $652,000
$4,991/mo
Zestimate® history
Owner options
List your home for rent
$4,991/mo
Rent Zestimate®
Find your next renter with Zillow Rental Manager. Plus, with online applications, you can quickly screen prospective tenants – for free.
$4,991/mo
Rent Zestimate®
Refinance and save
$4,738/mo
Est. payment
Refinancing to a lower rate could help reduce your monthly payments and save thousands over the life of the loan.
$4,738/mo
Est. payment
Explore your selling options
Work with a Zillow partner agent
Leverage their expertise and Zillow's premium Showcase listings to get your home seen by more buyers.
Get startedList with your own agent
Get your home in front of millions of buyers by listing it on Zillow.
Learn how to do itSell it yourself
Take full control of how buyers see your home on Zillow by listing For Sale by Owner (FSBO).
List your homeWhat's special
Gas fireplaceExercise roomFitness roomTheater roomArtificial grassExpansive private terraceBike room
Zillow last checked:
Listing updated:
Listed by:
Kellye Jackson 312-836-4263,
Redfin Corporation
Bought with:
Elizabeth Amidon
Jameson Sotheby's Intl Realty
Source: MRED as distributed by MLS GRID,MLS#: 11765072
Facts & features
Interior
Bedrooms & bathrooms
- Bedrooms: 3
- Bathrooms: 2
- Full bathrooms: 2
Rooms
- Room types: Walk In Closet, Terrace, Foyer
Primary bedroom
- Features: Flooring (Hardwood), Bathroom (Full)
- Level: Main
- Area: 228 Square Feet
- Dimensions: 19X12
Bedroom 2
- Features: Flooring (Wood Laminate)
- Level: Main
- Area: 156 Square Feet
- Dimensions: 13X12
Bedroom 3
- Features: Flooring (Hardwood)
- Level: Main
- Area: 143 Square Feet
- Dimensions: 13X11
Dining room
- Features: Flooring (Hardwood)
- Level: Main
- Dimensions: COMBO
Foyer
- Features: Flooring (Hardwood)
- Level: Main
- Area: 48 Square Feet
- Dimensions: 8X6
Kitchen
- Features: Kitchen (Eating Area-Breakfast Bar, Island, Granite Counters), Flooring (Travertine)
- Level: Main
- Area: 144 Square Feet
- Dimensions: 12X12
Living room
- Features: Flooring (Hardwood)
- Level: Main
- Area: 400 Square Feet
- Dimensions: 16X25
Other
- Level: Main
- Area: 1824 Square Feet
- Dimensions: 48X38
Walk in closet
- Features: Flooring (Hardwood)
- Level: Main
- Area: 54 Square Feet
- Dimensions: 9X6
Heating
- Natural Gas, Forced Air
Cooling
- Central Air
Appliances
- Included: Range, Microwave, Dishwasher, Refrigerator, Washer, Dryer, Disposal, Stainless Steel Appliance(s), Wine Refrigerator, Water Purifier Owned
- Laundry: Washer Hookup, In Unit, Laundry Closet
Features
- Storage, Walk-In Closet(s), High Ceilings, Open Floorplan
- Flooring: Laminate
- Basement: None
- Number of fireplaces: 1
- Fireplace features: Gas Log, Ventless, Living Room
- Common walls with other units/homes: End Unit
Interior area
- Total structure area: 0
- Total interior livable area: 2,107 sqft
Property
Parking
- Total spaces: 2
- Parking features: Garage Door Opener, On Site, Deeded, Attached, Garage
- Attached garage spaces: 2
- Has uncovered spaces: Yes
Accessibility
- Accessibility features: No Disability Access
Features
- Patio & porch: Patio
- Exterior features: Dog Run
Details
- Additional parcels included: 17221070691392,17221070691393
- Parcel number: 17221070691001
- Special conditions: None
Construction
Type & style
- Home type: Condo
- Property subtype: Condominium, Single Family Residence
Materials
- Synthetic Stucco, Glass, Stucco, Concrete
Condition
- New construction: No
- Year built: 2008
- Major remodel year: 2018
Utilities & green energy
- Electric: Circuit Breakers
- Sewer: Public Sewer
- Water: Public
Community & HOA
Community
- Security: Carbon Monoxide Detector(s)
HOA
- Has HOA: Yes
- Amenities included: Bike Room/Bike Trails, Door Person, Elevator(s), Exercise Room, Storage, On Site Manager/Engineer, Receiving Room, Security Door Lock(s), Service Elevator(s)
- Services included: Heat, Water, Gas, Insurance, Doorman, Exterior Maintenance, Scavenger, Snow Removal
- HOA fee: $745 monthly
Location
- Region: Chicago
Financial & listing details
- Price per square foot: $266/sqft
- Tax assessed value: $406,050
- Annual tax amount: $9,019
- Date on market: 5/1/2023
- Listing terms: Conventional
- Ownership: Condo
Price history
| Date | Event | Price |
|---|---|---|
| 8/22/2023 | Sold | $560,000+12.2%$266/sqft |
Source:  MRED as distributed by MLS GRID #11765072 Report a problem MRED as distributed by MLS GRID #11765072 Report a problem | ||
| 8/15/2023 | Pending sale | $499,000$237/sqft |
Source: MRED as distributed by MLS GRID #11765072 Report a problem | ||
| 6/30/2023 | Contingent | $499,000$237/sqft |
Source: MRED as distributed by MLS GRID #11765072 Report a problem | ||
| 6/21/2023 | Price change | $499,000-7.6%$237/sqft |
Source: MRED as distributed by MLS GRID #11765072 Report a problem | ||
| 5/1/2023 | Listed for sale | $540,000$256/sqft |
Source: MRED as distributed by MLS GRID #11765072 Report a problem | ||
| 4/10/2023 | Listing removed | -- |
Source: MRED as distributed by MLS GRID #11713610 Report a problem | ||
| 2/8/2023 | Listed for sale | $540,000+0.4%$256/sqft |
Source: MRED as distributed by MLS GRID #11713610 Report a problem | ||
| 11/3/2022 | Listing removed | -- |
Source: MRED as distributed by MLS GRID #11368741 Report a problem | ||
| 9/10/2022 | Price change | $538,000-1.3%$255/sqft |
Source: MRED as distributed by MLS GRID #11368741 Report a problem | ||
| 7/7/2022 | Listed for sale | $545,000+2.8%$259/sqft |
Source: MRED as distributed by MLS GRID #11368741 Report a problem | ||
| 4/6/2018 | Sold | $530,000-5.4%$252/sqft |
Source: MRED as distributed by MLS GRID #09860533 Report a problem | ||
| 2/28/2018 | Pending sale | $560,000$266/sqft |
Source: @properties #09860533 Report a problem | ||
| 2/19/2018 | Listed for sale | $560,000+1.8%$266/sqft |
Source: @properties #09860533 Report a problem | ||
| 7/10/2017 | Listing removed | $3,600$2/sqft |
Source: Coldwell Banker Residential Brokerage - Park Ridge #09677822 Report a problem | ||
| 5/31/2017 | Price change | $3,600-5.3%$2/sqft |
Source: Coldwell Banker Residential Brokerage - Park Ridge #09677822 Report a problem | ||
| 5/24/2017 | Listed for rent | $3,800$2/sqft |
Source: Coldwell Banker Residential Brokerage #09635817 Report a problem | ||
| 4/23/2014 | Listing removed | $549,900$261/sqft |
Source: Coldwell Banker Residential Brokerage - Lincoln Park Plaza #08576360 Report a problem | ||
| 4/5/2014 | Listed for sale | $549,900$261/sqft |
Source: Coldwell Banker Residential Brokerage - Lincoln Park Plaza #08576360 Report a problem | ||
Public tax history
| Year | Property taxes | Tax assessment |
|---|---|---|
| 2024 | -- | $40,605 -5.5% |
| 2023 | $8,397 +2.9% | $42,982 |
| 2022 | $8,163 +2.1% | $42,982 |
| 2021 | $7,997 -2.6% | $42,982 +7.5% |
| 2020 | $8,213 +1.9% | $39,972 -8.2% |
| 2019 | $8,060 +1.7% | $43,545 |
| 2018 | $7,923 +20.6% | $43,545 +28.4% |
| 2017 | $6,572 +4.5% | $33,904 |
| 2016 | $6,290 +5.1% | $33,904 -3.9% |
| 2015 | $5,987 +1.2% | $35,294 +2.4% |
| 2014 | $5,918 +2.2% | $34,464 |
| 2013 | $5,790 +0.9% | $34,464 |
| 2012 | $5,737 +11.2% | $34,464 +1.8% |
| 2011 | $5,159 -1% | $33,858 |
| 2010 | $5,214 -7.2% | $33,858 -6.1% |
| 2009 | $5,620 | $36,043 |
Find assessor info on the county website
Neighborhood: South Loop
Nearby homes
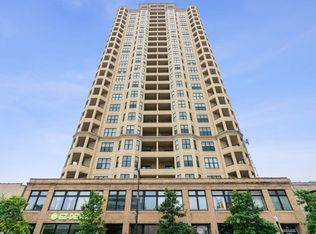
- $434,5002 bd2 ba-- sqft1464 S Michigan Ave APT 1101, Chicago, IL 60605Off Market
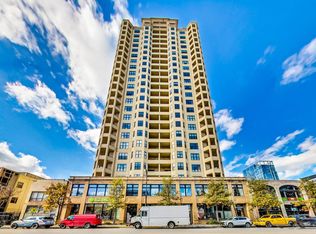
- $429,9003 bd2 ba1.3k sqft1464 S Michigan Ave APT 1601, Chicago, IL 60605For Sale
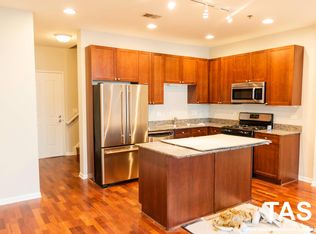
- $488,2003 bd2 ba1.3k sqft1464 S Michigan Ave #2104, Chicago, IL 60605Off Market
- $459,500-- bd-- ba-- sqft1464 S Michigan Ave #P-9, Chicago, IL 60605Off Market
- $279,8001 bd1 ba800 sqft1464 S Michigan Ave #510, Chicago, IL 60605Off Market
- $384,4002 bd2 ba-- sqft1464 S Michigan Ave APT 603, Chicago, IL 60605Off Market
- $320,900-- bd-- ba-- sqft1464 S Michigan Ave APT 709, Chicago, IL 60605Off Market
- $325,0002 bd2 ba1k sqft1464 S Michigan Ave APT 802, Chicago, IL 60605Sold
- $336,700-- bd-- ba-- sqft1464 S Michigan Ave APT 805, Chicago, IL 60605Off Market
Nearby schools
GreatSchools rating
- 8/10South Loop Elementary SchoolGrades: PK-8Distance: 0.3 mi
- 1/10Phillips Academy High SchoolGrades: 9-12Distance: 2.6 mi
Schools provided by the listing agent
- Elementary: South Loop Elementary School
- Middle: South Loop Elementary School
- High: Phillips Academy High School
- District: 299
Source: MRED as distributed by MLS GRID. This data may not be complete. We recommend contacting the local school district to confirm school assignments for this home.
Get a cash offer in 3 minutes
Find out how much your home could sell for in as little as 3 minutes with a no-obligation cash offer.
Estimated market value
$609,300
Get a cash offer in 3 minutes
Find out how much your home could sell for in as little as 3 minutes with a no-obligation cash offer.
Estimated market value
$609,300
- Illinois
- Cook County
- Chicago
- 60605
- South Loop
- 1464 S Michigan Ave Apartment 301
Nearby cities
Nearby neighborhoods
Nearby zip codes
Other Chicago Topics
