Welcome to prime South Loop. A great 3 bedroom, 2 bathroom condo with amazing views. The unit itself boasts TWO private balconies (one of only layouts to have this feature), hardwood floors, and an open living/dining layout. The master bedroom features a walk-in closet, double sink vanity and separated tub and shower. Washer and dryer in-unit for an easy and convenient way of life. The building has an exercise room, media room, bike storage, a dog run area, and around the clock doorman security. You cannot beat this location when it comes to prime Chicago living. Soldier Field, restaurants, shops, bars, public transportation and so much more! Deeded garage parking available. Reach out to LA for details.
Closed
Zillow last checked:
Listing updated:
Bought with:
Sarah Robins
Rothman Real Estate
Source: MRED as distributed by MLS GRID,MLS#: 12628277
Price history
| Date | Event | Price |
|---|---|---|
| 7/1/2026 | Sold | $460,000+2.2% |
Source:  MRED as distributed by MLS GRID #12628277 Report a problem MRED as distributed by MLS GRID #12628277 Report a problem | ||
| 6/2/2026 | Contingent | $450,000 |
Source: MRED as distributed by MLS GRID #12628277 Report a problem | ||
| 5/7/2026 | Listed for sale | $450,000-7.2% |
Source: MRED as distributed by MLS GRID #12628277 Report a problem | ||
| 6/4/2024 | Listing removed | -- |
Source: MRED as distributed by MLS GRID #12012247 Report a problem | ||
| 5/20/2024 | Price change | $485,000-2% |
Source: MRED as distributed by MLS GRID #12012247 Report a problem | ||
| 5/8/2024 | Price change | $495,000-5.7% |
Source: MRED as distributed by MLS GRID #12012247 Report a problem | ||
| 3/24/2024 | Listed for sale | $524,900+9.4% |
Source: MRED as distributed by MLS GRID #12012247 Report a problem | ||
| 6/8/2022 | Listing removed | -- |
Source: MRED as distributed by MLS GRID #11399443 Report a problem | ||
| 5/10/2022 | Listed for sale | $479,900+5.3% |
Source: MRED as distributed by MLS GRID #11399443 Report a problem | ||
| 6/7/2021 | Listing removed | -- |
Source: MRED as distributed by MLS GRID #11072234 Report a problem | ||
| 5/5/2021 | Price change | $455,900+0.2% |
Source: MRED as distributed by MLS GRID #11072234 Report a problem | ||
| 4/30/2021 | Listed for sale | $454,900-1.1% |
Source: MRED as distributed by MLS GRID #11072234 Report a problem | ||
| 4/1/2021 | Listing removed | -- |
Source: MRED as distributed by MLS GRID #10737597 Report a problem | ||
| 9/10/2020 | Price change | $459,900-6.1% |
Source: American Real Estate Services #10737597 Report a problem | ||
| 6/5/2020 | Listed for sale | $489,900+9.1% |
Source: American Real Estate Services #10737597 Report a problem | ||
| 5/24/2018 | Sold | $449,000-0.2% |
Source: MRED as distributed by MLS GRID #09877666 Report a problem | ||
| 4/6/2018 | Pending sale | $450,000 |
Source: @properties #09877666 Report a problem | ||
| 4/3/2018 | Listed for sale | $450,000 |
Source: @properties #09877666 Report a problem | ||
| 3/13/2018 | Pending sale | $450,000 |
Source: @properties #09877666 Report a problem | ||
| 3/8/2018 | Listed for sale | $450,000 |
Source: @properties #09877666 Report a problem | ||
| 2/10/2017 | Listing removed | $2,500 |
Source: Dream Town Realty #09486850 Report a problem | ||
| 1/13/2017 | Listed for rent | $2,500-3.8% |
Source: Dream Town Realty #09471216 Report a problem | ||
| 9/19/2012 | Listing removed | $2,600 |
Source: Evanston #08137350 Report a problem | ||
| 8/14/2012 | Listed for rent | $2,600 |
Source: Jameson Sotheby's International Realty Report a problem | ||
Nearby homes
- $422,8002 bd2 ba-- sqft1464 S Michigan Ave APT 1101, Chicago, IL 60605Off Market
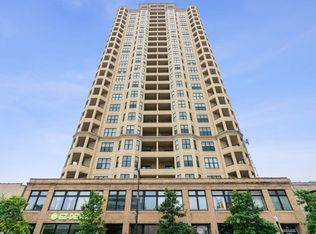
- $425,5003 bd2 ba1.5k sqft1464 S Michigan Ave APT 1601, Chicago, IL 60605Off Market
- $488,0003 bd2 ba1.3k sqft1464 S Michigan Ave #2104, Chicago, IL 60605Off Market
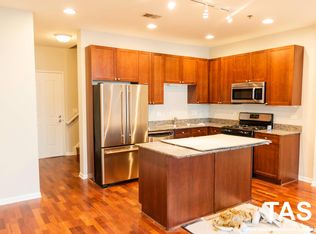
- $425,400-- bd-- ba-- sqft1464 S Michigan Ave #P-9, Chicago, IL 60605Off Market
Get a cash offer in 3 minutes
Find out how much your home could sell for in as little as 3 minutes with a no-obligation cash offer.
Estimated market value
$450,000
