Welcome to 1464 S Michigan Ave with a rare 1Bed/1.5Bath corner end unit with garage parking included-where city living feels effortless from the moment you arrive. Set in a true walker's paradise, this thoughtfully designed 1-bedroom, 1.5-bath residence offers a sense of ease, comfort, and connection to everything that makes the South Loop desirable. Why is a 1 full bath and extra half bath so amazing and worth every penny? No more having to choose if you want a convenient bathroom in the main area for guests who will mess up your private space, or have your own ensuite but have people traipse through your bedroom and have to clean up the mess anytime a friend comes over. Hooray! Because you will want to enjoy this space and share with others in the open concept living and dining area which is filled with natural light, creating a warm, inviting space to relax or entertain. Step out onto the private balcony with preferred east views to take in cityscape and sunrise to enjoy a quiet moment above the rhythm of the city. Speaking of quiet, light and views, since this is a corner end unit, you get an actual window with wonderful southern light in your bedroom unlike so many 1 bedroom units in the South Loop that are stuffed behind the kitchen. The spacious primary suite serves as a peaceful retreat with an en-suite bath. In-unit laundry and indoor garage parking complete the home. Full-amenity building featuring 24-hour door staff, a fitness room, and a dog run, all just steps from the lakefront, Grant Park, Museum Campus, dining, shopping, and public transportation. Don't wait to call this place home.
Closed
$272,500
1464 S Michigan Ave APT 611, Chicago, IL 60605
1beds
876sqft
Condominium, Single Family Residence
Built in 2008
-- sqft lot
$277,700 Zestimate®
$311/sqft
$2,630 Estimated rent
Home value
$277,700
$264,000 - $292,000
$2,630/mo
Zestimate® history
Owner options
List your home for rent
$2,630/mo
Rent Zestimate®
Find your next renter with Zillow Rental Manager. Plus, with online applications, you can quickly screen prospective tenants – for free.
$2,630/mo
Rent Zestimate®
Refinance and save
$2,419/mo
Est. payment
Refinancing to a lower rate could help reduce your monthly payments and save thousands over the life of the loan.
$2,419/mo
Est. payment
Explore your selling options
Work with a Zillow partner agent
Leverage their expertise and Zillow's premium Showcase listings to get your home seen by more buyers.
Get startedList with your own agent
Get your home in front of millions of buyers by listing it on Zillow.
Learn how to do itSell it yourself
Take full control of how buyers see your home on Zillow by listing For Sale by Owner (FSBO).
List your homeWhat's special
En-suite bathFilled with natural lightIn-unit laundry
Zillow last checked:
Listing updated:
Listed by:
Joel Holland 312-216-2422,
Keller Williams ONEChicago
Bought with:
Miguel Flores
Baird & Warner
Source: MRED as distributed by MLS GRID,MLS#: 12544480
Facts & features
Interior
Bedrooms & bathrooms
- Bedrooms: 1
- Bathrooms: 2
- Full bathrooms: 1
- 1/2 bathrooms: 1
Rooms
- Room types: Foyer
Primary bedroom
- Features: Flooring (Carpet), Bathroom (Full)
- Level: Main
- Area: 132 Square Feet
- Dimensions: 12X11
Dining room
- Features: Flooring (Hardwood)
Foyer
- Level: Main
- Area: 25 Square Feet
- Dimensions: 5X5
Kitchen
- Features: Flooring (Hardwood)
- Level: Main
- Area: 110 Square Feet
- Dimensions: 10X11
Living room
- Features: Flooring (Hardwood)
- Level: Main
- Area: 220 Square Feet
- Dimensions: 20X11
Heating
- Other
Cooling
- Central Air
Appliances
- Included: Range, Microwave, Dishwasher, Refrigerator, Washer, Dryer, Disposal
- Laundry: Washer Hookup, In Unit, Laundry Closet
Features
- Elevator, Walk-In Closet(s)
- Basement: None
- Common walls with other units/homes: End Unit
Interior area
- Total structure area: 0
- Total interior livable area: 876 sqft
Property
Parking
- Total spaces: 1
- Parking features: Yes, Garage Owned, Attached, Garage
- Attached garage spaces: 1
Accessibility
- Accessibility features: No Disability Access
Features
- Exterior features: Balcony, Dog Run
Details
- Additional parcels included: 17221070691327
- Parcel number: 17221070691030
- Special conditions: List Broker Must Accompany
Construction
Type & style
- Home type: Condo
- Property subtype: Condominium, Single Family Residence
Materials
- Other
Condition
- New construction: No
- Year built: 2008
Utilities & green energy
- Sewer: Public Sewer
- Water: Lake Michigan
Community & HOA
Community
- Subdivision: The Marquee
HOA
- Has HOA: Yes
- Amenities included: Bike Room/Bike Trails, Door Person, Elevator(s), Exercise Room, Storage
- Services included: Heat, Gas, Insurance, Doorman, Exercise Facilities, Exterior Maintenance, Scavenger, Snow Removal
- HOA fee: $484 monthly
Location
- Region: Chicago
Financial & listing details
- Price per square foot: $311/sqft
- Tax assessed value: $210,260
- Annual tax amount: $4,867
- Date on market: 1/13/2026
- Listing terms: Conventional
- Ownership: Condo
Price history
| Date | Event | Price |
|---|---|---|
| 3/31/2026 | Sold | $272,500-0.9%$311/sqft |
Source:  MRED as distributed by MLS GRID #12544480 Report a problem MRED as distributed by MLS GRID #12544480 Report a problem | ||
| 1/23/2026 | Contingent | $275,000$314/sqft |
Source: MRED as distributed by MLS GRID #12544480 Report a problem | ||
| 1/13/2026 | Listed for sale | $275,000+2.2%$314/sqft |
Source: MRED as distributed by MLS GRID #12544480 Report a problem | ||
| 5/17/2016 | Sold | $269,000+7.6%$307/sqft |
Source: Agent Provided Report a problem | ||
| 9/24/2015 | Listing removed | $1,800$2/sqft |
Source: CirclePix #09031509 Report a problem | ||
| 9/6/2015 | Listed for rent | $1,800$2/sqft |
Source: RE/MAX Villager #09031509 Report a problem | ||
| 6/5/2009 | Sold | $250,000$285/sqft |
Source: MRED as distributed by MLS GRID #07197080 Report a problem | ||
Public tax history
| Year | Property taxes | Tax assessment |
|---|---|---|
| 2024 | -- | $21,026 -5.5% |
| 2023 | $4,711 +2.6% | $22,256 |
| 2022 | $4,592 +2.3% | $22,256 |
| 2021 | $4,489 -2.6% | $22,256 +7.5% |
| 2020 | $4,611 +1.8% | $20,697 -8.2% |
| 2019 | $4,530 +1.7% | $22,548 |
| 2018 | $4,454 +17.9% | $22,548 +28.4% |
| 2017 | $3,779 +7.5% | $17,556 |
| 2016 | $3,516 +5% | $17,556 -3.9% |
| 2015 | $3,349 +1.1% | $18,275 +2.4% |
| 2014 | $3,311 +2% | $17,845 |
| 2013 | $3,246 +1.4% | $17,845 |
| 2012 | $3,202 -0.6% | $17,845 -10.2% |
| 2011 | $3,222 -0.4% | $19,881 |
| 2010 | $3,235 +90.6% | $19,881 +82.6% |
| 2009 | $1,697 | $10,885 |
Find assessor info on the county website
Neighborhood: South Loop
Nearby homes
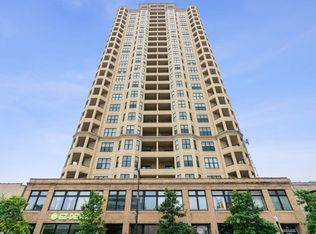
- $434,5002 bd2 ba-- sqft1464 S Michigan Ave APT 1101, Chicago, IL 60605Off Market
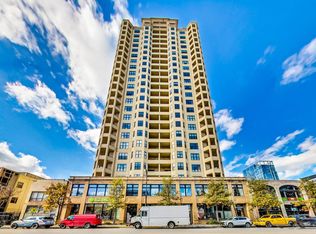
- $429,9003 bd2 ba1.3k sqft1464 S Michigan Ave APT 1601, Chicago, IL 60605For Sale
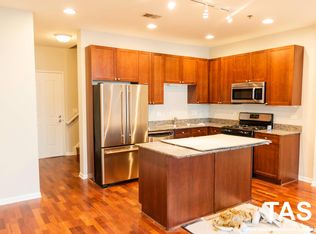
- $488,2003 bd2 ba1.3k sqft1464 S Michigan Ave #2104, Chicago, IL 60605Off Market
- $459,500-- bd-- ba-- sqft1464 S Michigan Ave #P-9, Chicago, IL 60605Off Market
- $279,8001 bd1 ba800 sqft1464 S Michigan Ave #510, Chicago, IL 60605Off Market
- $384,4002 bd2 ba-- sqft1464 S Michigan Ave APT 603, Chicago, IL 60605Off Market
- $320,900-- bd-- ba-- sqft1464 S Michigan Ave APT 709, Chicago, IL 60605Off Market
- $325,0002 bd2 ba1k sqft1464 S Michigan Ave APT 802, Chicago, IL 60605Sold
- $336,700-- bd-- ba-- sqft1464 S Michigan Ave APT 805, Chicago, IL 60605Off Market
Nearby schools
GreatSchools rating
- 8/10South Loop Elementary SchoolGrades: PK-8Distance: 0.3 mi
- 1/10Phillips Academy High SchoolGrades: 9-12Distance: 2.6 mi
Schools provided by the listing agent
- District: 299
Source: MRED as distributed by MLS GRID. This data may not be complete. We recommend contacting the local school district to confirm school assignments for this home.
Get a cash offer in 3 minutes
Find out how much your home could sell for in as little as 3 minutes with a no-obligation cash offer.
Estimated market value
$277,700
Get a cash offer in 3 minutes
Find out how much your home could sell for in as little as 3 minutes with a no-obligation cash offer.
Estimated market value
$277,700
- Illinois
- Cook County
- Chicago
- 60605
- South Loop
- 1464 S Michigan Ave Apartment 611
Nearby cities
Nearby neighborhoods
Nearby zip codes
Other Chicago Topics
