Skip main navigation
Closed
  • $425,000

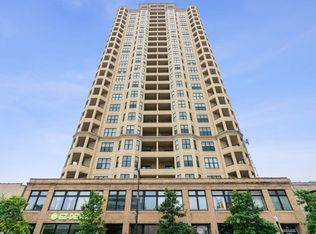
    1464 S Michigan Ave APT 904, Chicago, IL 60605

    2beds
    1,100sqft
    Condominium, Single Family Residence
    Built in 2010
    -- sqft lot
    $450,600 Zestimate®
    $386/sqft
    $3,142 Estimated rent

    Home value

    $450,600

    $406,000 - $505,000

    $3,142/mo

    Zestimate® history
    Loading
    Loading...

    Owner options

    List your home for rent

    $3,142/mo

    Rent Zestimate®

    Find your next renter with Zillow Rental Manager. Plus, with online applications, you can quickly screen prospective tenants – for free.

    Learn more

    $3,142/mo

    Rent Zestimate®

    Refinance and save

    $3,742/mo

    Est. payment

    Refinancing to a lower rate could help reduce your monthly payments and save thousands over the life of the loan.

    See today's rates

    $3,742/mo

    Est. payment

    Explore your selling options

    Work with a Zillow partner agent

    Leverage their expertise and Zillow's premium Showcase listings to get your home seen by more buyers.

    Get started

    List with your own agent

    Get your home in front of millions of buyers by listing it on Zillow.

    Learn how to do it

    Sell it yourself

    Take full control of how buyers see your home on Zillow by listing For Sale by Owner (FSBO).

    List your home

    What's special

    Loft styleGrohe bathroom hardwareIntegrated lighting and cabinetryBrand new hvacKahrs hardwood floors
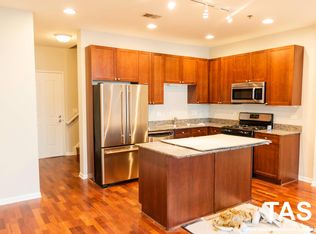
    MUST SEE TO BELIEVE! Come tour this weekend! Original owners left no inch untouched in this completely renovated, modern, fully-enclosed, 2 bedroom/2 bathroom loft style condo. With sweeping views to the East of Lake Michigan, sun shining in all day to the South, and the thoughtful design touches to maximize space and create an elevated look, you are sure to be impressed. Everything has been renovated between 2018-2020 including: all new Kahrs hardwood floors, all new high-end Bosch & GE appliances, quartz island with built-in storage, Grohe bathroom hardware, custom kitchen and bath tile work, undermount sinks with soft close floating cabinets, integrated lighting and cabinetry, brand new HVAC, and more! Special touches like the heated floor in the primary bathroom, built-in storage in bedrooms and dining room, and full use of the 10-foot ceilings with custom shelving make this the best looking unit in the entire building. Not only are you buying the condo, but you're getting all the built-in funiture and the benefit of all the work the owners have done to make this unit a standout! One garage parking spot available for additional $25K. HOA includes water, heat, and gas. Owner pays electric and internet. Building offers 24/7 doorman, terrific on-site staff, fitness room, and an assigned storage locker. Flexibility for owners with no rental restrictions. No proposed specials. Strong management. Healthy HOA. Pet-friendly building. Perfect South Loop location to call home!

    Zillow last checked:

    Listing updated:

    Listed by:

    Lisa Barroso 708-723-1925,

    Westward 360

    Bought with:

    Sheila Dantzler

    Jameson Sotheby's Intl Realty

    Source: MRED as distributed by MLS GRID,MLS#: 12350511MLS Logo

    Facts & features

    Interior

    Bedrooms & bathrooms
    • Bedrooms: 2
    • Bathrooms: 2
    • Full bathrooms: 2
    Rooms
    • Room types: Balcony/Porch/Lanai, Walk In Closet
    Primary bedroom
    • Features: Flooring (Hardwood), Bathroom (Full)
    • Level: Main
    • Area: 132 Square Feet
    • Dimensions: 12X11
    Bedroom 2
    • Features: Flooring (Hardwood)
    • Level: Main
    • Area: 143 Square Feet
    • Dimensions: 13X11
    Balcony porch lanai
    • Features: Flooring (Other)
    • Level: Main
    • Area: 90 Square Feet
    • Dimensions: 10X09
    Dining room
    • Features: Flooring (Hardwood)
    • Level: Main
    • Area: 98 Square Feet
    • Dimensions: 14X7
    Kitchen
    • Features: Flooring (Hardwood)
    • Level: Main
    • Area: 195 Square Feet
    • Dimensions: 13X15
    Laundry
    • Features: Flooring (Other)
    • Level: Main
    • Area: 9 Square Feet
    • Dimensions: 03X03
    Living room
    • Features: Flooring (Hardwood)
    • Level: Main
    • Area: 210 Square Feet
    • Dimensions: 14X15
    Walk in closet
    • Features: Flooring (Hardwood)
    • Level: Main
    • Area: 20 Square Feet
    • Dimensions: 5X4
    Heating
    • Natural Gas, Forced Air
    Cooling
    • Central Air
    Appliances
    • Included: Range, Microwave, Dishwasher, Refrigerator, Washer, Dryer, Disposal, Stainless Steel Appliance(s)
    • Laundry: Washer Hookup, In Unit
    Features
    • Walk-In Closet(s), High Ceilings, Open Floorplan
    • Flooring: Hardwood
    • Basement: None
    • Common walls with other units/homes: End Unit
    Interior area
    • Total structure area: 0
    • Total interior livable area: 1,100 sqft

    Property

    Parking
    • Total spaces: 1
    • Parking features: On Site, Attached, Garage
    • Attached garage spaces: 1
    Accessibility
    • Accessibility features: No Disability Access
    Features
    • Exterior features: Balcony
    • Has view: Yes
    • View description: Side(s) of Property
    • Has water view: Yes
    • Water view: Side(s) of Property
    Details
    • Additional parcels included: 17221070691410
    • Parcel number: 17221070691056
    • Special conditions: None

    Construction

    Type & style
    • Home type: Condo
    • Property subtype: Condominium, Single Family Residence
    Materials
    • Other
    Condition
    • New construction: No
    • Year built: 2010
    • Major remodel year: 2018
    Details
    • Builder model: CONDO

    Utilities & green energy

    • Electric: Circuit Breakers
    • Sewer: Public Sewer
    • Water: Lake Michigan

    Community & HOA

    HOA
    • Has HOA: Yes
    • Amenities included: Door Person, Elevator(s), Exercise Room, Storage, On Site Manager/Engineer, Security Door Lock(s), Service Elevator(s)
    • Services included: Heat, Water, Gas, Insurance, Security, Doorman, Exercise Facilities, Exterior Maintenance, Scavenger, Snow Removal
    • HOA fee: $744 monthly
    Location
    • Region: Chicago

    Financial & listing details

    • Price per square foot: $386/sqft
    • Tax assessed value: $328,990
    • Annual tax amount: $7,093
    • Date on market: 4/29/2025
    • Listing terms: Cash
    • Ownership: Condo

    Price history

    DateEventPrice
    6/6/2025Sold$425,000-5.3%$386/sqft
    Source: MRED as distributed by MLS GRID #12350511 Report a problem
    5/19/2025Contingent$449,000$408/sqft
    Source: MRED as distributed by MLS GRID #12350511 Report a problem
    4/29/2025Listed for sale$449,000+17.1%$408/sqft
    Source: MRED as distributed by MLS GRID #12350511 Report a problem
    2/29/2008Sold$383,500$349/sqft
    Source: Public Record Report a problem

    Public tax history

    YearProperty taxesTax assessment
    2024-- $32,899 -5.5%
    2023$6,670 +2.9%$34,825
    2022$6,480 +2%$34,825
    2021$6,352 -2.6%$34,825 +7.5%
    2020$6,524 +1.9%$32,386 -8.2%
    2019$6,399 +1.7%$35,281
    2018$6,291 +21.3%$35,281 +28.4%
    2017$5,187 +3.7%$27,470
    2016$5,002 +5.1%$27,470 -3.9%
    2015$4,759 +1.2%$28,595 +2.4%
    2014$4,704 +2.3%$27,923
    2013$4,600 +0.8%$27,923
    2012$4,563 -3.2%$27,923 -10.2%
    2011$4,713 -1.1%$31,107
    2010$4,766 +8.7%$31,107 +10.6%
    2009$4,384 $28,115
    Find assessor info on the county website

    Neighborhood: South Loop

    Nearby schools

    GreatSchools rating
    Schools provided by the listing agent
    • District: 299

    Source: MRED as distributed by MLS GRID. This data may not be complete. We recommend contacting the local school district to confirm school assignments for this home.

    Get a cash offer in 3 minutes
    Find out how much your home could sell for in as little as 3 minutes with a no-obligation cash offer.
    Estimated market value
    $450,600
    Get a cash offer in 3 minutes
    Find out how much your home could sell for in as little as 3 minutes with a no-obligation cash offer.
    Estimated market value
    $450,600