Welcome home to this Drake Terrace nicely updated 2 bedroom, 2 bath condo offering comfort, style, and easy living. The unit features a spacious living area with BRAND NEW plank flooring and access to a large private patio, perfect for relaxing, entertaining, or enjoying your morning coffee. The updated kitchen boasts granite countertops, stainless steel appliances, and plenty of cabinet space. You'll enjoy the convenience of in unit laundry. Both bathrooms have been tastefully renovated, while new bedroom windows and a new air conditioning system provide added comfort and energy efficiency. Enjoy the convenience of maintenance free living with an HOA that takes care of exterior maintenance, professional landscaping, and snow removal, so you can spend more time enjoying your home. One assigned parking space comes with the unit and extra parking in the lot as available. A wonderful opportunity to own a move-in-ready condo in a well-maintained community! Investor friendly complex so this unit could be a great turn key rental as well. Buyer will receive a BRAND NEW Samsung 65" Smart TV at closing for a contract by October 20.
Active
Price cut: $5K (10/1)
$225,000
1464 Stonebridge Cir APT E3, Wheaton, IL 60189
2beds
972sqft
Condominium, Single Family Residence
Built in 1982
-- sqft lot
$222,800 Zestimate®
$231/sqft
$395/mo HOA
What's special
Professional landscapingNew bedroom windowsPlenty of cabinet spaceIn unit laundryLarge private patioUpdated kitchenNew air conditioning system
- 21 days
- 423
- 27
Zillow last checked:
Listing updated:
Listed by:
Diane Lynch 630-254-4226,
Realty Executives Premier Illinois,
Daniel Lynch,
Realty Executives Premier Illinois
Source: MRED as distributed by MLS GRID,MLS#: 12758368
Facts & features
Interior
Bedrooms & bathrooms
- Bedrooms: 2
- Bathrooms: 2
- Full bathrooms: 2
Rooms
- Room types: No additional rooms
Primary bedroom
- Features: Flooring (Carpet), Window Treatments (Blinds), Bathroom (Full)
- Level: Main
- Area: 168 Square Feet
- Dimensions: 14X12
Bedroom 2
- Features: Flooring (Carpet)
- Level: Main
- Area: 121 Square Feet
- Dimensions: 11X11
Dining room
- Features: Flooring (Luxury Vinyl)
- Level: Main
- Area: 120 Square Feet
- Dimensions: 12X10
Kitchen
- Features: Kitchen (Galley), Flooring (Ceramic Tile)
- Level: Main
- Area: 90 Square Feet
- Dimensions: 10X9
Living room
- Features: Flooring (Luxury Vinyl), Window Treatments (Curtains/Drapes)
- Level: Main
- Area: 168 Square Feet
- Dimensions: 14X12
Heating
- Electric, Forced Air
Cooling
- Central Air
Appliances
- Included: Range, Microwave, Dishwasher, Refrigerator, Washer, Dryer
- Laundry: Washer Hookup, Electric Dryer Hookup, In Unit, Laundry Closet
Features
- Basement: None
Interior area
- Total structure area: 0
- Total interior livable area: 972 sqft
Property
Parking
- Total spaces: 1
- Parking features: Asphalt, Assigned, Yes
Accessibility
- Accessibility features: No Disability Access
Features
- Patio & porch: Patio
Lot
- Features: Common Grounds
Details
- Parcel number: 0519414051
- Special conditions: None
- Other equipment: TV-Cable
Construction
Type & style
- Home type: Condo
- Property subtype: Condominium, Single Family Residence
Materials
- Brick, Cedar
- Foundation: Concrete Perimeter
- Roof: Asphalt
Condition
- New construction: No
- Year built: 1982
Utilities & green energy
- Electric: Circuit Breakers
- Sewer: Public Sewer
- Water: Lake Michigan
Community & HOA
Community
- Security: Carbon Monoxide Detector(s)
- Subdivision: Drake Terrace
HOA
- Has HOA: Yes
- Services included: Exterior Maintenance, Lawn Care, Scavenger, Snow Removal
- HOA fee: $395 monthly
Location
- Region: Wheaton
Financial & listing details
- Price per square foot: $231/sqft
- Tax assessed value: $56,865
- Annual tax amount: $3,453
- Date on market: 9/15/2026
- Ownership: Condo
Estimated market value
$222,800
$212,000 - $234,000
$2,063/mo
Price history
| Date | Event | Price |
|---|---|---|
| 10/1/2026 | Price change | $225,000-2.2%$231/sqft |
Source: MRED as distributed by MLS GRID #12758368 Report a problem | ||
| 8/3/2026 | Listed for sale | $230,000+93.3%$237/sqft |
Source: MRED as distributed by MLS GRID #12719566 Report a problem | ||
| 8/22/2025 | Listing removed | $1,800$2/sqft |
Source: Zillow Rentals Report a problem | ||
| 8/9/2025 | Listed for rent | $1,800+28.6%$2/sqft |
Source: Zillow Rentals Report a problem | ||
| 5/23/2020 | Listing removed | $1,400$1/sqft |
Source: Realty Executives Premiere #10671712 Report a problem | ||
| 5/8/2020 | Listed for rent | $1,400$1/sqft |
Source: Realty Executives Premiere #10671712 Report a problem | ||
| 4/2/2020 | Listing removed | $1,400$1/sqft |
Source: Realty Executives Premiere #10671712 Report a problem | ||
| 3/19/2020 | Listed for rent | $1,400+7.7%$1/sqft |
Source: Realty Executives Premiere #10671712 Report a problem | ||
| 8/28/2017 | Listing removed | $1,300$1/sqft |
Source: Realty Executives Premiere #09691859 Report a problem | ||
| 7/29/2017 | Price change | $1,300-3.7%$1/sqft |
Source: Realty Executives Premiere #09691859 Report a problem | ||
| 7/17/2017 | Listed for rent | $1,350$1/sqft |
Source: Realty Executives Premiere #09691859 Report a problem | ||
| 7/14/2017 | Sold | $119,000$122/sqft |
Source:  MRED as distributed by MLS GRID #09651623 Report a problem MRED as distributed by MLS GRID #09651623 Report a problem | ||
| 6/8/2017 | Pending sale | $119,000$122/sqft |
Source: Realty Executives Premiere #09651623 Report a problem | ||
| 6/7/2017 | Listed for sale | $119,000-10.5%$122/sqft |
Source: Realty Executives Premiere #09651623 Report a problem | ||
| 10/1/2004 | Sold | $133,000+11.8%$137/sqft |
Source: Public Record Report a problem | ||
| 4/29/2003 | Sold | $119,000+88.9%$122/sqft |
Source: Public Record Report a problem | ||
| 7/28/1994 | Sold | $63,000$65/sqft |
Source: Public Record Report a problem | ||
Public tax history
| Year | Property taxes | Tax assessment |
|---|---|---|
| 2025 | $3,453 +1.9% | $56,865 +8.5% |
| 2024 | $3,388 +3.6% | $52,429 +8.6% |
| 2023 | $3,270 +12.3% | $48,260 +15.2% |
| 2022 | $2,911 +1.9% | $41,910 +4.2% |
| 2021 | $2,856 +18% | $40,230 +0.9% |
| 2020 | $2,420 +2.7% | $39,860 +2.7% |
| 2019 | $2,356 +43.5% | $38,810 +35.7% |
| 2018 | $1,642 +23.1% | $28,600 +19.6% |
| 2017 | $1,334 +2.5% | $23,920 +4.1% |
| 2016 | $1,301 +2.2% | $22,970 +4.8% |
| 2015 | $1,273 -51.4% | $21,920 -42.6% |
| 2014 | $2,619 +2.6% | $38,200 -0.3% |
| 2013 | $2,553 +1.9% | $38,310 -4.1% |
| 2012 | $2,506 +1.7% | $39,940 -6.4% |
| 2011 | $2,463 +0.9% | $42,656 -5.8% |
| 2010 | $2,442 +2.2% | $45,260 -3.7% |
| 2009 | $2,389 +1.4% | $47,020 |
| 2008 | $2,357 +3.8% | $47,020 +4.8% |
| 2007 | $2,271 +23.6% | $44,870 +25% |
| 2006 | $1,837 +5.4% | $35,890 +7.1% |
| 2005 | $1,743 +6.9% | $33,510 +7.3% |
| 2004 | $1,630 +0.7% | $31,230 +8.4% |
| 2003 | $1,619 +2.9% | $28,810 +3.3% |
| 2002 | $1,573 +3.5% | $27,900 +7.5% |
| 2001 | $1,520 +3.6% | $25,950 +5.1% |
| 2000 | $1,467 | $24,690 |
Find assessor info on the county website
Monthly payment
Est. payment
Payment breakdown
Explore the cost of this home by adjusting the details. Changes won't be saved.Climate risks
Neighborhood: 60189
Nearby schools
Schools provided by the listing agent
- Elementary: Madison Elementary School
- Middle: Edison Middle School
- High: Wheaton Warrenville South H S
- District: 200
Source: MRED as distributed by MLS GRID. This data may not be complete. We recommend contacting the local school district to confirm school assignments for this home.
- $222,1002 bd2 ba972 sqft1464 Stonebridge Cir APT E2, Wheaton, IL 60189Off Market

- $214,3002 bd2 ba994 sqft1464 Stonebridge Cir APT E4, Wheaton, IL 60189Off Market
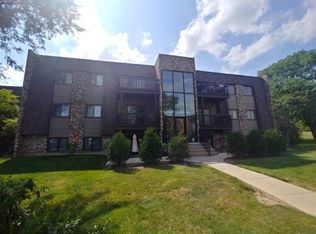
- $206,3002 bd2 ba994 sqft1464 Stonebridge Cir APT E5, Wheaton, IL 60189Off Market
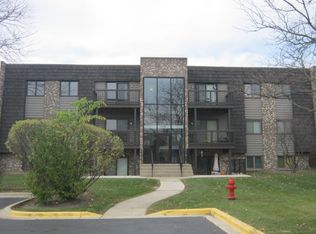
- $200,1002 bd2 ba972 sqft1464 Stonebridge Cir APT E6, Wheaton, IL 60189Off Market

Similar homes
- $235,0002 bd2 ba790 sqft1422 Stonebridge Cir APT M5, Wheaton, IL 60189Active
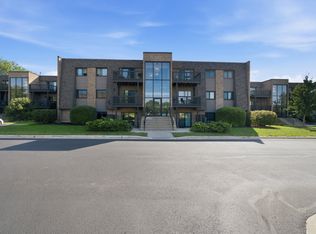 MLS ID #12744671, Leda Quiaro, CNC,SRS, Keller Williams Infinity. MRED as distributed by MLS GRID
 - $239,9002 bd2 ba992 sqft1546 Timber Trl #1546, Wheaton, IL 60189Active
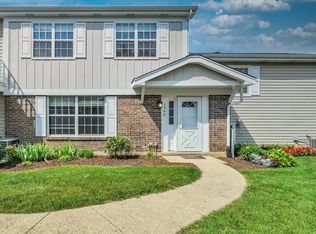 MLS ID #12756091, John Guilfoyle, CRS,GRI, HomeSmart Realty Group. MRED as distributed by MLS GRID
 - $249,0002 bd1 ba1k sqft1624 Salisbury Ct APT C, Wheaton, IL 60189Active
 MLS ID #12740198, Michael Zwemke, Charles Rutenberg Realty of IL. MRED as distributed by MLS GRID
 - $315,0003 bd2 ba1.3k sqft1773 Gloucester Ct APT A, Wheaton, IL 60189New
 MLS ID #12772093, Brad McCreary, CSC, Keller Williams Infinity. MRED as distributed by MLS GRID
