ONE OF DES PLAINES FINEST AREAS WITH TOP RATED SCHOOLS IN THE STATE OF IL! THIS CHARMING TWO STORY HOME FEATURES ITS OWN PRIVATE DRIVEWAY TO AN OVERSIZED 2.5 CAR GARAGE. THE FRONT OF THE HOME HAS A UNIQUE / IMPRESSIVE LOOK WITH A SECOND FLOOR DORMER AND BAY WINDOW. ENTER THE HOME THROUGH ITS ORIGINAL CUSTOM WOOD DOOR AND ARCHED ENTRY WALL, PLUS INTERIOR DOORS ARE ORIGNAL AS WELL. THE HOME HAS MANY WINDOWS MAKING THIS A VERY BRIGHT AND CHEERFUL HOME! FIRST FLOOR HAS 9 FOOT CEILINGS. ROOMY LIVING ROOM WITH CROWN MOLDING - CEILING FAN - BOXED OUT FRONT WINDOW FLOOR TO CEILING. OPEN FLOOR PLAN WITH LIVING ROOM - SUN ROOM - DINING ROOM ALL VIEWED FROM ONE STANDING LOCATION. COZY AND BRIGHT SUN ROOM IN REAR OF FIRST FLOOR OVERLOOKS LARGE REAR YARD. FORMAL DINING ROOM HAS A LARGE BAY WINDOW (PLUS A TWO PANEL PULL OUT WINDOW) THAT JUST MAKES THE ROOM. IT OFFERS SPACE FOR A LARGE DINING ROOM TABLE TOO. WORK AREA KITCHEN HAS A SS SINK PLUS GOOSE NECK FAUCET WITH A WINDOW OVER IT - ALL APPLS STAY - TRACK LIGHTING - OPEN WALL TO EAT-IN KITCHEN WITH TABLE SPACE - CEILING FAN - 4 WINDOWS - AND BEAUTIFUL VIEWS OF OPEN REAR YARD WITH MANY MATURE TREES. OAK WINDING STAIRCASE WITH CENTER WINDOW LEADS TO THREE UPPER BEDROOMS AND FULL BATH. ALL BEDROOMS ARE SPACIOUS - OFFER 8FT CEILINGS - AND HAVE CEILING FANS / LIGHTS. NICE SIZED SECOND FLOOR BATH WITH FULL SIZE TUB / SHOWER - WINDOW - BUILT IN MEDICINE CABINET - WOOD VANITY WITH CORIAN COUNTER TOP. FULL BASEMENT WITH 24FT X 24FT L-SHAPED RECREATION ROOM - LARGE LAUNDRY ROOM WITH WASHER / DRYER / GAS BOILER / WATER HEATER AND AMPLE STORAGE SPACE AS WELL. GREAT HOME TO ENTERTAIN WITH A 15FT X 10FT BRICK PAVER PATIO - FENCED YARD - MATURE TREES - 22FT X 20FT OVERSIZED GARAGE - LONG ASHPALT DRIVEWAY THAT CAN HOLD 4 ADDITIONAL VEHICLES. WALKING DISTANCE TO SCHOOLS - CLOSE TO PARKS / SHOPPING / DOWNTOWN AREA - EXPWYS - AND MUCH MORE!
Closed
$317,000
1464 Van Buren Ave, Des Plaines, IL 60018
3beds
1,092sqft
Single Family Residence
Built in 1930
7,623 Square Feet Lot
$386,300 Zestimate®
$290/sqft
$2,592 Estimated rent
Home value
$386,300
$359,000 - $413,000
$2,592/mo
Zestimate® history
Owner options
List your home for rent
$2,592/mo
Rent Zestimate®
Find your next renter with Zillow Rental Manager. Plus, with online applications, you can quickly screen prospective tenants – for free.
$2,592/mo
Rent Zestimate®
Refinance and save
$2,255/mo
Est. payment
Refinancing to a lower rate could help reduce your monthly payments and save thousands over the life of the loan.
$2,255/mo
Est. payment
Explore your selling options
Work with a Zillow partner agent
Leverage their expertise and Zillow's premium Showcase listings to get your home seen by more buyers.
Get startedList with your own agent
Get your home in front of millions of buyers by listing it on Zillow.
Learn how to do itSell it yourself
Take full control of how buyers see your home on Zillow by listing For Sale by Owner (FSBO).
List your homeWhat's special
Zillow last checked:
Listing updated:
Listed by:
Tim Sotis 630-669-9901,
RE/MAX All Pro
Bought with:
Rosanna DeFrenza, CRB,GRI
Berkshire Hathaway HomeServices American Heritage
Source: MRED as distributed by MLS GRID,MLS#: 12136592
Facts & features
Interior
Bedrooms & bathrooms
- Bedrooms: 3
- Bathrooms: 1
- Full bathrooms: 1
Rooms
- Room types: Eating Area, Foyer, Recreation Room, Heated Sun Room
Primary bedroom
- Features: Flooring (Vinyl), Window Treatments (Blinds)
- Level: Second
- Area: 154 Square Feet
- Dimensions: 14X11
Bedroom 2
- Features: Flooring (Carpet), Window Treatments (Blinds, Curtains/Drapes)
- Level: Second
- Area: 154 Square Feet
- Dimensions: 14X11
Bedroom 3
- Features: Flooring (Carpet), Window Treatments (Blinds, Curtains/Drapes)
- Level: Second
- Area: 121 Square Feet
- Dimensions: 11X11
Dining room
- Features: Flooring (Hardwood), Window Treatments (Blinds)
- Level: Main
- Area: 169 Square Feet
- Dimensions: 13X13
Eating area
- Features: Flooring (Hardwood), Window Treatments (Blinds)
- Level: Main
- Area: 72 Square Feet
- Dimensions: 9X8
Foyer
- Features: Flooring (Hardwood)
- Level: Main
- Area: 24 Square Feet
- Dimensions: 6X4
Other
- Features: Flooring (Hardwood), Window Treatments (Blinds)
- Level: Main
- Area: 77 Square Feet
- Dimensions: 11X7
Kitchen
- Features: Kitchen (Eating Area-Table Space), Flooring (Hardwood)
- Level: Main
- Area: 88 Square Feet
- Dimensions: 11X8
Laundry
- Features: Flooring (Other)
- Level: Basement
- Area: 176 Square Feet
- Dimensions: 16X11
Living room
- Features: Flooring (Hardwood), Window Treatments (Blinds)
- Level: Main
- Area: 195 Square Feet
- Dimensions: 15X13
Recreation room
- Features: Flooring (Vinyl)
- Level: Basement
- Area: 576 Square Feet
- Dimensions: 24X24
Heating
- Natural Gas, Baseboard, Radiant
Cooling
- None
Appliances
- Included: Range, Dishwasher, Refrigerator, Washer, Dryer, Disposal, Gas Oven, Gas Water Heater
- Laundry: Gas Dryer Hookup, In Unit
Features
- High Ceilings, Historic/Period Mlwk, Paneling
- Flooring: Hardwood
- Windows: Drapes
- Basement: Partially Finished,Full
Interior area
- Total structure area: 0
- Total interior livable area: 1,092 sqft
Property
Parking
- Total spaces: 2
- Parking features: Asphalt, Garage Door Opener, On Site, Garage Owned, Detached, Garage
- Garage spaces: 2
- Has uncovered spaces: Yes
Accessibility
- Accessibility features: No Disability Access
Features
- Stories: 2
- Patio & porch: Patio
- Fencing: Fenced
Lot
- Size: 7,623 Square Feet
- Dimensions: 60 X 127 X 60 X 127
- Features: Mature Trees
Details
- Parcel number: 09204020230000
- Special conditions: None
- Other equipment: Ceiling Fan(s)
Construction
Type & style
- Home type: SingleFamily
- Property subtype: Single Family Residence
Materials
- Vinyl Siding
- Foundation: Block, Concrete Perimeter
- Roof: Asphalt
Condition
- New construction: No
- Year built: 1930
Utilities & green energy
- Electric: Circuit Breakers, 100 Amp Service
- Sewer: Public Sewer, Storm Sewer
- Water: Lake Michigan
Community & HOA
Community
- Features: Curbs, Sidewalks, Street Lights, Street Paved
- Security: Carbon Monoxide Detector(s)
HOA
- Services included: None
Location
- Region: Des Plaines
Financial & listing details
- Price per square foot: $290/sqft
- Tax assessed value: $320,000
- Annual tax amount: $7,562
- Date on market: 8/13/2024
- Listing terms: Conventional
- Ownership: Fee Simple
Price history
| Date | Event | Price |
|---|---|---|
| 10/30/2024 | Sold | $317,000-3.9%$290/sqft |
Source:  MRED as distributed by MLS GRID #12136592 Report a problem MRED as distributed by MLS GRID #12136592 Report a problem | ||
| 10/4/2024 | Contingent | $329,900$302/sqft |
Source: MRED as distributed by MLS GRID #12136592 Report a problem | ||
| 8/13/2024 | Listed for sale | $329,900-8.3%$302/sqft |
Source: MRED as distributed by MLS GRID #12136592 Report a problem | ||
| 8/12/2024 | Listing removed | -- |
Source: MRED as distributed by MLS GRID #12061455 Report a problem | ||
| 7/9/2024 | Price change | $359,900-5.3%$330/sqft |
Source: MRED as distributed by MLS GRID #12061455 Report a problem | ||
| 6/20/2024 | Price change | $379,900-5%$348/sqft |
Source: MRED as distributed by MLS GRID #12061455 Report a problem | ||
| 6/7/2024 | Listed for sale | $399,900$366/sqft |
Source: MRED as distributed by MLS GRID #12061455 Report a problem | ||
Public tax history
| Year | Property taxes | Tax assessment |
|---|---|---|
| 2024 | $7,739 +2.3% | $32,000 |
| 2023 | $7,563 +2.8% | $32,000 |
| 2022 | $7,354 +57% | $32,000 +72.4% |
| 2021 | $4,683 +0.2% | $18,564 |
| 2020 | $4,672 +1% | $18,564 -10% |
| 2019 | $4,628 -4% | $20,627 +5.5% |
| 2018 | $4,819 +1.4% | $19,549 |
| 2017 | $4,752 +0.3% | $19,549 |
| 2016 | $4,738 +6.7% | $19,549 +13% |
| 2015 | $4,439 +1.8% | $17,306 |
| 2014 | $4,361 +3% | $17,306 |
| 2013 | $4,235 -25% | $17,306 -30.6% |
| 2012 | $5,650 +2.6% | $24,933 |
| 2011 | $5,507 +13.8% | $24,933 |
| 2010 | $4,837 +13.5% | $24,933 -6.1% |
| 2009 | $4,261 +12.4% | $26,545 -12% |
| 2008 | $3,792 +7.6% | $30,165 |
| 2007 | $3,525 -4.4% | $30,165 +22% |
| 2006 | $3,686 +10.3% | $24,733 |
| 2005 | $3,342 +4.8% | $24,733 |
| 2004 | $3,188 +4.7% | $24,733 +31.1% |
| 2003 | $3,045 +3% | $18,867 |
| 2002 | $2,956 +23.2% | $18,867 |
| 2001 | $2,400 +1.4% | $18,867 +22.6% |
| 2000 | $2,368 +0% | $15,394 |
| 1999 | $2,368 | $15,394 |
Find assessor info on the county website
Neighborhood: 60018
Nearby homes
- $369,7003 bd2 ba1k sqft1478 Van Buren Ave, Des Plaines, IL 60018Off Market
- $343,4003 bd1 ba1.3k sqft1460 Van Buren Ave, Des Plaines, IL 60018Off Market
- $399,5005 bd2 ba2.3k sqft1486 Van Buren Ave, Des Plaines, IL 60018Sold

- $422,4003 bd2 ba1.1k sqft1446 Van Buren Ave, Des Plaines, IL 60018Off Market
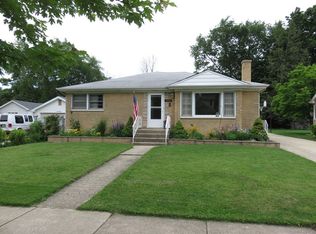
- $407,6003 bd1 ba1.8k sqft1467 E Algonquin Rd, Des Plaines, IL 60016Off Market
- $286,1002 bd1 ba865 sqft1479 E Algonquin Rd, Des Plaines, IL 60016Off Market
- $326,5002 bd1 ba990 sqft1461 E Algonquin Rd, Des Plaines, IL 60016Off Market
- $274,8001 bd1 ba700 sqft1485 E Algonquin Rd, Des Plaines, IL 60016Off Market
Nearby schools
GreatSchools rating
- 8/10Central Elementary SchoolGrades: K-5Distance: 0.5 mi
- 8/10Iroquois Community SchoolGrades: K-8Distance: 1.5 mi
- 9/10Maine West High SchoolGrades: 9-12Distance: 1.2 mi
Schools provided by the listing agent
- Elementary: Central Elementary School
- Middle: Iroquois Community School
- High: Maine West High School
- District: 62
Source: MRED as distributed by MLS GRID. This data may not be complete. We recommend contacting the local school district to confirm school assignments for this home.
Get a cash offer in 3 minutes
Find out how much your home could sell for in as little as 3 minutes with a no-obligation cash offer.
Estimated market value
$386,300
Get a cash offer in 3 minutes
Find out how much your home could sell for in as little as 3 minutes with a no-obligation cash offer.
Estimated market value
$386,300
- Illinois
- Cook County
- Des Plaines
- 60018
- 1464 Van Buren Ave
Nearby cities
Nearby zip codes
Other Des Plaines Topics
