Gorgeous, sunny and spacious top floor one bedroom showcases lovely vintage details with modern updates in an awesome Andersonville location. Gracious entry opens to a large living room featuring a decorative fireplace with limestone surround and a wall of built-ins. Attached sunroom filled with windows overlooking the landscaped courtyard serves as a perfect office, yoga retreat or cozy guest room. The updated kitchen with plenty of beautiful warm cabinetry, glass and marble tile backsplash and stainless appliances has a large pantry housing the refrigerator, a washer/dryer combo and extra storage. Enjoy your morning coffee or grow some herbs on your private deck outside the kitchen door. The adjacent dining room has plenty of space to host dinner parties and holiday gatherings. A separate hallway allowing for privacy leads to the bedroom, an updated bathroom and a huge storage closet. A short walk down the back stairs leads to a full basement with plenty of extra storage options. Well maintained co-op building. Low monthly assessment $611 includes heat, water and property taxes! Perfect, walkable location convenient to everything Andersonville has to offer - shopping, dining, nightlife - with easy access to transportation, the lakefront and downtown. Welcome home!
Closed
$225,000
1464 W Argyle St APT 3N, Chicago, IL 60640
1beds
900sqft
Condominium, Single Family Residence
Built in 1915
-- sqft lot
$228,300 Zestimate®
$250/sqft
$1,964 Estimated rent
Home value
$228,300
$208,000 - $251,000
$1,964/mo
Zestimate® history
Owner options
List your home for rent
$1,964/mo
Rent Zestimate®
Find your next renter with Zillow Rental Manager. Plus, with online applications, you can quickly screen prospective tenants – for free.
$1,964/mo
Rent Zestimate®
Refinance and save
$1,921/mo
Est. payment
Refinancing to a lower rate could help reduce your monthly payments and save thousands over the life of the loan.
$1,921/mo
Est. payment
Explore your selling options
Work with a Zillow partner agent
Leverage their expertise and Zillow's premium Showcase listings to get your home seen by more buyers.
Get startedList with your own agent
Get your home in front of millions of buyers by listing it on Zillow.
Learn how to do itSell it yourself
Take full control of how buyers see your home on Zillow by listing For Sale by Owner (FSBO).
List your homeWhat's special
Updated bathroomGracious entryStainless appliancesWall of built-insHuge storage closet
Zillow last checked:
Listing updated:
Listed by:
Tina Sullins 312-933-9223,
Blue Sky Realty
Bought with:
Seth Captain
Captain Realty LLC
Source: MRED as distributed by MLS GRID,MLS#: 12563538
Facts & features
Interior
Bedrooms & bathrooms
- Bedrooms: 1
- Bathrooms: 1
- Full bathrooms: 1
Rooms
- Room types: Pantry, Deck, Sun Room
Primary bedroom
- Features: Flooring (Hardwood)
- Level: Main
- Area: 110 Square Feet
- Dimensions: 11X10
Deck
- Level: Main
- Area: 40 Square Feet
- Dimensions: 10X4
Dining room
- Features: Flooring (Hardwood)
- Level: Main
- Area: 143 Square Feet
- Dimensions: 13X11
Kitchen
- Features: Kitchen (Pantry-Walk-in), Flooring (Wood Laminate)
- Level: Main
- Area: 100 Square Feet
- Dimensions: 10X10
Living room
- Features: Flooring (Hardwood)
- Level: Main
- Area: 165 Square Feet
- Dimensions: 15X11
Pantry
- Features: Flooring (Wood Laminate)
- Level: Main
- Area: 36 Square Feet
- Dimensions: 9X4
Sun room
- Features: Flooring (Hardwood)
- Level: Main
- Area: 72 Square Feet
- Dimensions: 12X6
Heating
- Steam
Cooling
- Window Unit(s)
Appliances
- Included: Range, Microwave, Dishwasher, Refrigerator, Washer, Dryer
- Laundry: Washer Hookup
Features
- Storage
- Flooring: Hardwood
- Basement: None
- Number of fireplaces: 1
- Fireplace features: Decorative, Living Room
Interior area
- Total structure area: 0
- Total interior livable area: 900 sqft
Property
Accessibility
- Accessibility features: No Disability Access
Details
- Parcel number: 14083100240000
- Special conditions: None
Construction
Type & style
- Home type: Cooperative
- Property subtype: Condominium, Single Family Residence
Materials
- Brick
Condition
- New construction: No
- Year built: 1915
- Major remodel year: 2012
Utilities & green energy
- Electric: Circuit Breakers
- Sewer: Public Sewer
- Water: Lake Michigan, Public
Community & HOA
HOA
- Has HOA: Yes
- Services included: Heat, Water, Taxes, Insurance, Exterior Maintenance, Lawn Care, Scavenger, Snow Removal
- HOA fee: $611 monthly
Location
- Region: Chicago
Financial & listing details
- Price per square foot: $250/sqft
- Date on market: 2/9/2026
- Listing terms: Conventional
- Ownership: Co-op
Price history
| Date | Event | Price |
|---|---|---|
| 4/2/2026 | Sold | $225,000-4.3%$250/sqft |
Source:  MRED as distributed by MLS GRID #12563538 Report a problem MRED as distributed by MLS GRID #12563538 Report a problem | ||
| 3/27/2026 | Pending sale | $235,000$261/sqft |
Source: MRED as distributed by MLS GRID #12563538 Report a problem | ||
| 3/4/2026 | Contingent | $235,000$261/sqft |
Source: MRED as distributed by MLS GRID #12563538 Report a problem | ||
| 2/25/2026 | Listed for sale | $235,000$261/sqft |
Source: MRED as distributed by MLS GRID #12563538 Report a problem | ||
| 2/19/2026 | Contingent | $235,000$261/sqft |
Source: MRED as distributed by MLS GRID #12563538 Report a problem | ||
| 2/9/2026 | Listed for sale | $235,000-6%$261/sqft |
Source: MRED as distributed by MLS GRID #12563538 Report a problem | ||
| 12/12/2025 | Contingent | $249,900$278/sqft |
Source: MRED as distributed by MLS GRID #12512359 Report a problem | ||
| 11/7/2025 | Listed for sale | $249,900+98.3%$278/sqft |
Source: MRED as distributed by MLS GRID #12512359 Report a problem | ||
| 8/2/2017 | Sold | $126,000-1.6%$140/sqft |
Source: MRED as distributed by MLS GRID #09600011 Report a problem | ||
| 6/1/2017 | Pending sale | $128,000$142/sqft |
Source: Coldwell Banker Residential Brokerage - Evanston #09600011 Report a problem | ||
| 5/24/2017 | Price change | $128,000-5.2%$142/sqft |
Source: Coldwell Banker Residential Brokerage - Evanston #09600011 Report a problem | ||
| 4/19/2017 | Listed for sale | $135,000+28.6%$150/sqft |
Source: Coldwell Banker Residential #09600011 Report a problem | ||
| 6/27/2012 | Listing removed | $105,000$117/sqft |
Source: Coldwell Banker Residential Brokerage - Evanston #08039696 Report a problem | ||
| 4/13/2012 | Listed for sale | $105,000$117/sqft |
Source: Real Living #08039696 Report a problem | ||
Public tax history
Tax history is unavailable.
Neighborhood: Uptown
Nearby homes
- $316,2002 bd1 ba-- sqft1464 W Argyle St APT 3S, Chicago, IL 60640Off Market

- $329,1002 bd1 ba-- sqft1464 W Argyle St APT 1S, Chicago, IL 60640Off Market

- $279,8001 bd1 ba-- sqft1462 W Argyle St APT 3S, Chicago, IL 60640Off Market
- $242,8001 bd1 ba-- sqft1462 W Argyle St APT 1S, Chicago, IL 60640Off Market
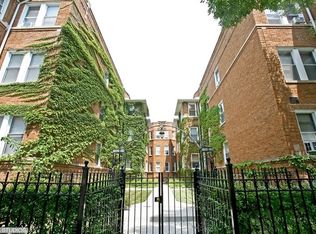
- $---- bd1 ba-- sqft1470 W Argyle St APT 1R, Chicago, IL 60640Off Market
- $---- bd1 ba-- sqft1468 W Argyle St APT 3R, Chicago, IL 60640Off Market
- $209,2001 bd1 ba900 sqft1458 West Argyle St #3N, Chicago, NY 60640Off Market
- $235,7001 bd1 ba-- sqft1464 W Argyle St APT 1N, Chicago, IL 60640Off Market
Nearby schools
GreatSchools rating
- 4/10Mccutcheon Elementary SchoolGrades: PK-8Distance: 0.7 mi
- 3/10Senn High SchoolGrades: 9-12Distance: 1.1 mi
Schools provided by the listing agent
- District: 299
Source: MRED as distributed by MLS GRID. This data may not be complete. We recommend contacting the local school district to confirm school assignments for this home.


Get pre-qualified for a loan
At Zillow Home Loans, we can pre-qualify you in as little as 5 minutes with no impact to your credit score.An equal housing lender. NMLS #10287.
- Illinois
- Cook County
- Chicago
- 60640
- Uptown
- 1464 W Argyle St Apartment 3N
Nearby cities
Nearby neighborhoods
Nearby zip codes
Other Chicago Topics
