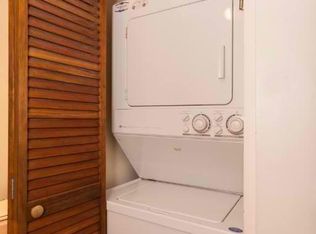
Introducing an Andersonville sun-drenched 3 bed, 2 full bath sprawling the entire 2nd floor penthouse in an intimate 2 flat all brick building. Perfectly nestled on a picturesque treelined street in the heart of south Andersonville. Enter through your private interior staircase to the massive living area beaming with natural light from large south facing bay windows adjourned with exposed brick, a decorative fireplace, and high ceilings. Attached to the front-facing living room you will find one of two outdoor spaces - perfect for morning coffee or simply enjoying the neighborhood ambience. Back inside, you'll notice the generously sized living room offers cozy nooks for added charm and practicality to accommodate for modern living like a second home office or an additional dining area. The quintessential Chicago vintage layout effortlessly flows from the open living room to the bright and sizable kitchen. Eat-in kitchen recently updated with quartz countertops, a brand new range hood (actually exhausts to the exterior), new fridge, new dishwasher, new light fixtures and hardware, and features 32" cabinets including a custom pantry as well as stainless-steel appliances and timeless subway tile backsplash. An additional private deck attached to the kitchen for convenient grill-to-table summer nights and effortless lounging. Down the hall from the kitchen you'll find 3 bright bedrooms, 2 full bathrooms, a huge storage closet, a utility closet with a new water heater, and a stackable washer/dryer. Two of the three bedrooms will comfortably fit a king size bed plus furniture with sizable closets in each. The third bedroom does not have a closet and is best suited for a full size or smaller bed, home office, or hobby room. Both bathrooms are modernized and spacious with newer vanities and light fixtures, classic white tiles, and soaking tubs. Additional storage in the basement and 2 car parking in the extra-long tandem exterior parking space are included in the price. A+ location just 1 block from everything Clark St has to offer including the Farmers Market on Wednesdays, a bodega for last minute pick-ups, and tons of local hot spots like Bar Roma, Dollop, multiple cafes, Four-sided, Hop Leaf, Simon's, The Chicago Magic Lounge, Lady Gregory's, Andersonville Galleria, and so much more! This Andersonville condo is truly a rare find, offering charm and functionality in a prime location near multiple train and bus lines for an easy commute. With tons of shopping in a neighborhood dedicated to sustainability and local artisans, there is truly something for everyone. Make it yours and enjoy the ultimate urban living experience!
Closed
$560,000
1464 W Carmen Ave #3, Chicago, IL 60640
3beds
1,227sqft
Condominium, Single Family Residence
Built in ----
-- sqft lot
$589,400 Zestimate®
$456/sqft
$3,532 Estimated rent
Home value
$589,400
$530,000 - $654,000
$3,532/mo
Zestimate® history
Owner options
List your home for rent
$3,532/mo
Rent Zestimate®
Find your next renter with Zillow Rental Manager. Plus, with online applications, you can quickly screen prospective tenants – for free.
$3,532/mo
Rent Zestimate®
Refinance and save
$4,344/mo
Est. payment
Refinancing to a lower rate could help reduce your monthly payments and save thousands over the life of the loan.
$4,344/mo
Est. payment
Explore your selling options
Work with a Zillow partner agent
Leverage their expertise and Zillow's premium Showcase listings to get your home seen by more buyers.
Get startedList with your own agent
Get your home in front of millions of buyers by listing it on Zillow.
Learn how to do itSell it yourself
Take full control of how buyers see your home on Zillow by listing For Sale by Owner (FSBO).
List your homeWhat's special
Decorative fireplaceCozy nooksVintage layoutTreelined streetHigh ceilingsExposed brickBright bedrooms
Zillow last checked:
Listing updated:
Listed by:
Kelly Parker 312-881-8981,
Compass,
Malarie Starosta,
Compass
Bought with:
Joseph DeFrancesco
Dapper Crown
Source: MRED as distributed by MLS GRID,MLS#: 12433185
Facts & features
Interior
Bedrooms & bathrooms
- Bedrooms: 3
- Bathrooms: 2
- Full bathrooms: 2
Rooms
- Room types: Deck
Primary bedroom
- Features: Flooring (Hardwood), Window Treatments (Window Treatments)
- Level: Main
- Area: 169 Square Feet
- Dimensions: 13X13
Bedroom 2
- Features: Flooring (Hardwood), Window Treatments (Window Treatments)
- Level: Main
- Area: 156 Square Feet
- Dimensions: 13X12
Bedroom 3
- Features: Flooring (Hardwood), Window Treatments (Window Treatments)
- Level: Main
- Area: 84 Square Feet
- Dimensions: 7X12
Deck
- Level: Main
- Area: 91 Square Feet
- Dimensions: 13X07
Deck
- Level: Main
- Area: 160 Square Feet
- Dimensions: 08X20
Kitchen
- Features: Kitchen (Eating Area-Table Space, Pantry-Closet, Custom Cabinetry, Updated Kitchen), Flooring (Other)
- Level: Main
- Area: 171 Square Feet
- Dimensions: 09X19
Laundry
- Level: Main
- Area: 21 Square Feet
- Dimensions: 7X3
Living room
- Features: Flooring (Hardwood), Window Treatments (Bay Window(s), Curtains/Drapes)
- Level: Main
- Area: 437 Square Feet
- Dimensions: 23X19
Heating
- Natural Gas, Forced Air
Cooling
- Central Air
Appliances
- Included: Range, Microwave, Dishwasher, Refrigerator, Washer, Dryer, Disposal, Stainless Steel Appliance(s)
- Laundry: Washer Hookup, In Unit, Laundry Closet
Features
- Storage, Pantry
- Flooring: Hardwood
- Windows: Screens, Drapes
- Basement: None
- Number of fireplaces: 1
- Fireplace features: Decorative, Living Room
Interior area
- Total structure area: 0
- Total interior livable area: 1,227 sqft
Property
Parking
- Total spaces: 2
- Parking features: Off Alley, Assigned, Alley Access, On Site, Owned
Accessibility
- Accessibility features: No Disability Access
Features
- Patio & porch: Deck
- Exterior features: Balcony
Details
- Additional structures: None
- Parcel number: 14083040531003
- Special conditions: None
Construction
Type & style
- Home type: Condo
- Property subtype: Condominium, Single Family Residence
Materials
- Brick
Condition
- New construction: No
Utilities & green energy
- Sewer: Public Sewer
- Water: Public
- Utilities for property: Cable Available
Community & HOA
HOA
- Has HOA: Yes
- Amenities included: Storage, Partial Fence, Public Bus
- Services included: Water, Insurance, Scavenger
- HOA fee: $342 monthly
Location
- Region: Chicago
Financial & listing details
- Price per square foot: $456/sqft
- Tax assessed value: $467,480
- Annual tax amount: $7,806
- Date on market: 7/30/2025
- Listing terms: Conventional
- Ownership: Condo
Price history
| Date | Event | Price |
|---|---|---|
| 9/5/2025 | Sold | $560,000+12.2%$456/sqft |
Source:  MRED as distributed by MLS GRID #12433185 Report a problem MRED as distributed by MLS GRID #12433185 Report a problem | ||
| 8/6/2025 | Contingent | $499,000$407/sqft |
Source: MRED as distributed by MLS GRID #12433185 Report a problem | ||
| 7/30/2025 | Listed for sale | $499,000+8.2%$407/sqft |
Source: MRED as distributed by MLS GRID #12433185 Report a problem | ||
| 8/11/2023 | Sold | $461,000+18.2%$376/sqft |
Source: MRED as distributed by MLS GRID #11823012 Report a problem | ||
| 11/9/2021 | Sold | $390,000$318/sqft |
Source: Public Record Report a problem | ||
| 10/1/2021 | Pending sale | $390,000+16856.5%$318/sqft |
Source: MRED as distributed by MLS GRID #11214055 Report a problem | ||
| 7/27/2020 | Listing removed | $2,300$2/sqft |
Source: Zillow Rental Manager Report a problem | ||
| 7/20/2020 | Listed for rent | $2,300$2/sqft |
Source: Zillow Rental Manager Report a problem | ||
| 7/26/2019 | Listing removed | $2,300$2/sqft |
Source: Desmond Lathan-Rizzo Report a problem | ||
| 5/6/2019 | Sold | $2,300-99.3%$2/sqft |
Source: Agent Provided Report a problem | ||
| 5/1/2019 | Listed for rent | $2,300+15%$2/sqft |
Source: The Atlas Group (A division of Fulton Grace Realty) Report a problem | ||
| 1/4/2018 | Listing removed | $2,000$2/sqft |
Source: Fulton Grace Realty Report a problem | ||
| 12/23/2017 | Listed for rent | $2,000-20%$2/sqft |
Source: Fulton Grace Realty Report a problem | ||
| 12/6/2017 | Listing removed | $349,900$285/sqft |
Source: Chicago - Lincoln Park #09707465 Report a problem | ||
| 10/23/2017 | Price change | $349,900-2.8%$285/sqft |
Source: Chicago - Lincoln Park #09707465 Report a problem | ||
| 10/6/2017 | Price change | $360,000-3.9%$293/sqft |
Source: Chicago - Lincoln Park #09707465 Report a problem | ||
| 8/26/2017 | Price change | $374,500-6.1%$305/sqft |
Source: Chicago - Lincoln Park #09707465 Report a problem | ||
| 8/3/2017 | Listed for sale | $399,000+37.6%$325/sqft |
Source: Chicago - Lincoln Park #09707465 Report a problem | ||
| 3/31/2016 | Listing removed | $2,500$2/sqft |
Source: Owner Report a problem | ||
| 3/4/2016 | Listed for rent | $2,500$2/sqft |
Source: Owner Report a problem | ||
| 8/29/2011 | Sold | $290,000-3.3%$236/sqft |
Source: Public Record Report a problem | ||
| 6/7/2011 | Price change | $299,900-7.7%$244/sqft |
Source: @properties #07731910 Report a problem | ||
| 2/17/2011 | Listed for sale | $325,000-3.3%$265/sqft |
Source: @properties #07731910 Report a problem | ||
| 5/11/2006 | Sold | $336,000+31.8%$274/sqft |
Source: Public Record Report a problem | ||
| 4/22/2002 | Sold | $255,000$208/sqft |
Source: Public Record Report a problem | ||
Public tax history
| Year | Property taxes | Tax assessment |
|---|---|---|
| 2024 | $8,730 +11.8% | $46,748 +26.3% |
| 2023 | $7,806 +2.6% | $36,999 |
| 2022 | $7,610 +12.4% | $36,999 |
| 2021 | $6,770 +24.9% | $36,999 +34.9% |
| 2020 | $5,420 +0.5% | $27,433 -9.3% |
| 2019 | $5,391 +1.7% | $30,260 |
| 2018 | $5,299 -6.3% | $30,260 +2% |
| 2017 | $5,657 +4% | $29,654 |
| 2016 | $5,439 +9.8% | $29,654 |
| 2015 | $4,953 +6.8% | $29,654 +7.6% |
| 2014 | $4,637 +2.3% | $27,561 |
| 2013 | $4,534 +0.8% | $27,561 |
| 2012 | $4,498 -5% | $27,561 -11.8% |
| 2011 | $4,736 +4.7% | $31,248 |
| 2010 | $4,524 -7.2% | $31,248 |
| 2009 | $4,873 +34.3% | $31,248 +23.5% |
| 2008 | $3,629 +1% | $25,301 |
| 2007 | $3,593 -1.1% | $25,301 |
| 2006 | $3,632 -7.2% | $25,301 -1.8% |
| 2005 | $3,912 +1.5% | $25,772 |
| 2004 | $3,855 +1.7% | $25,772 |
| 2003 | $3,789 | $25,772 |
Find assessor info on the county website
Neighborhood: Uptown
Nearby homes
- $440,0002 bd2 ba-- sqft1464 W Carmen Ave #2, Chicago, IL 60640Sold

- $--2 bd2 ba1.4k sqft1464 W Carmen Ave #3JS, Chicago, IL 60640Off Market

- $757,4002 bd2 ba-- sqft1464 W Carmen Ave #3C, Chicago, IL 60640Off Market

- $504,9002 bd2 ba1.4k sqft1464 W Carmen Ave #3A, Chicago, IL 60640Off Market
- $564,7002 bd2 ba1.4k sqft1464 W Carmen Ave, Chicago, IL 60640Off Market
- $443,2002 bd2 ba1.4k sqft1464 W Carmen Ave #1, Chicago, IL 60640Off Market
- $2,794,1002 bd2 ba1.6k sqft1470 W Carmen Ave, Chicago, IL 60640Off Market
- $328,100-- bd2 ba2.8k sqft1470 W Carmen Ave, Chicago, IL 60640Off Market
Nearby schools
GreatSchools rating
- 4/10Mccutcheon Elementary SchoolGrades: PK-8Distance: 0.7 mi
- 3/10Senn High SchoolGrades: 9-12Distance: 1 mi
Schools provided by the listing agent
- Elementary: Trumbull Elementary School
- Middle: Trumbull Elementary School
- High: Senn Achievement Academy High Sc
- District: 299
Source: MRED as distributed by MLS GRID. This data may not be complete. We recommend contacting the local school district to confirm school assignments for this home.
Get a cash offer in 3 minutes
Find out how much your home could sell for in as little as 3 minutes with a no-obligation cash offer.
Estimated market value
$589,400
Get a cash offer in 3 minutes
Find out how much your home could sell for in as little as 3 minutes with a no-obligation cash offer.
Estimated market value
$589,400
- Illinois
- Cook County
- Chicago
- 60640
- Uptown
- 1464 W Carmen Ave Unit 3
Nearby cities
Nearby neighborhoods
Nearby zip codes
Other Chicago Topics
