Skip main navigation
Sold for $359,900
  • $359,900

    1464 W Laurel Glen Path, Hernando, FL 34442

    3beds
    1,880sqft
    Single Family Residence
    Built in 2012
    7,840 Square Feet Lot
    $366,900 Zestimate®
    $191/sqft
    $2,376 Estimated rent

    Home value

    $366,900

    $341,000 - $393,000

    $2,376/mo

    Zestimate® history
    Loading
    Loading...

    Owner options

    List your home for rent

    $2,376/mo

    Rent Zestimate®

    Find your next renter with Zillow Rental Manager. Plus, with online applications, you can quickly screen prospective tenants – for free.

    Learn more

    $2,376/mo

    Rent Zestimate®

    Refinance and save

    $2,633/mo

    Est. payment

    Refinancing to a lower rate could help reduce your monthly payments and save thousands over the life of the loan.

    See today's rates

    $2,633/mo

    Est. payment

    Explore your selling options

    Work with a Zillow partner agent

    Leverage their expertise and Zillow's premium Showcase listings to get your home seen by more buyers.

    Get started

    List with your own agent

    Get your home in front of millions of buyers by listing it on Zillow.

    Learn how to do it

    Sell it yourself

    Take full control of how buyers see your home on Zillow by listing For Sale by Owner (FSBO).

    List your home

    What's special

    Granite topsGuest roomsLuscious backyardGreat roomOpen conceptLaundry roomQuiet cul-de-sac
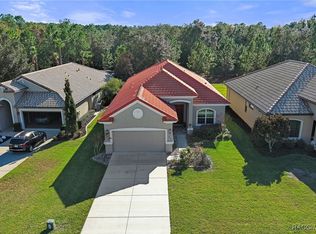
    THIS HOME IS VALUE YOU CAN'T AFFORD TO MISS! Terra Vista - Southgate Villas - Care-Free Home. Located along a quiet cul-de-sac is this well cared for 3 bedrooms, 2 Baths, 2 Car Garage. The home offers an Open Concept that is ideal for today’s casual lifestyle. The spacious Screened Lanai overlooks a luscious backyard and greenbelt... providing plenty of private space to sit back and enjoy! The flow between the Great Room, Dining Room and Lanai gives you a great place to gather with family and friends. The Triple Sliders lead from the Great Room out to the Screen Lanai expanding the living space…letting the outdoors in. This is a great place to relax… sipping your favorite drink entertaining and enjoying the Florida Lifestyle. The volume ceilings provide a Bright & Airy feel and are complemented by 8' Doors 5 ¼” baseboards. The Kitchen has Granite Tops, lots of Cabinets (42” Uppers) plus a Pantry. The Owner’s Suite doesn’t disappoint… with lots of closet space & bath featuring an expanded vanity with (2) sinks & a spacious Walk in Shower. There are two privately located Guest Rooms & Bath for your visiting friends or family. The Laundry Room has Wood Cabinetry with countertop space, Laundry Sink & a Washer/ Dryer. Terra Vista offers you a Lifestyle filled with wonderful new friends and lots to do. Some of the World Class Amenities that Terra Vista has to offer include Golf Courses, Tennis, Pickleball, Dog Park, Spa, Multiple Fitness Rooms, Indoor & Outdoor Pools, Walking Trails, a host of Social Activities, Club Restaurants & The Tiki Bar where you can dance the night away. There is so much to do in your New Place in the Sun! Start enjoying today!

    Zillow last checked:

    Listing updated:

    Listed by:

    Carl Manucci 352-302-9787,

    REALTRUST REALTY,

    Maria Fleming 352-422-1976,

    REALTRUST REALTY

    Bought with:

    Carl Manucci, 647215

    REALTRUST REALTY

    Maria Fleming, 649701

    REALTRUST REALTY

    Source: Realtors Association of Citrus County,MLS#: 848588MLS LogoOriginating MLS: Realtors Association of Citrus County

    Facts & features

    Interior

    Bedrooms & bathrooms
    • Bedrooms: 3
    • Bathrooms: 2
    • Full bathrooms: 2
    Primary bedroom
    • Features: Primary Suite
    Heating
    • Heat Pump
    Cooling
    • Central Air
    Appliances
    • Included: Built-In Oven, Dryer, Dishwasher, Electric Cooktop, Electric Oven, Disposal, Microwave Hood Fan, Microwave, Refrigerator, Water Heater, Washer
    • Laundry: Laundry - Living Area, Laundry Tub
    Features
    • Attic, Breakfast Bar, Dual Sinks, High Ceilings, Primary Suite, Open Floorplan, Pantry, Pull Down Attic Stairs, Stone Counters, Split Bedrooms, Shower Only, Separate Shower, Updated Kitchen, Walk-In Closet(s), Wood Cabinets, Window Treatments
    • Flooring: Carpet, Tile
    • Windows: Blinds, Double Pane Windows
    • Attic: Pull Down Stairs
    Interior area
    • Total structure area: 2,811
    • Total interior livable area: 1,880 sqft

    Property

    Parking
    • Total spaces: 2
    • Parking features: Attached, Concrete, Driveway, Garage, Private, Garage Door Opener
    • Attached garage spaces: 2
    • Has uncovered spaces: Yes
    Features
    • Levels: One
    • Stories: 1
    • Exterior features: Concrete Driveway
    • Pool features: None
    • Spa features: Community
    Lot
    • Size: 7,840 Square Feet
    • Features: Cul-De-Sac, Greenbelt
    Details
    • Additional structures: Gazebo
    • Parcel number: 3322734
    • Zoning: PDR
    • Special conditions: Standard

    Construction

    Type & style
    • Home type: SingleFamily
    • Architectural style: Contemporary,Detached,One Story
    • Property subtype: Single Family Residence
    Materials
    • Stucco
    • Foundation: Block, Slab
    • Roof: Tile
    Condition
    • New construction: No
    • Year built: 2012

    Utilities & green energy

    • Sewer: Public Sewer
    • Water: Public
    • Utilities for property: High Speed Internet Available, Underground Utilities

    Community & HOA

    Community
    • Features: Billiard Room, Clubhouse, Community Pool, Dog Park, Fitness, Golf, Playground, Pickleball, Putting Green, Restaurant, Shuffleboard, Shopping, Street Lights, Tennis Court(s), Trails/Paths, Gated
    • Security: Gated Community, Smoke Detector(s)
    • Subdivision: Citrus Hills - Terra Vista
    HOA
    • Has HOA: Yes
    • Services included: Cable TV, High Speed Internet, Legal/Accounting, Maintenance Grounds, Reserve Fund, Road Maintenance, Street Lights, Sprinkler
    • HOA fee: $226 monthly
    • HOA name: South Gate Villas
    • HOA phone: 352-746-6060
    • Second HOA fee: $272 monthly
    • Second HOA name: Terra Vista POA
    • Second HOA phone: 352-746-6060
    Location
    • Region: Hernando

    Financial & listing details

    • Price per square foot: $191/sqft
    • Tax assessed value: $356,967
    • Annual tax amount: $3,126
    • Date on market: 10/17/2025
    • Cumulative days on market: 28 days
    • Listing terms: Cash,Conventional,VA Loan
    • Road surface type: Paved

    Price history

    DateEventPrice
    12/19/2025Sold$359,900$191/sqft
    Source: Realtors Association of Citrus County #848588 Report a problem
    11/14/2025Pending sale$359,900$191/sqft
    Source: Realtors Association of Citrus County #848588 Report a problem
    10/17/2025Listed for sale$359,900+17.7%$191/sqft
    Source: Realtors Association of Citrus County #848588 Report a problem
    12/19/2012Sold$305,800$163/sqft
    Source: Public Record Report a problem

    Public tax history

    YearProperty taxesTax assessment
    2025$3,274 +4.7%$260,008 +2.9%
    2024$3,127 +2.6%$252,680 +3%
    2023$3,047 +2.5%$245,320 +3%
    2022$2,974 +3.8%$238,175 +3%
    2021$2,866 +0.9%$231,238 +1.4%
    2020$2,840 +1.2%$228,045 +2.3%
    2019$2,806 +0.8%$222,918 +1.9%
    2018$2,783 $218,762 +2.1%
    2017$2,783 +0.2%$214,262 +2.1%
    2016$2,777 -1.4%$209,855 +0.7%
    2015$2,815 -1.5%$208,396 -5.8%
    2014$2,860 -17.2%$221,220 +11.6%
    2013$3,452 +263.5%$198,290 +235.8%
    2008$950 +2.8%$59,049 +0.1%
    2007$924 -3.8%$59,000
    2006$960 $59,000
    Find assessor info on the county website

    Neighborhood: 34442

    Nearby schools

    GreatSchools rating
    Schools provided by the listing agent
    • Elementary: Forest Ridge Elementary
    • Middle: Lecanto Middle
    • High: Lecanto High

    Source: Realtors Association of Citrus County. This data may not be complete. We recommend contacting the local school district to confirm school assignments for this home.

    Get a cash offer in 3 minutes
    Find out how much your home could sell for in as little as 3 minutes with a no-obligation cash offer.
    Estimated market value
    $366,900
    Get a cash offer in 3 minutes
    Find out how much your home could sell for in as little as 3 minutes with a no-obligation cash offer.
    Estimated market value
    $366,900