Escape to nature with this stunning first-floor living home, nestled approximately 500 feet back from the road and surrounded by trees for ultimate privacy. Adjacent to the breathtaking Western Reserve’s 600+ acres, this home offers both seclusion and scenic beauty. Inside, you'll find gorgeous Red Oak floors throughout and a Cherry kitchen with granite countertops. The great room is a true showstopper, featuring a beamed cathedral ceiling and a wall of windows, flooding the space with natural light and serene views. Step outside to enjoy not one, but two decks—a 16x13 front deck and a 16x12 rear deck off the dining room, perfect for relaxing or entertaining. The eat-in kitchen also has sliding glass doors leading to the rear deck, seamlessly blending indoor and outdoor living. Designed for convenience, this home includes underground utilities, a laundry room with a pet tub, and a separate entrance, offering the potential for a main-floor in-law suite. A unique home in an unbeatable setting—schedule your showing today! VA Assumable mortgage for qualified buyers - interest rate at 2.5%
Closed
$399,500
14640 Aspen Hills Ln, Burton, OH 44021
4beds
3,347sqft
Single Family Residence
Built in 1995
3.48 Acres Lot
$426,100 Zestimate®
$119/sqft
$3,614 Estimated rent
Home value
$426,100
Estimated sales range
Not available
$3,614/mo
Zestimate® history
Owner options
List your home for rent
$3,614/mo
Rent Zestimate®
Find your next renter with Zillow Rental Manager. Plus, with online applications, you can quickly screen prospective tenants – for free.
$3,614/mo
Rent Zestimate®
Refinance and save
$2,611/mo
Est. payment
Refinancing to a lower rate could help reduce your monthly payments and save thousands over the life of the loan.
$2,611/mo
Est. payment
Explore your selling options
Work with a Zillow partner agent
Leverage their expertise and Zillow's premium Showcase listings to get your home seen by more buyers.
Get startedList with your own agent
Get your home in front of millions of buyers by listing it on Zillow.
Learn how to do itSell it yourself
Take full control of how buyers see your home on Zillow by listing For Sale by Owner (FSBO).
List your homeWhat's special
Surrounded by treesRear deckUltimate privacyTwo decksSliding glass doorsFront deckGorgeous red oak floors
Zillow last checked:
Listing updated:
Listed by:
William A Bissett bill@thebissettteam.com440-218-0130,
HomeSmart Real Estate Momentum LLC,
Donna M Sanders 440-479-9028,
HomeSmart Real Estate Momentum LLC
Bought with:
Scott Stewart, 412786
Keller Williams Living
Source: MLS Now,MLS#: 5109044 Originating MLS: Lake Geauga Area Association of REALTORS
Originating MLS: Lake Geauga Area Association of REALTORSFacts & features
Interior
Bedrooms & bathrooms
- Bedrooms: 4
- Bathrooms: 4
- Full bathrooms: 3
- 1/2 bathrooms: 1
- Main level bathrooms: 3
- Main level bedrooms: 4
Primary bedroom
- Description: Flooring: Wood
- Features: Window Treatments
- Level: First
- Dimensions: 18.00 x 16.00
Bedroom
- Level: Lower
- Dimensions: 13.00 x 13.00
Bedroom
- Description: Flooring: Wood
- Features: Window Treatments
- Level: First
- Dimensions: 12.00 x 12.00
Bedroom
- Description: Flooring: Luxury Vinyl Tile
- Level: First
- Dimensions: 17.00 x 13.00
Bedroom
- Description: Flooring: Wood
- Features: Window Treatments
- Level: First
- Dimensions: 12.00 x 12.00
Bathroom
- Description: Flooring: Ceramic Tile
- Level: Lower
- Dimensions: 13.00 x 9.00
Eat in kitchen
- Description: Cherry Cabinets & Granite Counters, Large pantry, opens to Fam.Rm,Flooring: Wood
- Level: First
- Dimensions: 20.00 x 13.00
Family room
- Description: Flooring: Wood
- Level: First
- Dimensions: 17.00 x 16.00
Great room
- Description: Beamed cathedral ceiling/wall of windows overlooking private lot,Flooring: Wood
- Level: First
- Dimensions: 22.00 x 21.00
Laundry
- Description: Pet Tub
- Level: First
Media room
- Level: Lower
- Dimensions: 21.00 x 14.00
Other
- Description: Possible Bedroom
- Level: Lower
- Dimensions: 13 x 9
Other
- Description: Possible Bedroom,Flooring: Carpet
- Level: Lower
- Dimensions: 13 x 13
Heating
- Forced Air, Gas
Cooling
- Central Air
Appliances
- Included: Built-In Oven, Cooktop, Dryer, Dishwasher, Disposal, Range, Refrigerator, Water Softener, Washer
- Laundry: Main Level, Laundry Room
Features
- Beamed Ceilings, Ceiling Fan(s), Cathedral Ceiling(s), Double Vanity, Entrance Foyer, Eat-in Kitchen, Granite Counters, High Ceilings, Primary Downstairs, Open Floorplan, Pantry, Vaulted Ceiling(s), Natural Woodwork, Walk-In Closet(s)
- Basement: Full,Walk-Out Access
- Has fireplace: No
Interior area
- Total structure area: 3,347
- Total interior livable area: 3,347 sqft
- Finished area above ground: 2,677
- Finished area below ground: 670
Property
Parking
- Total spaces: 2
- Parking features: Attached, Concrete, Drain, Direct Access, Driveway, Electricity, Garage, Garage Door Opener, Paved, Unpaved, Water Available
- Attached garage spaces: 2
Features
- Levels: One
- Stories: 1
- Patio & porch: Deck, Front Porch
- Exterior features: Private Entrance, Private Yard
- Fencing: Back Yard,Fenced,Partial,Split Rail,Vinyl,Wood
- Has view: Yes
Lot
- Size: 3.48 Acres
- Features: Back Yard, Dead End, Flat, Front Yard, Level, Open Lot, Private, Many Trees, Secluded, Views, Wooded
Details
- Additional structures: Garage(s), Outbuilding
- Parcel number: 04150698
Construction
Type & style
- Home type: SingleFamily
- Architectural style: Contemporary,Ranch
- Property subtype: Single Family Residence
Materials
- Stone, Vinyl Siding
- Roof: Asphalt,Fiberglass
Condition
- Year built: 1995
Utilities & green energy
- Sewer: Septic Tank
- Water: Well
Community & HOA
Community
- Subdivision: Aspen Hills
HOA
- Has HOA: No
Location
- Region: Burton
Financial & listing details
- Price per square foot: $119/sqft
- Tax assessed value: $409,900
- Annual tax amount: $5,615
- Date on market: 6/7/2025
- Cumulative days on market: 91 days
Price history
| Date | Event | Price |
|---|---|---|
| 7/11/2025 | Sold | $399,500$119/sqft |
Source:  MLS Now #5109044 Report a problem MLS Now #5109044 Report a problem | ||
| 7/11/2025 | Pending sale | $399,500$119/sqft |
Source: MLS Now #5109044 Report a problem | ||
| 6/9/2025 | Contingent | $399,500$119/sqft |
Source: MLS Now #5109044 Report a problem | ||
| 6/7/2025 | Listed for sale | $399,500-15.9%$119/sqft |
Source: MLS Now #5109044 Report a problem | ||
| 5/28/2025 | Listing removed | $475,000$142/sqft |
Source: MLS Now #5109044 Report a problem | ||
| 4/9/2025 | Contingent | $475,000$142/sqft |
Source: MLS Now #5109044 Report a problem | ||
| 4/1/2025 | Listed for sale | $475,000+20.9%$142/sqft |
Source: MLS Now #5109044 Report a problem | ||
| 10/4/2021 | Sold | $393,000-1.8%$117/sqft |
Source: MLS Now #4303024 Report a problem | ||
| 8/14/2021 | Pending sale | $400,000$120/sqft |
Source: MLS Now #4303024 Report a problem | ||
| 8/5/2021 | Listed for sale | $400,000+70.2%$120/sqft |
Source: MLS Now #4303024 Report a problem | ||
| 8/31/2005 | Sold | $235,000-2.1%$70/sqft |
Source: Public Record Report a problem | ||
| 11/17/2004 | Sold | $240,000+13.2%$72/sqft |
Source: Public Record Report a problem | ||
| 4/26/2000 | Sold | $212,000+371.1%$63/sqft |
Source: Public Record Report a problem | ||
| 3/22/1996 | Sold | $45,000-76%$13/sqft |
Source: Public Record Report a problem | ||
| 12/29/1995 | Sold | $187,500+316.7%$56/sqft |
Source: Public Record Report a problem | ||
| 8/10/1994 | Sold | $45,000$13/sqft |
Source: Public Record Report a problem | ||
Public tax history
| Year | Property taxes | Tax assessment |
|---|---|---|
| 2025 | $5,611 -0.1% | $143,470 |
| 2024 | $5,615 -0.7% | $143,470 |
| 2023 | $5,656 +26.8% | $143,470 +41.3% |
| 2022 | $4,462 +20.8% | $101,570 +8.3% |
| 2021 | $3,694 -1.5% | $93,800 |
| 2020 | $3,750 +8.3% | $93,800 +11.9% |
| 2019 | $3,462 -4.8% | $83,860 |
| 2018 | $3,637 +15.8% | $83,860 |
| 2017 | $3,141 -6.5% | $83,860 -4.4% |
| 2016 | $3,359 +10.4% | $87,750 |
| 2015 | $3,043 +4.8% | $87,750 |
| 2014 | $2,903 +0.1% | $87,750 |
| 2013 | $2,901 -12.3% | $87,750 |
| 2012 | $3,309 +7.4% | $87,750 +5.4% |
| 2011 | $3,082 -5.6% | $83,270 -5.2% |
| 2010 | $3,266 +1.1% | $87,860 |
| 2009 | $3,230 -4% | $87,860 |
| 2008 | $3,366 +6.1% | $87,860 |
| 2007 | $3,172 -53.1% | $87,860 |
| 2006 | $6,756 +117.8% | $87,860 |
| 2005 | $3,101 +9.9% | $87,860 +11.6% |
| 2004 | $2,822 +2.3% | $78,750 |
| 2003 | $2,758 +1.2% | $78,750 |
| 2002 | $2,726 +6.1% | $78,750 +7.1% |
| 2001 | $2,570 +3.1% | $73,510 |
| 2000 | $2,492 +2.3% | $73,510 |
| 1999 | $2,435 | $73,510 |
Find assessor info on the county website
Neighborhood: 44021
Nearby homes
- $433,0003 bd3 ba2.3k sqft14660 Aspen Hills Ln, Burton, OH 44021Off Market
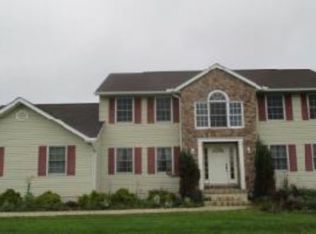
- $502,4004 bd2 ba2.1k sqft14620 Aspen Hills Ln, Burton, OH 44021Off Market
- $516,3004 bd2 ba2.5k sqft14690 Aspen Hills Ln, Burton, OH 44021Off Market
- $57,000-- bd-- ba-- sqft14597 Aquilla Rd, Burton, OH 44021Off Market
- $462,4003 bd2 ba2.3k sqft14700 Aspen Hills Ln, Burton, OH 44021Off Market
- $555,6004 bd3 ba2.7k sqft14629 Aspen Hills Ln, Burton, OH 44021Off Market
- $12,400-- bd-- ba-- sqft14591 Rider Rd, Burton, OH 44021Off Market
- $535,5004 bd3 ba2.7k sqft14716 Aspen Hills Ln, Burton, OH 44021Off Market
Nearby schools
GreatSchools rating
- 7/10Berkshire Middle SchoolGrades: 5-8Distance: 2.3 mi
- 7/10Berkshire High SchoolGrades: 9-12Distance: 2.3 mi
Schools provided by the listing agent
- District: Berkshire LSD - 2801
Source: MLS Now. This data may not be complete. We recommend contacting the local school district to confirm school assignments for this home.
Get a cash offer in 3 minutes
Find out how much your home could sell for in as little as 3 minutes with a no-obligation cash offer.
Estimated market value
$426,100
Get a cash offer in 3 minutes
Find out how much your home could sell for in as little as 3 minutes with a no-obligation cash offer.
Estimated market value
$426,100
- Ohio
- Geauga County
- Burton
- 44021
- 14640 Aspen Hills Ln
Nearby cities
Nearby zip codes
Other Burton Topics
