This incredible ranch-style home boasts over 4,000 total square feet with a 3-car garage. The home was just Updated with New Carpeting & Paint on the Interior. Also, New Paint on the front of the home, New Deck off the kitchen, and New Fencing along the backyard (not the sides). The Great Room/Kitchen area has HIGH Vaulted Ceilings that are 12' in height. The Kitchen has Hardwood flooring, lots of cabinet space, and all appliances are included. The expansive Primary En-Suite features a 12' Vaulted Ceiling, a private deck, a large 5-piece bath, and 10'x10' walk-in closets with ample shelving. The 2nd bed is at the front of the house and has a door leading to the full hall bathroom. If you need a 3rd bedroom, the Formal Dining Room could be converted by adding a closet and double doors. Or the room at the bottom of the stairs is finished/painted and has 2 egress windows and over 400 square feet, and could easily be another bed or two, you'll just need to add carpeting, or whatever type of flooring you'd like. There is still over 1,500 square feet to add on, with plumbing for a 3rd bath. This could be a perfect home for empty nesters with lots of Stuff to store or just need to add beds, bath, workout/hobby/theater room, whatever your heart desires. FYI, the Sewer Line has been scoped and we have a good report plus video to share. Roofing is less than 6 months old, Furnace has been cleaned/checked/updated with new main board, windows and interior were just professionally cleaned. Simply turn the key and your home awaits!!
Sold for $600,000
$600,000
14640 E Penwood Place, Aurora, CO 80015
2beds
4,062sqft
Single Family Residence
Built in 2001
6,186 Square Feet Lot
$588,800 Zestimate®
$148/sqft
$2,584 Estimated rent
Home value
$588,800
$553,000 - $630,000
$2,584/mo
Zestimate® history
Owner options
List your home for rent
$2,584/mo
Rent Zestimate®
Find your next renter with Zillow Rental Manager. Plus, with online applications, you can quickly screen prospective tenants – for free.
$2,584/mo
Rent Zestimate®
Refinance and save
$3,494/mo
Est. payment
Refinancing to a lower rate could help reduce your monthly payments and save thousands over the life of the loan.
$3,494/mo
Est. payment
Explore your selling options
Work with a Zillow partner agent
Leverage their expertise and Zillow's premium Showcase listings to get your home seen by more buyers.
Get startedList with your own agent
Get your home in front of millions of buyers by listing it on Zillow.
Learn how to do itSell it yourself
Take full control of how buyers see your home on Zillow by listing For Sale by Owner (FSBO).
List your homeWhat's special
Zillow last checked:
Listing updated:
Listed by:
Robert Isabell 303-898-8638 robert.isabell@gmail.com,
Keller Williams Avenues Realty
Bought with:
Robert Isabell, 1317165
Keller Williams Avenues Realty
Robert Isabell, 1317165
Keller Williams Avenues Realty
Source: REcolorado as distributed by MLS GRID,MLS#: 8701145
Facts & features
Interior
Bedrooms & bathrooms
- Bedrooms: 2
- Bathrooms: 2
- Full bathrooms: 2
- Main level bathrooms: 2
- Main level bedrooms: 2
Bedroom
- Description: Primary En-Suite, Ceiling Fan, Huge Closet, Private Deck
- Features: Primary Suite
- Level: Main
- Area: 252 Square Feet
- Dimensions: 18 x 14
Bedroom
- Description: Located As You Walk In With Double Doors And Door Into Full Bath
- Level: Main
- Area: 156 Square Feet
- Dimensions: 13 x 12
Bathroom
- Description: 5 Piece, Tiled Floor, Closet Is 10'x10'
- Features: En Suite Bathroom
- Level: Main
- Area: 112.5 Square Feet
- Dimensions: 15 x 7.5
Bathroom
- Description: Tiled Floor, Door From Hallway And Front Bed
- Level: Main
- Area: 37.5 Square Feet
- Dimensions: 5 x 7.5
Dining room
- Description: Enclosed And Could Be 3rd Bed With Double Door Addition.
- Level: Main
- Area: 144 Square Feet
- Dimensions: 12 x 12
Family room
- Description: Walls Are In And New Paint, Just Needs Some Type Of Flooring
- Level: Basement
- Area: 450 Square Feet
- Dimensions: 15 x 30
Great room
- Description: 12' Vaulted Ceiling, Gas Log Fireplace
- Level: Main
- Area: 228 Square Feet
- Dimensions: 12 x 19
Kitchen
- Description: Large Eating Space, All Appliances, Hardwoods, 12' Vaulted Ceiling, Patio Door To New Deck
- Level: Main
- Area: 276 Square Feet
- Dimensions: 12 x 23
Heating
- Forced Air
Cooling
- Central Air
Appliances
- Included: Cooktop, Disposal, Gas Water Heater, Microwave, Oven, Range, Refrigerator
Features
- Flooring: Carpet, Tile, Wood
- Windows: Bay Window(s), Window Coverings
- Basement: Bath/Stubbed,Finished,Partial,Unfinished
- Has fireplace: Yes
- Fireplace features: Great Room
Interior area
- Total structure area: 4,062
- Total interior livable area: 4,062 sqft
- Finished area above ground: 2,039
- Finished area below ground: 484
Property
Parking
- Total spaces: 3
- Parking features: Garage - Attached
- Attached garage spaces: 3
Features
- Levels: One
- Stories: 1
- Patio & porch: Deck, Front Porch
- Fencing: Full
Lot
- Size: 6,186 Square Feet
- Features: Level
Details
- Parcel number: 033873092
- Special conditions: Standard
Construction
Type & style
- Home type: SingleFamily
- Architectural style: Contemporary
- Property subtype: Single Family Residence
Materials
- Brick, Frame
- Foundation: Slab
- Roof: Composition
Condition
- Updated/Remodeled
- Year built: 2001
Utilities & green energy
- Sewer: Public Sewer
- Water: Public
- Utilities for property: Electricity Connected, Natural Gas Connected
Community & HOA
Community
- Security: Carbon Monoxide Detector(s), Smoke Detector(s)
- Subdivision: East Penwood Place
HOA
- Has HOA: No
Location
- Region: Aurora
Financial & listing details
- Price per square foot: $148/sqft
- Tax assessed value: $657,000
- Annual tax amount: $2,872
- Date on market: 2/13/2026
- Listing terms: Cash,Conventional,FHA,Jumbo,VA Loan
- Exclusions: Car In Garage
- Ownership: Individual
- Electric utility on property: Yes
Price history
| Date | Event | Price |
|---|---|---|
| 3/27/2026 | Sold | $600,000$148/sqft |
Source:  REcolorado as distributed by MLS GRID #8701145 Report a problem REcolorado as distributed by MLS GRID #8701145 Report a problem | ||
| 2/19/2026 | Pending sale | $600,000$148/sqft |
Source: REcolorado as distributed by MLS GRID #8701145 Report a problem | ||
| 2/13/2026 | Listed for sale | $600,000+79.7%$148/sqft |
Source: REcolorado as distributed by MLS GRID #8701145 Report a problem | ||
| 6/20/2001 | Sold | $333,900$82/sqft |
Source: Public Record Report a problem | ||
Public tax history
| Year | Property taxes | Tax assessment |
|---|---|---|
| 2025 | $2,872 +13.3% | $41,063 -94.1% |
| 2024 | $2,534 +35.4% | $698,300 +1378.2% |
| 2023 | $1,871 -0.6% | $47,240 +44.9% |
| 2022 | $1,883 | $32,609 -2.8% |
| 2021 | -- | $33,548 +10.5% |
| 2020 | $1,677 -2.7% | $30,352 |
| 2019 | $1,724 | $30,352 -0.3% |
| 2018 | $1,724 +1.5% | $30,434 |
| 2017 | $1,699 | $30,434 +5.9% |
| 2016 | -- | $28,728 |
| 2015 | -- | $28,728 +17.8% |
| 2014 | $1,541 +11.9% | $24,397 +5.8% |
| 2013 | $1,376 | $23,050 |
| 2012 | -- | $23,050 |
| 2011 | $2,028 +2.8% | $23,050 -11.3% |
| 2010 | $1,974 -13.6% | $25,980 |
| 2009 | $2,284 | $25,980 -12.6% |
| 2008 | -- | $29,739 |
| 2007 | -- | $29,739 +10.8% |
| 2006 | -- | $26,841 |
| 2005 | -- | $26,841 +8.9% |
| 2002 | $355 -47.7% | $24,640 +183.2% |
| 2001 | $679 | $8,700 |
Find assessor info on the county website
Neighborhood: Woodgate
Nearby homes
- $670,0003 bd4 ba4.3k sqft14680 E Penwood Pl, Aurora, CO 80015Off Market
- $827,2005 bd4 ba4.8k sqft14620 E Penwood Pl, Aurora, CO 80015Off Market
- $711,7005 bd4 ba4k sqft14600 E Penwood Pl, Aurora, CO 80015Off Market
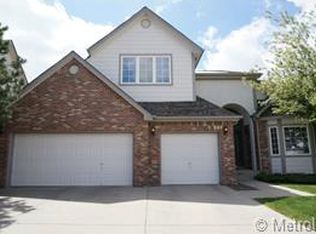
- $711,4005 bd3 ba4.6k sqft14700 E Penwood Pl, Aurora, CO 80015Off Market

- $653,9003 bd3 ba2.6k sqft14659 E Penwood Pl, Aurora, CO 80015Off Market
- $539,7003 bd3 ba2.3k sqft14631 E Bellewood Pl, Aurora, CO 80015Off Market
- $632,6003 bd3 ba2.4k sqft14609 E Penwood Pl, Aurora, CO 80015Off Market
- $522,9004 bd3 ba1.8k sqft14651 E Bellewood Pl, Aurora, CO 80015Off Market
Nearby schools
GreatSchools rating
- 2/10Sagebrush Elementary SchoolGrades: PK-5Distance: 0.5 mi
- 5/10Laredo Middle SchoolGrades: 6-8Distance: 0.9 mi
- 5/10Smoky Hill High SchoolGrades: 9-12Distance: 1.1 mi
Schools provided by the listing agent
- Elementary: Sagebrush
- Middle: Laredo
- High: Smoky Hill
- District: Cherry Creek 5
Source: REcolorado as distributed by MLS GRID. This data may not be complete. We recommend contacting the local school district to confirm school assignments for this home.
Get a cash offer in 3 minutes
Find out how much your home could sell for in as little as 3 minutes with a no-obligation cash offer.
Estimated market value
$588,800
Get a cash offer in 3 minutes
Find out how much your home could sell for in as little as 3 minutes with a no-obligation cash offer.
Estimated market value
$588,800
- Colorado
- Arapahoe County
- Aurora
- 80015
- Woodgate
- 14640 E Penwood Place
Nearby cities
Nearby neighborhoods
Nearby zip codes
Other Aurora Topics
