Beautifully maintained 5 bedroom all-brick raised ranch offering the perfect blend of space, comfort, and future potential in a quiet Dolton neighborhood where pride of ownership is evident throughout the block. This spacious 5-bedroom, 2-bath home has been lovingly cared for and provides a flexible layout ideal for a variety of lifestyles. Natural light pours through the large living room picture window, creating a warm and inviting atmosphere while showcasing the beautiful hardwood floors and fresh paint throughout the main level. The thoughtfully designed floor plan features 3 main-level bedrooms and 2 full bathrooms, while the additional basement bedrooms offer excellent flexibility for guest rooms, related living, home offices, workout space, hobbies, or play areas. The finished basement expands your living and entertaining options with a cozy wood-burning fireplace, cedar closets, abundant storage, and plenty of room to customize into your dream rec room or gathering space. Major mechanical updates and thoughtful improvements over the years add peace of mind and energy efficiency. Step outside to a fully fenced backyard designed for relaxing and entertaining, complete with a spacious 20'x14' patio perfect for summer barbecues, morning coffee, or unwinding on cool evening nights. A 2-car garage and move-in-ready condition make this home an exceptional opportunity for buyers looking for both immediate comfort and long-term value.
Closed
$211,000
14640 Memorial Dr, Dolton, IL 60419
5beds
1,181sqft
Single Family Residence
Built in 1972
6,120 Square Feet Lot
$211,200 Zestimate®
$179/sqft
$2,917 Estimated rent
Home value
$211,200
$192,000 - $232,000
$2,917/mo
Zestimate® history
Owner options
List your home for rent
$2,917/mo
Rent Zestimate®
Find your next renter with Zillow Rental Manager. Plus, with online applications, you can quickly screen prospective tenants – for free.
$2,917/mo
Rent Zestimate®
Refinance and save
$1,581/mo
Est. payment
Refinancing to a lower rate could help reduce your monthly payments and save thousands over the life of the loan.
$1,581/mo
Est. payment
Explore your selling options
Work with a Zillow partner agent
Leverage their expertise and Zillow's premium Showcase listings to get your home seen by more buyers.
Get startedList with your own agent
Get your home in front of millions of buyers by listing it on Zillow.
Learn how to do itSell it yourself
Take full control of how buyers see your home on Zillow by listing For Sale by Owner (FSBO).
List your homeWhat's special
All-brick raised ranchCozy wood-burning fireplaceFinished basementFully fenced backyardAbundant storageBeautiful hardwood floorsCedar closets
Zillow last checked:
Listing updated:
Listed by:
Kiana Szostak 708-955-1339,
Baird & Warner,
Mary Kaley 708-302-1946,
Baird & Warner
Bought with:
Tanya Orndorff
Equity Partners Real Estate, LLC
Source: MRED as distributed by MLS GRID,MLS#: 12647963
Facts & features
Interior
Bedrooms & bathrooms
- Bedrooms: 5
- Bathrooms: 2
- Full bathrooms: 2
Rooms
- Room types: Bedroom 5
Primary bedroom
- Features: Flooring (Hardwood)
- Level: Main
- Area: 132 Square Feet
- Dimensions: 12X11
Bedroom 2
- Features: Flooring (Hardwood)
- Level: Main
- Area: 130 Square Feet
- Dimensions: 13X10
Bedroom 3
- Features: Flooring (Hardwood)
- Level: Main
- Area: 110 Square Feet
- Dimensions: 11X10
Bedroom 4
- Features: Flooring (Vinyl), Window Treatments (Curtains/Drapes)
- Level: Basement
- Area: 121 Square Feet
- Dimensions: 11X11
Bedroom 5
- Features: Flooring (Vinyl)
- Level: Basement
- Area: 121 Square Feet
- Dimensions: 11X11
Dining room
- Features: Flooring (Vinyl), Window Treatments (Blinds)
- Level: Main
- Area: 100 Square Feet
- Dimensions: 10X10
Family room
- Features: Window Treatments (Curtains/Drapes)
- Level: Basement
- Area: 377 Square Feet
- Dimensions: 29X13
Kitchen
- Features: Kitchen (Eating Area-Breakfast Bar), Flooring (Vinyl), Window Treatments (Blinds, Screens)
- Level: Main
- Area: 120 Square Feet
- Dimensions: 10X12
Laundry
- Level: Basement
- Area: 476 Square Feet
- Dimensions: 28X17
Living room
- Features: Flooring (Hardwood), Window Treatments (Double Pane Windows, Curtains/Drapes, Screens)
- Level: Main
- Area: 228 Square Feet
- Dimensions: 19X12
Heating
- Natural Gas
Cooling
- Central Air
Appliances
- Included: Range, Refrigerator, Washer, Dryer, Electric Oven
- Laundry: Gas Dryer Hookup
Features
- Windows: Screens
- Basement: None
- Number of fireplaces: 1
- Fireplace features: Wood Burning, Family Room
Interior area
- Total structure area: 2,362
- Total interior livable area: 1,181 sqft
- Finished area below ground: 855
Property
Parking
- Total spaces: 2
- Parking features: Concrete, Side Driveway, Garage Door Opener, Yes, Garage Owned, Detached, Garage
- Garage spaces: 2
- Has uncovered spaces: Yes
Accessibility
- Accessibility features: No Disability Access
Features
- Stories: 1
- Patio & porch: Patio
- Fencing: Fenced
Lot
- Size: 6,120 Square Feet
- Features: Mature Trees
Details
- Parcel number: 29102350270000
- Special conditions: None
Construction
Type & style
- Home type: SingleFamily
- Architectural style: Ranch
- Property subtype: Single Family Residence
Materials
- Brick
- Foundation: Concrete Perimeter
- Roof: Asphalt
Condition
- New construction: No
- Year built: 1972
Utilities & green energy
- Electric: Circuit Breakers
- Sewer: Public Sewer
- Water: Lake Michigan, Public
Community & HOA
Community
- Features: Park, Curbs, Sidewalks, Street Lights, Street Paved
HOA
- Services included: None
Location
- Region: Dolton
Financial & listing details
- Price per square foot: $179/sqft
- Tax assessed value: $130,000
- Annual tax amount: $4,625
- Date on market: 5/22/2026
- Listing terms: FHA
- Ownership: Fee Simple
Price history
| Date | Event | Price |
|---|---|---|
| 7/1/2026 | Sold | $211,000+2.4%$179/sqft |
Source:  MRED as distributed by MLS GRID #12647963 Report a problem MRED as distributed by MLS GRID #12647963 Report a problem | ||
| 6/19/2026 | Contingent | $205,999$174/sqft |
Source: MRED as distributed by MLS GRID #12647963 Report a problem | ||
| 6/11/2026 | Price change | $205,999-5.9%$174/sqft |
Source: MRED as distributed by MLS GRID #12647963 Report a problem | ||
| 5/22/2026 | Listed for sale | $219,000-3.7%$185/sqft |
Source: MRED as distributed by MLS GRID #12647963 Report a problem | ||
| 4/24/2026 | Listing removed | $227,500$193/sqft |
Source: eXp Realty #12501862 Report a problem | ||
| 1/6/2026 | Price change | $227,500-5%$193/sqft |
Source: MRED as distributed by MLS GRID #12501862 Report a problem | ||
| 10/23/2025 | Listed for sale | $239,500$203/sqft |
Source: MRED as distributed by MLS GRID #12501862 Report a problem | ||
Public tax history
| Year | Property taxes | Tax assessment |
|---|---|---|
| 2024 | -- | $13,000 |
| 2023 | $4,626 +172.9% | $13,000 +34.4% |
| 2022 | $1,695 -45% | $9,672 |
| 2021 | $3,082 | $9,672 |
| 2020 | -- | $9,672 +1.3% |
| 2019 | -- | $9,549 |
| 2018 | -- | $9,549 |
| 2017 | -- | $9,549 +5.4% |
| 2016 | $2,247 -1.8% | $9,063 |
| 2015 | $2,288 +14.9% | $9,063 |
| 2014 | $1,992 -4.8% | $9,063 +15.9% |
| 2013 | $2,093 +9.2% | $7,823 -9.1% |
| 2012 | $1,916 -6.4% | $8,603 -9.2% |
| 2011 | $2,047 +33.3% | $9,477 -25% |
| 2010 | $1,535 +5.2% | $12,632 |
| 2009 | $1,459 -2% | $12,632 -5% |
| 2008 | $1,489 -36.9% | $13,296 +26.7% |
| 2007 | $2,359 +7.9% | $10,495 -15.2% |
| 2006 | $2,187 +8.6% | $12,373 |
| 2005 | $2,014 +0.9% | $12,373 +47.8% |
| 2004 | $1,995 +9.5% | $8,371 |
| 2003 | $1,821 -34.6% | $8,371 -19.3% |
| 2002 | $2,787 +54.1% | $10,368 +34.5% |
| 2001 | $1,809 -1.1% | $7,707 |
| 2000 | $1,829 +0% | $7,707 |
| 1999 | $1,828 | $7,707 |
Find assessor info on the county website
Neighborhood: 60419
Nearby homes
- $165,7002 bd2 ba886 sqft14644 Memorial Dr, Dolton, IL 60419Off Market
- $200,3003 bd2 ba1k sqft14636 Memorial Dr, Dolton, IL 60419Off Market
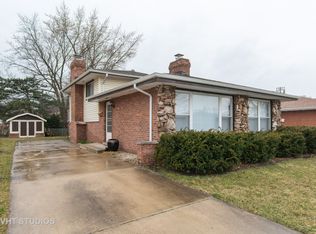
- $186,1003 bd1 ba1k sqft14632 Memorial Dr, Dolton, IL 60419Off Market
- $122,6002 bd1 ba870 sqft14648 Memorial Dr, Dolton, IL 60419Off Market
- $147,6002 bd2 ba898 sqft14705 Langley Ave, Dolton, IL 60419Off Market
- $159,6004 bd2 ba1.1k sqft14709 Langley Ave, Dolton, IL 60419Off Market
- $138,0003 bd2 ba889 sqft14647 Irving Ave, Dolton, IL 60419Sold
- $278,5004 bd3 ba2.3k sqft14654 Memorial Dr, Dolton, IL 60419Sold
Nearby schools
GreatSchools rating
- 4/10Franklin Elementary SchoolGrades: K-6Distance: 0.2 mi
- 2/10Lincoln Junior High SchoolGrades: 7-8Distance: 0.7 mi
- 2/10Thornridge High SchoolGrades: 9-12Distance: 0.5 mi
Schools provided by the listing agent
- High: Thornridge High School
- District: 148
Source: MRED as distributed by MLS GRID. This data may not be complete. We recommend contacting the local school district to confirm school assignments for this home.
Get a cash offer in 3 minutes
Find out how much your home could sell for in as little as 3 minutes with a no-obligation cash offer.
Estimated market value
$211,200
Get a cash offer in 3 minutes
Find out how much your home could sell for in as little as 3 minutes with a no-obligation cash offer.
Estimated market value
$211,200
- Illinois
- Cook County
- Dolton
- 60419
- 14640 Memorial Dr
Nearby cities
Nearby zip codes
Other Dolton Topics
