Assumable VA Mtg for Qualified VA Buyer! Amelia View with a pool! One owner home! Exceptionally maintained home, 4/3, with LR, DR (carpet). Family room(wood floors) opens to kitchen and breakfast area. Plantation shutters throughout. Bedroom #4 has blinds. Shared bath with Bedrooms #2 . Separate guest bath with bedroom. Primary bedroom has beautiful tray style ceiling and room for sitting area. Screened 30 x 33 screened patio with in ground pool, entertaining area, and outdoor kitchen area. Exterior painted 2025, New roof 2021, New Screen for pool/patio 2024, HVAC 2018, Hotwater heater 2020.
Closed
$557,500
14640 PRESERVE LANDING Drive, Jacksonville, FL 32226
4beds
2,484sqft
Single Family Residence
Built in 2004
0.51 Acres Lot
$556,900 Zestimate®
$224/sqft
$2,611 Estimated rent
Home value
$556,900
$518,000 - $596,000
$2,611/mo
Zestimate® history
Owner options
List your home for rent
$2,611/mo
Rent Zestimate®
Find your next renter with Zillow Rental Manager. Plus, with online applications, you can quickly screen prospective tenants – for free.
$2,611/mo
Rent Zestimate®
Refinance and save
$4,333/mo
Est. payment
Refinancing to a lower rate could help reduce your monthly payments and save thousands over the life of the loan.
$4,333/mo
Est. payment
Explore your selling options
Work with a Zillow partner agent
Leverage their expertise and Zillow's premium Showcase listings to get your home seen by more buyers.
Get startedList with your own agent
Get your home in front of millions of buyers by listing it on Zillow.
Learn how to do itSell it yourself
Take full control of how buyers see your home on Zillow by listing For Sale by Owner (FSBO).
List your homeWhat's special
In ground poolOutdoor kitchen areaFamily roomTray style ceilingEntertaining areaRoom for sitting areaWood floors
Zillow last checked:
Listing updated:
Listed by:
PATTI CENTER 904-307-4486,
WATSON REALTY CORP 904-559-4500,
ASHLEY BALLARD 615-719-6248
Bought with:
Heather Granby, 3309045
WATSON REALTY CORP
Source: realMLS,MLS#: 2084622
Facts & features
Interior
Bedrooms & bathrooms
- Bedrooms: 4
- Bathrooms: 3
- Full bathrooms: 3
Heating
- Central, Electric
Cooling
- Central Air, Electric
Appliances
- Included: Dishwasher, Gas Range, Gas Water Heater, Plumbed For Ice Maker, Refrigerator
- Laundry: Electric Dryer Hookup, Gas Dryer Hookup
Features
- Ceiling Fan(s), Eat-in Kitchen, Entrance Foyer, Jack and Jill Bath, Primary Bathroom -Tub with Separate Shower, Split Bedrooms, Vaulted Ceiling(s), Walk-In Closet(s)
- Flooring: Carpet, Tile, Wood
- Number of fireplaces: 1
- Fireplace features: Gas
Interior area
- Total interior livable area: 2,484 sqft
Property
Parking
- Total spaces: 3
- Parking features: Attached, Garage Door Opener
- Attached garage spaces: 3
Features
- Levels: One
- Stories: 1
- Patio & porch: Covered, Front Porch, Patio, Screened
- Exterior features: Boat Ramp - Private
- Pool features: In Ground, Screen Enclosure
Lot
- Size: 0.51 Acres
Details
- Additional structures: Shed(s)
- Parcel number: 1084228630
- Zoning description: Residential
Construction
Type & style
- Home type: SingleFamily
- Architectural style: Traditional
- Property subtype: Single Family Residence
Materials
- Frame, Stucco
- Roof: Shingle
Condition
- Updated/Remodeled
- New construction: No
- Year built: 2004
Utilities & green energy
- Sewer: Public Sewer
- Water: Public
- Utilities for property: Electricity Connected, Sewer Connected, Water Connected
Community & HOA
Community
- Security: Smoke Detector(s)
- Subdivision: Amelia View
HOA
- Has HOA: Yes
- Amenities included: Pool, Clubhouse
- HOA fee: $435 semi-annually
Location
- Region: Jacksonville
Financial & listing details
- Price per square foot: $224/sqft
- Annual tax amount: $214
- Date on market: 10/6/2025
- Listing terms: Cash,Conventional,FHA,VA Loan
- Road surface type: Asphalt
Price history
| Date | Event | Price |
|---|---|---|
| 10/27/2025 | Sold | $557,500-1.3%$224/sqft |
Source:  realMLS #2084622 Report a problem realMLS #2084622 Report a problem | ||
| 9/19/2025 | Pending sale | $565,000$227/sqft |
Source: realMLS #2084622 Report a problem | ||
| 9/12/2025 | Price change | $565,000-1.7%$227/sqft |
Source: realMLS #2084622 Report a problem | ||
| 8/14/2025 | Price change | $574,900-1.7%$231/sqft |
Source: realMLS #2084622 Report a problem | ||
| 7/3/2025 | Price change | $584,900-0.8%$235/sqft |
Source: realMLS #2084622 Report a problem | ||
| 4/30/2025 | Listed for sale | $589,900$237/sqft |
Source: realMLS #2084622 Report a problem | ||
Public tax history
Tax history is unavailable.
Neighborhood: Amelia View
Nearby homes
- $557,5004 bd3 ba2.8k sqft14640 Preserve Landing Dr E, Jacksonville, FL 32226Sold
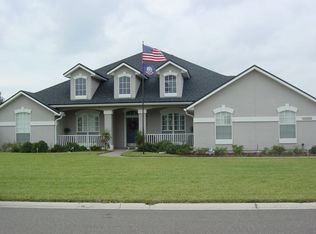
- $611,4004 bd3 ba2.9k sqft14632 Preserve Landing Dr E, Jacksonville, FL 32226Off Market
- $455,0004 bd3 ba2.5k sqft14656 E Preserve Landing Dr, Jacksonville, FL 32226Sold
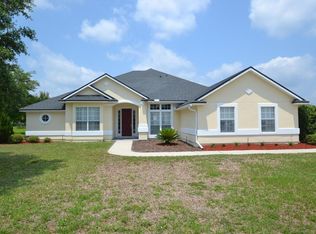
- $492,8004 bd3 ba2.4k sqft14648 Preserve Landing Dr E, Jacksonville, FL 32226Off Market

- $575,7004 bd4 ba3.3k sqft14667 Starratt Creek Dr, Jacksonville, FL 32226Off Market
- $599,9005 bd4 ba3.2k sqft14659 Starratt Creek Dr, Jacksonville, FL 32226Off Market
- $455,0004 bd3 ba2.5k sqft14656 Preserve Landing Dr E, Jacksonville, FL 32226Sold
- $624,5004 bd3 ba2.9k sqft14641 Preserve Landing Dr E, Jacksonville, FL 32226Off Market
Nearby schools
GreatSchools rating
- 6/10New Berlin Elementary SchoolGrades: K-5Distance: 2.8 mi
- 4/10Oceanway SchoolGrades: 6-8Distance: 5.2 mi
- 3/10First Coast High SchoolGrades: 9-12Distance: 3.5 mi
Get a cash offer in 3 minutes
Find out how much your home could sell for in as little as 3 minutes with a no-obligation cash offer.
Estimated market value
$556,900
Get a cash offer in 3 minutes
Find out how much your home could sell for in as little as 3 minutes with a no-obligation cash offer.
Estimated market value
$556,900
- Florida
- Duval County
- Jacksonville
- 32226
- Amelia View
- 14640 PRESERVE LANDING Drive
Nearby cities
Nearby neighborhoods
Nearby zip codes
Other Jacksonville Topics
