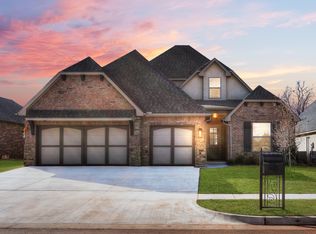
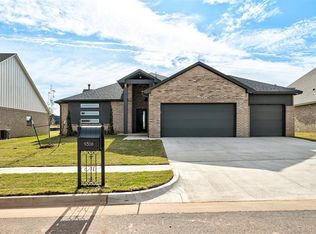
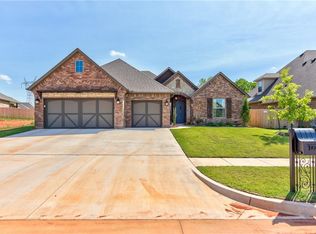
Welcome to 14640 Rochefort Lane in the desirable Montereau community, where a beautiful greenbelt setting, spacious backyard, and thoughtfully designed floor plan create the perfect place to call home. Step inside to a light-filled main living room featuring a welcoming fireplace and peaceful views of the greenbelt beyond. Tile flooring flows throughout the main living areas, creating a seamless transition into the kitchen and dining spaces. Designed with both everyday living and entertaining in mind, the kitchen features a generous center island, built-in gas range, double ovens, corner pantry, and abundant workspace. Just off the entry, a private study with double glass doors provides an ideal setting for working from home, reading, or managing everyday life. The spacious primary suite offers a relaxing retreat, while the generously sized secondary bedrooms provide plenty of room for family and guests. Thoughtfully designed separate vanities add convenience and functionality to the secondary bathroom. Upstairs, discover an incredibly versatile bonus room with its own bathroom. Whether used as a fourth bedroom, guest suite, media room, game room, or private retreat, this flexible space allows the home to easily adapt to your lifestyle. One of the home's standout features is the backyard. Backing to a greenbelt, the expansive yard offers wonderful space to entertain, play, garden, or simply unwind on the patio while enjoying the peaceful surroundings and added privacy. Conveniently located approximately 1.5 miles north of the Kilpatrick Turnpike and within the Piedmont School District, Montereau offers an ideal combination of accessibility and neighborhood living. Residents enjoy community amenities including a swimming pool and playground. From the greenbelt views and spacious backyard to the flexible floor plan and inviting living spaces, 14640 Rochefort Lane has so much to offer. Welcome Home.
For sale
$525,000
14640 Rochefort Ln, Yukon, OK 73099
4beds
2,777sqft
Single Family Residence
Built in 2019
10,829 Square Feet Lot
$-- Zestimate®
$189/sqft
$63/mo HOA
What's special
Flexible floor planInviting living spacesThoughtfully designed floor planSpacious backyardGenerously sized secondary bedroomsWelcoming fireplaceGreenbelt views
- 2 days
- 250
- 15
Likely to sell faster than
Zillow last checked:
Listing updated:
Listed by:
Karen Blevins 405-726-8889,
Chinowth & Cohen
Source: MLSOK/OKCMAR as distributed by MLS GRID,MLS#: 1246659
Facts & features
Interior
Bedrooms & bathrooms
- Bedrooms: 4
- Bathrooms: 4
- Full bathrooms: 3
- 1/2 bathrooms: 1
Heating
- Has Heating (Unspecified Type)
Cooling
- Has cooling: Yes
Appliances
- Included: Dishwasher, Disposal, Microwave, Electric Oven, Gas Range
Features
- Paint Woodwork, Stained Wood
- Flooring: Carpet, Tile
- Number of fireplaces: 1
Interior area
- Total structure area: 2,777
- Total interior livable area: 2,777 sqft
Property
Parking
- Total spaces: 3
- Parking features: Garage
- Garage spaces: 3
Features
- Levels: Two
- Stories: 2
- Fencing: Combination
Lot
- Size: 10,829 Square Feet
- Features: Corner Lot
Details
- Parcel number: 14640NONERochefort73099
- Special conditions: None
Construction
Type & style
- Home type: SingleFamily
- Architectural style: Modern
- Property subtype: Single Family Residence
Materials
- Brick & Frame
- Foundation: Slab
- Roof: Composition
Condition
- Year built: 2019
Utilities & green energy
- Utilities for property: Public
Community & HOA
HOA
- Has HOA: Yes
- Services included: Greenbelt, Pool
- HOA fee: $750 annually
Location
- Region: Yukon
Financial & listing details
- Price per square foot: $189/sqft
- Tax assessed value: $437,849
- Annual tax amount: $5,098
- Date on market: 8/28/2026
Estimated market value
Not available
Estimated sales range
Not available
Not available
Price history
| Date | Event | Price |
|---|---|---|
| 8/30/2026 | Listing removed | $3,495$1/sqft |
Source: Zillow Rentals Report a problem | ||
| 8/28/2026 | Listed for sale | $525,000+821.1%$189/sqft |
Source: | ||
| 8/20/2026 | Price change | $3,495-4.2%$1/sqft |
Source: Zillow Rentals Report a problem | ||
| 8/13/2026 | Listed for rent | $3,650$1/sqft |
Source: Zillow Rentals Report a problem | ||
| 8/5/2026 | Listing removed | $3,650$1/sqft |
Source: Zillow Rentals Report a problem | ||
| 6/12/2026 | Listed for rent | $3,650+26.1%$1/sqft |
Source: Zillow Rentals Report a problem | ||
| 12/10/2025 | Listing removed | $2,895$1/sqft |
Source: Zillow Rentals Report a problem | ||
| 11/19/2025 | Listed for rent | $2,895$1/sqft |
Source: Zillow Rentals Report a problem | ||
| 8/6/2025 | Listing removed | $2,895$1/sqft |
Source: Zillow Rentals Report a problem | ||
| 7/25/2025 | Price change | $2,895-10.9%$1/sqft |
Source: Zillow Rentals Report a problem | ||
| 6/21/2025 | Price change | $3,250-7%$1/sqft |
Source: Zillow Rentals Report a problem | ||
| 6/16/2025 | Listed for rent | $3,495+16.7%$1/sqft |
Source: Zillow Rentals Report a problem | ||
| 6/22/2024 | Listing removed | -- |
Source: Zillow Rentals Report a problem | ||
| 5/17/2024 | Price change | $2,995-2.6%$1/sqft |
Source: Zillow Rentals Report a problem | ||
| 4/26/2024 | Price change | $3,075-5.4%$1/sqft |
Source: Zillow Rentals Report a problem | ||
| 3/14/2024 | Listed for rent | $3,250+9.2%$1/sqft |
Source: Zillow Rentals Report a problem | ||
| 7/8/2023 | Listing removed | -- |
Source: Zillow Rentals Report a problem | ||
| 6/23/2023 | Listed for rent | $2,975+6.4%$1/sqft |
Source: Zillow Rentals Report a problem | ||
| 2/28/2021 | Listing removed | -- |
Source: Owner Report a problem | ||
| 9/13/2020 | Listing removed | $2,795$1/sqft |
Source: Owner Report a problem | ||
| 8/13/2020 | Price change | $2,795+12%$1/sqft |
Source: Owner Report a problem | ||
| 6/29/2020 | Listed for rent | $2,495$1/sqft |
Source: Owner Report a problem | ||
| 7/29/2019 | Listing removed | $2,495$1/sqft |
Source: Owner Report a problem | ||
| 5/28/2019 | Price change | $2,495-16.7%$1/sqft |
Source: Owner Report a problem | ||
| 4/24/2019 | Listed for rent | $2,995$1/sqft |
Source: Owner Report a problem | ||
| 7/18/2017 | Sold | $57,000$21/sqft |
Source: Public Record Report a problem | ||
Public tax history
| Year | Property taxes | Tax assessment |
|---|---|---|
| 2025 | $5,098 +4.6% | $41,470 +5% |
| 2024 | $4,876 +7.1% | $39,496 +5% |
| 2023 | $4,553 +3.5% | $37,615 +5% |
| 2022 | $4,398 +2.4% | $35,824 +5% |
| 2021 | $4,296 +2.9% | $34,118 +5% |
| 2020 | $4,175 +4204.1% | $32,493 +4018.3% |
| 2019 | $97 -1% | $789 |
| 2018 | $98 | $789 |
| 2017 | $98 | $789 |
| 2016 | -- | $789 |
Find assessor info on the county website
Monthly payment
Est. payment
Payment breakdown
Explore the cost of this home by adjusting the details. Changes won't be saved.Climate risks
Neighborhood: 73099
Nearby schools
Schools provided by the listing agent
- Elementary: Stone Ridge ES
- Middle: Piedmont MS
- High: Piedmont HS
Source: MLSOK/OKCMAR as distributed by MLS GRID. This data may not be complete. We recommend contacting the local school district to confirm school assignments for this home.