Skip main navigation
Sold for $1,149,000
  • $1,149,000

    14640 S 20TH Street, Phoenix, AZ 85048

    3beds
    3baths
    3,336sqft
    Single Family Residence
    Built in 1999
    0.29 Acres Lot
    $1,215,800 Zestimate®
    $344/sqft
    $4,163 Estimated rent

    Home value

    $1,215,800

    $1.14M - $1.30M

    $4,163/mo

    Zestimate® history
    Loading
    Loading...

    Owner options

    List your home for rent

    $4,163/mo

    Rent Zestimate®

    Find your next renter with Zillow Rental Manager. Plus, with online applications, you can quickly screen prospective tenants – for free.

    Learn more

    $4,163/mo

    Rent Zestimate®

    Refinance and save

    $5,460/mo

    Est. payment

    Refinancing to a lower rate could help reduce your monthly payments and save thousands over the life of the loan.

    See today's rates

    $5,460/mo

    Est. payment

    Explore your selling options

    Work with a Zillow partner agent

    Leverage their expertise and Zillow's premium Showcase listings to get your home seen by more buyers.

    Get started

    List with your own agent

    Get your home in front of millions of buyers by listing it on Zillow.

    Learn how to do it

    Sell it yourself

    Take full control of how buyers see your home on Zillow by listing For Sale by Owner (FSBO).

    List your home

    What's special

    Panoramic mountain preserve backdropDelta fixturesOutdoor lightingExtra storage roomDesigner lightingSoaring windowsTimeless granite
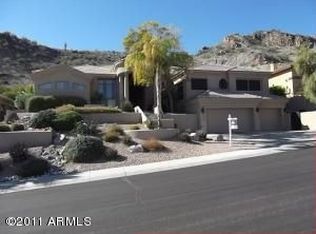
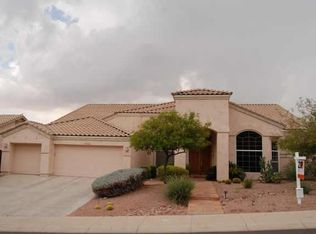
    Discover the home you've been waiting for. This private hillside home is surrounded in the serene beauty of a panoramic mountain preserve setting. A true sanctuary, with Forte custom home design...the preserve is all yours. Nestled in coveted Cabrillo Canyon in the heart of Ahwatukee Foothills, this remodeled 3,336sf single level open floor plan home has it all. The show-stopping front entry views draw you in through soaring windows framing the preserve paradise backyard. Inviting living room w/ hardwood flooring, new custom designed entertainment niche featuring stone & beam accents. Kitchen, all baths & pool have been completed remodeled. Thoughtfully re-designed floor plan features an open den seamlessly connecting all spaces with functionality & design. Click MORE for addtional info.. Separate home office/study, with hardwood flooring, richly finished custom-built cabinetry. Easily transitioned, if needed, into another bedroom, teen flex space or media room. The gourmet heart of the home kitchen has been beautifully remodeled with timeless granite, updated cabinetry, designer tile backsplash, KitchenAid stainless steel appliances, wall oven, built-in microwave, wine cooler, center island with plenty of counter space, and walk-in pantry providing ample storage. The primary bedroom suite is a spacious, inviting retreat separate from other bedrooms with preserve views, convenient remote-motorized sunshade optimizing comfort & shade and silhouette window coverings, custom tray ceiling adding visual space & interest, plus patio access. The newly updated spa bath is gorgeous soft modern luxury, highlighted with oversized Jetta tub, seamless glass walk-in shower, dual vanities, oversized mirrors, designer lighting, water closet with bidet, stunning granite & gorgeous tile selections with Delta fixtures. You'll love the enormous walk-in closet with plenty of organized storage. Another bonus to this already remarkable property is the size of secondary bedrooms, each with huge closets (one is walk-in). Bedrooms are connected by newly updated Jack & Jill bath with gorgeous tile and timeless granite. Note the generously sized laundry room, with sink and plenty of counter space and updated cabinetry. Extended 3 car garage with newer cabinetry, custom-coated flooring, plus extra storage room with workbench (+ closet). Now to the panoramic mountain preserve backdrop...Private backyard living is an equally impressive naturally beautiful setting. The view fencing across the backyard provides stellar views with amazing boulder outcropping focal point. Professional desert landscaping with outdoor lighting showcases the natural beauty and mature trees, plus easy care synthetic grass area. Carefree pool-side living awaits. Enjoy the remodeled custom pool with micro pebble fusion surfacing, plus tranquil water feature. Entertaining any time of year is effortless with the expansive 16' tall covered patio optimizing shade, coupled with 3 motorized sun shade awnings spanning the entire patio. Don't miss this opportunity to live in this scenic and desirable area... Your active Ahwatukee Foothills lifestyle awaits with The Foothills Golf Club, a Troon Managed Course, at its center. Enjoy endless hiking & cycling trails and paths throughout 16,000 acre South Mountain Preserve Park. Plus nearby parks & fields and sport courts. Near top-rated "A+ Schools of Excellence" Kyrene & Tempe Union Schools. Conveniently located to shopping, trendy neighborhood restaurants, major employment centers in both the East & West Valley such as Amazon, Microchip & Intel, as well as Sky Harbor Airport. Easy Valley-wide access via Loop 202 freeway. Make this beautiful custom retreat yours today!

    Zillow last checked:

    Listing updated:

    Listed by:

    Stacy Lenz 480-650-5523,

    HomeSmart

    Bought with:

    Alanna Foudy, BR545514000

    Arizona Best Real Estate

    Source: ARMLS,MLS#: 6614670MLS Logo

    Facts & features

    Interior

    Bedrooms & bathrooms
    • Bedrooms: 3
    • Bathrooms: 3
    Primary bedroom
    • Area: 307.5
    • Dimensions: 20.50 x 15.00
    Bedroom 2
    • Area: 221
    • Dimensions: 17.00 x 13.00
    Bedroom 3
    • Area: 169
    • Dimensions: 13.00 x 13.00
    Den
    • Area: 169
    • Dimensions: 13.00 x 13.00
    Office
    • Area: 195
    • Dimensions: 15.00 x 13.00
    Heating
    • Electric
    Cooling
    • Central Air, Ceiling Fan(s), Programmable Thmstat
    Appliances
    • Included: Electric Cooktop, Water Purifier
    Features
    • High Speed Internet, Granite Counters, Double Vanity, Breakfast Bar, 9+ Flat Ceilings, Central Vacuum, Vaulted Ceiling(s), Kitchen Island, Bidet, Full Bth Master Bdrm, Separate Shwr & Tub
    • Flooring: Carpet, Tile, Wood
    • Windows: Skylight(s), Solar Screens, Double Pane Windows, Mechanical Sun Shds
    • Has basement: No
    Interior area
    • Total structure area: 3,336
    • Total interior livable area: 3,336 sqft

    Property

    Parking
    • Total spaces: 3
    • Parking features: Garage Door Opener, Extended Length Garage, Attch'd Gar Cabinets, Storage
    • Garage spaces: 3
    Features
    • Stories: 2
    • Patio & porch: Covered
    • Has private pool: Yes
    • Spa features: None, Bath
    • Fencing: Block,Wrought Iron
    Lot
    • Size: 0.29 Acres
    • Features: Sprinklers In Rear, Sprinklers In Front, Desert Back, Desert Front, Cul-De-Sac, Synthetic Grass Back, Auto Timer H2O Front, Auto Timer H2O Back
    Details
    • Parcel number: 30175860

    Construction

    Type & style
    • Home type: SingleFamily
    • Architectural style: Contemporary
    • Property subtype: Single Family Residence
    Materials
    • Stucco, Wood Frame
    • Roof: Tile
    Condition
    • Year built: 1999
    Details
    • Builder name: Forte Homes

    Utilities & green energy

    • Sewer: Public Sewer
    • Water: City Water

    Community & neighborhood

    Security
    • Security features: Security System Owned
    Community
    • Community features: Golf, Pickleball, Tennis Court(s), Playground, Biking/Walking Path
    Location
    • Region: Phoenix
    • Subdivision: CABRILLO CANYON

    HOA & financial

    HOA
    • Has HOA: Yes
    • HOA fee: $210 semi-annually
    • Services included: Maintenance Grounds
    • Association name: Foothills Community
    • Association phone: 480-704-2900

    Other

    Other facts
    • Listing terms: Cash,Conventional,VA Loan
    • Ownership: Fee Simple

    Price history

    DateEventPrice
    11/7/2023Sold$1,149,000$344/sqft
    Source: ARMLS #6614670 Report a problem
    11/1/2023Pending sale$1,149,000$344/sqft
    Source: ARMLS #6614670 Report a problem
    10/30/2023Contingent$1,149,000$344/sqft
    Source: HomeSmart #6614670 Report a problem
    10/6/2023Listed for sale$1,149,000+25.6%$344/sqft
    Source: ARMLS #6614670 Report a problem
    4/24/2007Sold$915,000+56.9%$274/sqft
    Source: ARMLS #2502675 Report a problem
    11/17/2003Sold$583,000+5%$175/sqft
    Source: Public Record Report a problem
    5/28/2003Sold$555,000+400%$166/sqft
    Source: Public Record Report a problem
    11/26/1997Sold$111,000$33/sqft
    Source: Public Record Report a problem

    Public tax history

    YearProperty taxesTax assessment
    2025$6,422 +3.1%$82,450 -6.8%
    2024$6,230 +2.2%$88,450 +45.5%
    2023$6,096 +4.4%$60,806 +5%
    2022$5,839 -9.3%$57,910 -0.8%
    2021$6,435 +3.4%$58,380 +0.7%
    2020$6,226 +0.9%$57,960 +6.2%
    2019$6,168 $54,560 +2.6%
    2018$6,168 +2.6%$53,160 +0.5%
    2017$6,013 +11.7%$52,880 -0.5%
    2016$5,385 +1.9%$53,120 -5.1%
    2015$5,286 $55,980 +14.7%
    2014-- $48,810 +20.4%
    2013-- $40,550 -5.4%
    2012-- $42,870 -11.7%
    2011-- $48,530 -20.9%
    2010-- $61,350 -9.6%
    2009-- $67,870 -12%
    2008-- $77,100 +5.2%
    2007-- $73,300 +71.1%
    2006-- $42,850
    2005-- $42,850 -0.3%
    2004-- $43,000
    2003-- $43,000 +24.8%
    2002-- $34,450

    Find assessor info on the county website

    Neighborhood: Ahwatukee Foothills

    Nearby schools

    GreatSchools rating
    Schools provided by the listing agent
    • Elementary: Kyrene Monte Vista School
    • Middle: Kyrene Altadena Middle School
    • High: Desert Vista High School
    • District: Kyrene Elementary District

    Source: ARMLS. This data may not be complete. We recommend contacting the local school district to confirm school assignments for this home.

    Get a cash offer in 3 minutes
    Find out how much your home could sell for in as little as 3 minutes with a no-obligation cash offer.
    Estimated market value
    $1,215,800
    Get a cash offer in 3 minutes
    Find out how much your home could sell for in as little as 3 minutes with a no-obligation cash offer.
    Estimated market value
    $1,215,800