Living is easy in this charming Key West-style cottage. The open floor plan design flows into a sunroom, filled with natural light, which will soon become your favorite spot to relax and enjoy life. Or you can enjoy outdoor living in a spacious lanai overlooking an expansive green space… one of the nicest views in the neighborhood which adds privacy to the home. This home is located only two doors from the community pool! An updated kitchen showcases newer cabinetry, quartz countertops and stainless-steel appliances. The large primary bedroom has a walk-in closet and the updated primary bathroom features a walk-in shower. There are two guest rooms, one of which is set up as a den, and an in-house laundry. The convenient, attached two-car garage boasts storage and an epoxy floor coating. You will have nothing to do before you start living your best life! Sagamore Court is a community of 29 detached villas featuring Olde Florida colors and metal roofs – all situated on cul-de-sacs with no thoroughfare. The community offers all the benefits of a single-family residence with none of the worries of maintaining the exterior or grounds of your home. All this is situated in the prestigious, gated community of Gulf Harbour Yacht and Country Club with world class amenities. While membership is required for some of the amenities, walking and bicycling in this community is a joy with miles of sidewalk and lush landscaping. This south Fort Myers location is close to shopping, dining, health care and world renown beaches. Call today to see this hidden gem and perfect spot in paradise.
For sale
$349,000
14640 Sagamore Ct, Fort Myers, FL 33908
3beds
1,134sqft
:
Get pre-qualified$3,281/mo
Single Family Residence
Built in 1986
1,655 Square Feet Lot
$331,200 Zestimate®
$308/sqft
$1,008/mo HOA
What's special
Key west-style cottageTwo guest roomsQuartz countertopsOpen floor plan designIn-house laundryLarge primary bedroomWalk-in shower
- 92 days |
- 176 |
- 7 |
Zillow last checked:
Listing updated:
Listed by:
Debbie A Staley 239-850-3224,
Royal Shell Real Estate, Inc.
Source: Sanibel And Captiva Island AOR,MLS#: 2260428
Facts & features
Interior
Bedrooms & bathrooms
- Bedrooms: 3
- Bathrooms: 2
- Full bathrooms: 2
Rooms
- Room types: DR/LR Combo
Primary bedroom
- Level: First
Primary bathroom
- Features: Dbl Sinks, Shower Only
Heating
- Central
Cooling
- Ceiling Fan(s), Central Air
Appliances
- Included: Dishwasher, Disposal, Dryer, Microwave, Electric Range, Refrigerator-Ice maker, Washer
Features
- Breakfast Bar, Eat-in Kitchen, High Ceilings
- Flooring: Tile
- Doors: French Doors, Storm Protection None
- Windows: Single Hung
- Has fireplace: No
Interior area
- Total structure area: 1,858
- Total interior livable area: 1,134 sqft
Property
Parking
- Total spaces: 2
- Parking features: Garage Door Opener, Double Garage
- Garage spaces: 2
Features
- Levels: One
- Stories: 1
- Has view: Yes
- View description: Lawn/Garden
- Waterfront features: None/Not Applicable
Lot
- Size: 1,655 Square Feet
- Features: Cul-De-Sac, Zero Lot Line, Irregular Lot, Inland
Details
- Parcel number: 31452440000000250
Construction
Type & style
- Home type: SingleFamily
- Property subtype: Single Family Residence
Materials
- Frame, Vinyl Siding
- Roof: Metal
Condition
- Year built: 1986
Utilities & green energy
- Sewer: Public Sewer
- Water: Public
Community & HOA
Community
- Features: Pool
- Security: Smoke Detector(s)
- Subdivision: Gulf Harbour Cc
HOA
- Has HOA: Yes
- HOA fee: $2,585 quarterly
- HOA phone: 239-437-0340
- Second HOA fee: $1,750 annually
Location
- Region: Fort Myers
Financial & listing details
- Price per square foot: $308/sqft
- Tax assessed value: $199,937
- Annual tax amount: $1,684
- Date on market: 4/28/2026
- Cumulative days on market: 93 days
- Listing terms: BTF/Cash
- Lease term: Month To Month
- Road surface type: Paved
Estimated market value
$331,200
$315,000 - $348,000
$1,955/mo
Price history
| Date | Event | Price |
|---|---|---|
| 4/28/2026 | Listed for sale | $349,000+48.6%$308/sqft |
Source:  Sanibel And Captiva Island AOR #2260428 Report a problem Sanibel And Captiva Island AOR #2260428 Report a problem | ||
| 4/19/2016 | Sold | $234,900$207/sqft |
Source: Public Record Report a problem | ||
| 2/24/2016 | Pending sale | $234,900$207/sqft |
Source: Gulf Harbour Properties,LLC #216013820 Report a problem | ||
| 2/21/2016 | Listed for sale | $234,900+42.4%$207/sqft |
Source: Gulf Harbour Properties,LLC #216013820 Report a problem | ||
| 4/4/2013 | Sold | $165,000$146/sqft |
Source:  Florida Gulf Coast MLS #213001507 Report a problem Florida Gulf Coast MLS #213001507 Report a problem | ||
Public tax history
| Year | Property taxes | Tax assessment |
|---|---|---|
| 2025 | $1,754 +3.6% | $169,898 +2.9% |
| 2024 | $1,693 +2.5% | $165,110 +3% |
| 2023 | $1,652 -5.2% | $160,301 +3% |
| 2022 | $1,743 +0.3% | $155,632 +3% |
| 2021 | $1,737 +0.3% | $151,099 +1.4% |
| 2020 | $1,732 +1.6% | $149,013 -18.3% |
| 2019 | $1,705 | $182,495 +27.7% |
| 2018 | $1,705 -0.1% | $142,947 +2.1% |
| 2017 | $1,707 -17% | $140,007 -12.6% |
| 2016 | $2,056 | $160,208 +18.9% |
| 2015 | $2,056 -5.7% | $134,700 +5.9% |
| 2014 | $2,181 +5.1% | $127,200 +5.9% |
| 2013 | $2,075 +100.5% | $120,100 +18.8% |
| 2012 | $1,035 +2% | $101,100 -15.3% |
| 2011 | $1,015 -0.1% | $119,300 +11.1% |
| 2010 | $1,015 +9.8% | $107,400 -15.1% |
| 2009 | $925 +8.5% | $126,480 -18.9% |
| 2008 | $853 -12.6% | $156,000 -39.1% |
| 2007 | $976 -1.5% | $256,000 +16.9% |
| 2006 | $991 -5.3% | $219,000 +99.1% |
| 2004 | $1,046 -0.9% | $110,000 +11.1% |
| 2003 | $1,056 +4.9% | $99,000 +7.6% |
| 2002 | $1,006 | $92,000 +26% |
| 2000 | -- | $73,000 |
Find assessor info on the county website
Monthly payment
Est. payment
Payment breakdown
Explore the cost of this home by adjusting the details. Changes won't be saved.Climate risks
Neighborhood: Iona
Nearby schools
GreatSchools rating
- 5/10Heights Elementary SchoolGrades: PK-5Distance: 1.4 mi
- 4/10Lexington Middle SchoolGrades: 6-8Distance: 2.6 mi
- 5/10Cypress Lake High SchoolGrades: 9-12Distance: 3.1 mi
- $252,1003 bd2 ba2.2k sqft14638 Sagamore Ct, Fort Myers, FL 33908Off Market
- $345,0003 bd2 ba1.2k sqft14642 Sagamore Ct, Fort Myers, FL 33908Sold

- $229,0003 bd2 ba2.2k sqft14650 Sagamore Ct, Fort Myers, FL 33908Off Market
- $400,200-- bd-- ba-- sqft14644 Sagamore Ct, Fort Myers, FL 33908Off Market
- $227,0002 bd2 ba1.1k sqft14636 Sagamore Ct, Fort Myers, FL 33908Off Market
- $349,9003 bd2 ba1.1k sqft14652 Sagamore Ct, Fort Myers, FL 33908For Sale
- $217,4002 bd2 ba1.2k sqft14634 Sagamore Ct, Fort Myers, FL 33908Off Market
- $242,4003 bd2 ba1.1k sqft14654 Sagamore Ct, Fort Myers, FL 33908Off Market
A local agent can set up tours, give advice and negotiate with sellers.
Similar homes
- $349,9003 bd2 ba1.1k sqft14652 Sagamore Ct, Fort Myers, FL 33908For Sale

 MLS ID #2026012465, Leslie Flaherty, Flaherty Realty, P.A.. Florida Gulf Coast MLS
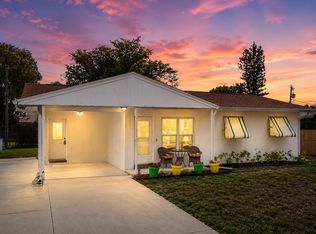
 - $265,0003 bd2 ba1.1k sqft11771 Iona Rd, Fort Myers, FL 33908For Sale
 MLS ID #2260289, Janka Varmuza, Royal Shell Real Estate, Inc.. Sanibel And Captiva Island AOR
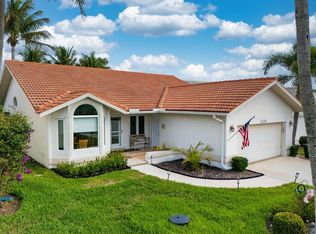
 - $398,0003 bd2 ba1.4k sqft12416 Kelly Sands Way, Fort Myers, FL 33908For Sale
 MLS ID #2260307, Bob C Berning, Michael Saunders & Company. Sanibel And Captiva Island AOR
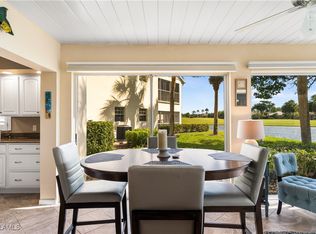
 - $368,5003 bd2 ba1.1k sqft14983 Rivers Edge Ct APT 129, Fort Myers, FL 33908For Sale
 MLS ID #225032525, Elise Starr, John R. Wood Properties. Florida Gulf Coast MLS
 - $309,0003 bd2 ba1.3k sqftFishermans Cove, Fort Myers, FL 33908For SaleMLS ID #2260545, Tracy A Walters, Royal Shell Real Estate, Inc.. Sanibel And Captiva Island AOR
- $189,0002 bd2 ba1k sqft15625 Ocean Walk Cir S #208, Fort Myers, FL 33908For SaleMLS ID #2026031557, Christian Loffreno, Loffreno Real Estate, Inc.. Florida Gulf Coast MLS
- $322,0003 bd2 ba1.3k sqft10060 Lake Cove Dr APT 202, Fort Myers, FL 33908For SaleMLS ID #2025014451, Valerie Masse, John R. Wood Properties. Florida Gulf Coast MLS
- $255,0003 bd2 ba1.2k sqft14985 Rivers Edge Ct APT 233, Fort Myers, FL 33908For SaleMLS ID #2025023736, Michael Newes, John R. Wood Properties. Florida Gulf Coast MLS
- $264,9003 bd2 ba1.6k sqftSabal Pointe at Majestic Palms, Fort Myers, FL 33908For SaleMLS ID #2260520, Sally J Davies, Royal Shell Real Estate, Inc.. Sanibel And Captiva Island AOR
- $289,3002 bd2 ba1.6k sqftSabal Pointe at Majestic Palms, Fort Myers, FL 33908For SaleMLS ID #2260208, Sally J Davies, Royal Shell Real Estate, Inc.. Sanibel And Captiva Island AOR
- $269,9003 bd2 ba1.5k sqft16430 Millstone Cir Unit 101, Fort Myers, FL 33908For SaleMLS ID #2026015291, Matt Finn, Premier Florida Realty of SWFL. Florida Gulf Coast MLS
- $315,0002 bd2 ba1.3k sqftPunta Rassa, Fort Myers, FL 33908For SaleMLS ID #2260549, Kristine Cardinale, P.A., John R. Wood Properties. Sanibel And Captiva Island AOR
- $308,0002 bd2 ba1.4k sqftLexington, Fort Myers, FL 33908For SaleMLS ID #2260414, Deborah B Smith, Michael Saunders & Company. Sanibel And Captiva Island AOR
- $248,5002 bd2 ba1.1k sqftKelly Greens, Fort Myers, FL 33908For SaleMLS ID #2260455, Bob C Berning, Michael Saunders & Company. Sanibel And Captiva Island AOR
- $255,0002 bd2 ba1.3k sqft12520 Kelly Greens Blvd APT 349, Fort Myers, FL 33908For SaleMLS ID #2026005842, Jan Wallace, Gulf Coast Realty LLC. Florida Gulf Coast MLS
- $390,0003 bd2 ba1.4k sqft2301 SE 5th Ct, Cape Coral, FL 33990For SaleMLS ID #2026021356, Amy Kelly, RE/MAX Realty Team. Florida Gulf Coast MLS
- $289,9002 bd2 ba1.6k sqft9131 Southmont Cv APT 205, Fort Myers, FL 33908For SaleMLS ID #2025010395, Matt Finn, Premier Florida Realty of SWFL. Florida Gulf Coast MLS
- $309,9993 bd2 ba1.4k sqft1206 NE 5TH Avenue, Cape Coral, FL 33909For Sale
 MLS ID #B26055526, Joane Thybulle, Legacy Realty International. BeachesMLS
 - $215,0002 bd2 ba1.1k sqftKelly Greens, Fort Myers, FL 33908For SaleMLS ID #2260420, Bob C Berning, Michael Saunders & Company. Sanibel And Captiva Island AOR
- $269,9003 bd2 ba1.5k sqft16440 Millstone Cir Unit 101, Fort Myers, FL 33908For SaleMLS ID #2026012075, Matt Finn, Premier Florida Realty of SWFL. Florida Gulf Coast MLS
