Skip main navigation
Sold
  • Price Unknown

    14640 W 90th St, Lenexa, KS 66215

    4beds
    2,226sqft
    Single Family Residence
    Built in 1975
    10,348 Square Feet Lot
    $450,200 Zestimate®
    $--/sqft
    $3,006 Estimated rent

    Home value

    $450,200

    $423,000 - $477,000

    $3,006/mo

    Zestimate® history
    Loading
    Loading...

    Owner options

    List your home for rent

    $3,006/mo

    Rent Zestimate®

    Find your next renter with Zillow Rental Manager. Plus, with online applications, you can quickly screen prospective tenants – for free.

    Learn more

    $3,006/mo

    Rent Zestimate®

    Refinance and save

    $339/mo

    Est. payment

    Refinancing to a lower rate could help reduce your monthly payments and save thousands over the life of the loan.

    See today's rates

    $339/mo

    Est. payment

    Explore your selling options

    Work with a Zillow partner agent

    Leverage their expertise and Zillow's premium Showcase listings to get your home seen by more buyers.

    Get started

    List with your own agent

    Get your home in front of millions of buyers by listing it on Zillow.

    Learn how to do it

    Sell it yourself

    Take full control of how buyers see your home on Zillow by listing For Sale by Owner (FSBO).

    List your home

    What's special

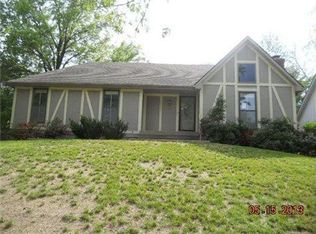
    OFFER DEADLINE: 4/18 @ 9pm | Side-split layouts have a reputation problem and unfairly so. This one's about to change your mind. Walk in and you're immediately confronted by a living room that has opinions: vaulted ceilings, exposed dark wood beams, a skylight letting in actual sunlight (novel concept), and oversized windows that frame the yard like a painting. It's the kind of space that makes people stop mid-sentence. The kitchen didn't get the "starter home" memo either. White cabinets, marble-look floors, a chandelier above the dining area, and stainless steel appliances. It overdelivers for the price point without making you feel guilty about it. Tucked upstairs is one of those rooms that refuses to be just one thing. Exposed beams, a skylight, built-in shelving, and a floor-to-ceiling hand-painted forest mural — it's been a library, a playroom, and a loft depending on who you ask. Call it whatever fits your life; it'll show up ready. Out back, someone was clearly living their best life: raised garden beds, a covered patio, and a wood privacy fence that keeps the neighbors exactly far enough away. Then there's the basement, which is doing a lot of heavy lifting. A large rec room, a dedicated utility space, and a bonus room that works as a home office, a gym, a guest room for the in-laws (assuming you want them that close). It checks whatever box you need. One of those rooms could serve as a non-conforming bedroom if that's on your wish list. With a relatively new HVAC system, this house is no hassle, no drama. Just a house in Country Hill with more flexibility than the price tag suggests.

    Zillow last checked:

    Listing updated:

    Listing Provided by:

    Breeze Team 913-430-1977,

    EXP Realty LLC,

    Dallas Miller 785-341-6685,

    EXP Realty LLC

    Bought with:

    Grace Fancher, SP00237404

    Seek Real Estate

    Source: Heartland MLS as distributed by MLS GRID,MLS#: 2601084MLS Logo

    Facts & features

    Interior

    Bedrooms & bathrooms
    • Bedrooms: 4
    • Bathrooms: 4
    • Full bathrooms: 3
    • 1/2 bathrooms: 1
    Primary bedroom
    • Features: Carpet
    • Level: Second
    • Area: 176 Square Feet
    • Dimensions: 16 x 11
    Bedroom 2
    • Features: Carpet
    • Level: Second
    • Area: 132 Square Feet
    • Dimensions: 12 x 11
    Bedroom 3
    • Features: Carpet
    • Level: Second
    • Area: 108 Square Feet
    • Dimensions: 12 x 9
    Bedroom 4
    • Features: Carpet
    • Level: Second
    • Area: 208 Square Feet
    • Dimensions: 16 x 13
    Bathroom 1
    • Level: Second
    Bathroom 2
    • Level: Second
    Bathroom 3
    • Level: Upper
    Dining room
    • Features: Carpet
    • Level: First
    • Area: 110 Square Feet
    • Dimensions: 11 x 10
    Great room
    • Features: Carpet
    • Level: First
    • Area: 266 Square Feet
    • Dimensions: 19 x 14
    Half bath
    • Level: First
    Kitchen
    • Level: First
    • Area: 130 Square Feet
    • Dimensions: 13 x 10
    Laundry
    • Level: First
    Living room
    • Features: Carpet
    • Level: First
    • Area: 165 Square Feet
    • Dimensions: 15 x 11
    Loft
    • Features: Carpet
    • Level: Third
    • Area: 90 Square Feet
    • Dimensions: 10 x 9
    Recreation room
    • Features: Carpet
    • Level: Basement
    • Area: 500 Square Feet
    • Dimensions: 25 x 20
    Heating
    • Forced Air
    Cooling
    • Attic Fan, Electric
    Appliances
    • Included: Dishwasher, Disposal, Microwave, Refrigerator
    Features
    • Painted Cabinets, Vaulted Ceiling(s), Walk-In Closet(s)
    • Flooring: Carpet, Tile
    • Windows: Skylight(s)
    • Basement: Finished,Full,Interior Entry
    • Number of fireplaces: 1
    • Fireplace features: Family Room
    Interior area
    • Total structure area: 2,226
    • Total interior livable area: 2,226 sqft
    • Finished area above ground: 1,766
    • Finished area below ground: 460

    Property

    Parking
    • Total spaces: 2
    • Parking features: Attached, Garage Door Opener, Garage Faces Front
    • Attached garage spaces: 2
    Features
    • Patio & porch: Patio
    • Fencing: Privacy,Wood
    Lot
    • Size: 10,348 sqft
    Details
    • Parcel number: Ip1200000h0010

    Construction

    Type & style
    • Home type: SingleFamily
    • Architectural style: Traditional
    • Property subtype: Single Family Residence
    Materials
    • Board & Batten Siding
    • Roof: Composition
    Condition
    • Year built: 1975

    Utilities & green energy

    • Sewer: Public Sewer
    • Water: Public

    Community & neighborhood

    Location
    • Region: Lenexa
    • Subdivision: Country Hill

    HOA & financial

    HOA
    • Has HOA: Yes
    • HOA fee: $339 annually

    Other

    Other facts
    • Listing terms: Cash,Conventional,FHA,VA Loan
    • Ownership: Private

    Price history

    DateEventPrice
    5/21/2026Sold--
    Source: Heartland MLS as distributed by MLS GRID #2601084 Report a problem
    4/19/2026Pending sale$450,000+5.9%$202/sqft
    Source: Heartland MLS as distributed by MLS GRID #2601084 Report a problem
    4/16/2026Listed for sale$425,000+52.3%$191/sqft
    Source: Heartland MLS as distributed by MLS GRID #2601084 Report a problem
    10/10/2024Listing removed$2,850$1/sqft
    Source: Zillow Rentals Report a problem
    1/9/2024Listing removed--
    Source: Zillow Rentals Report a problem
    12/11/2023Listed for rent$2,850$1/sqft
    Source: Zillow Rentals Report a problem
    1/12/2021Sold--
    Source: Heartland MLS as distributed by MLS GRID #45001_2254397 Report a problem
    12/4/2020Pending sale$279,000$125/sqft
    Source: Your Future Address, LLC #2254397 Report a problem
    11/25/2020Listed for sale$279,000$125/sqft
    Source: Owner Report a problem

    Public tax history

    YearProperty taxesTax assessment
    2025$4,504 +8.7%$41,286 +9.9%
    2024$4,145 +7.8%$37,559 +10%
    2023$3,846 +5.5%$34,144 +5.6%
    2022$3,645 $32,327 +2.4%
    2021-- $31,567 +11.3%
    2020$3,413 $28,370 +4.1%
    2019-- $27,255 +5.9%
    2018-- $25,737 +5%
    2017$3,075 +2.3%$24,518 +3.5%
    2016$3,007 +6.3%$23,678 +5.6%
    2015$2,829 +4.7%$22,413 +10.2%
    2013$2,701 +13.7%$20,332 +4.9%
    2012$2,377 +0%$19,389 -6%
    2010$2,376 -1.4%$20,619 -3%
    2009$2,410 -7.6%$21,263 -3%
    2008$2,608 +1.1%$21,922 -0.2%
    2007$2,581 +9.4%$21,965 +2.4%
    2006$2,358 $21,459 +3.9%
    2005-- $20,654

    Find assessor info on the county website

    Neighborhood: 66215

    Nearby schools

    GreatSchools rating
    Schools provided by the listing agent
    • Elementary: Sunflower
    • Middle: Westridge
    • High: SM West

    Source: Heartland MLS as distributed by MLS GRID. This data may not be complete. We recommend contacting the local school district to confirm school assignments for this home.

    Get a cash offer in 3 minutes
    Find out how much your home could sell for in as little as 3 minutes with a no-obligation cash offer.
    Estimated market value
    $450,200
    Get a cash offer in 3 minutes
    Find out how much your home could sell for in as little as 3 minutes with a no-obligation cash offer.
    Estimated market value
    $450,200