Welcome Home to 14640 Wexhall Terrace – Where Comfort Meets Contemporary Elegance. Nestled in the charming community of Townes of Gloucester, this beautifully upgraded condominium redefines modern living with timeless sophistication. From the inviting wood-siding exterior to the fresh interior palette, every detail of this residence has been carefully curated to blend warmth, style, and functionality. Step inside to discover a sun-filled open layout accented by brand-new designer paint and gleaming hardwood floors that flow seamlessly throughout the main and upper levels. The spacious living room is anchored by a wood-burning fireplace, creating the perfect atmosphere for cozy evenings. A private balcony extends the living space outdoors, offering a tranquil spot for morning coffee or evening relaxation. The adjoining dining area provides an elegant setting for hosting, while the upgraded gourmet kitchen steals the spotlight with Snow White cabinetry, granite countertops, marble-inspired subway tile backsplash, and stainless steel appliances—including a range hood vented to the exterior. The thoughtful layout also includes a breakfast nook, laundry area, and a chic powder room completing this level. Ascend to the upper level to find an expansive owner’s suite bathed in natural light, featuring dual walk-in closets and a spa-inspired ensuite bath adorned with marble-like ceramic tile and a glass-enclosed tub shower. Two additional bedrooms share a beautifully updated full bath, making this home ideal for both comfort and functionality. The entry level offers a versatile recreation space with a half bath—perfect for a home office, gym, or media room—and opens onto a private fenced terrace with a shed, ideal for outdoor entertaining or quiet relaxation. Living in Townes of Gloucester means enjoying a vibrant community that offers an in-ground pool, walking trails, and sidewalk-lined streets, encouraging leisurely strolls and a true sense of neighborhood connection. Perfectly situated just minutes from Route 29, MD-200 (ICC), and I-95, residents enjoy effortless access to downtown Silver Spring, Columbia, and Washington, D.C. Nearby shopping, dining, and entertainment options—including the Burtonsville Town Square—add to the unmatched convenience of this location. 14640 Wexhall Terrace is more than just a home—it’s a refined lifestyle defined by comfort, elegance, and modern ease. Schedule your private tour today and experience this exceptional residence for yourself.
Sold for $380,000
$380,000
14640 Wexhall Ter Unit 1-12, Burtonsville, MD 20866
3beds
1,820sqft
Townhouse
Built in 1985
0 Square Feet Lot
$382,200 Zestimate®
$209/sqft
$2,943 Estimated rent
Home value
$382,200
$352,000 - $417,000
$2,943/mo
Zestimate® history
Owner options
List your home for rent
$2,943/mo
Rent Zestimate®
Find your next renter with Zillow Rental Manager. Plus, with online applications, you can quickly screen prospective tenants – for free.
$2,943/mo
Rent Zestimate®
Refinance and save
$2,357/mo
Est. payment
Refinancing to a lower rate could help reduce your monthly payments and save thousands over the life of the loan.
$2,357/mo
Est. payment
Explore your selling options
Work with a Zillow partner agent
Leverage their expertise and Zillow's premium Showcase listings to get your home seen by more buyers.
Get startedList with your own agent
Get your home in front of millions of buyers by listing it on Zillow.
Learn how to do itSell it yourself
Take full control of how buyers see your home on Zillow by listing For Sale by Owner (FSBO).
List your homeWhat's special
Wood-burning fireplaceMarble-inspired subway tile backsplashWood-siding exteriorPrivate fenced terraceGlass-enclosed tub showerChic powder roomSpa-inspired ensuite bath
Zillow last checked:
Listing updated:
Listed by:
Sunna Ahmad 562-787-0424,
Cummings & Co. Realtors
Bought with:
Hawa Barrie
DMV Realty, INC.
Source: Bright MLS,MLS#: MDMC2204052
Facts & features
Interior
Bedrooms & bathrooms
- Bedrooms: 3
- Bathrooms: 4
- Full bathrooms: 2
- 1/2 bathrooms: 2
- Main level bathrooms: 1
Rooms
- Room types: Living Room, Dining Room, Primary Bedroom, Bedroom 2, Bedroom 3, Kitchen, Foyer, Breakfast Room, Recreation Room, Bathroom 2, Primary Bathroom, Half Bath
Primary bedroom
- Features: Flooring - Solid Hardwood, Attached Bathroom, Window Treatments, Walk-In Closet(s)
- Level: Upper
Bedroom 2
- Features: Flooring - Solid Hardwood, Window Treatments
- Level: Upper
Bedroom 3
- Features: Flooring - Solid Hardwood
- Level: Upper
Primary bathroom
- Features: Bathroom - Tub Shower, Flooring - Ceramic Tile
- Level: Upper
Bathroom 2
- Features: Bathroom - Tub Shower, Flooring - Ceramic Tile
- Level: Upper
Breakfast room
- Features: Flooring - Ceramic Tile, Window Treatments
- Level: Upper
Dining room
- Features: Flooring - Solid Hardwood
- Level: Upper
Foyer
- Features: Flooring - Ceramic Tile
- Level: Main
Half bath
- Features: Flooring - Ceramic Tile
- Level: Main
Half bath
- Features: Flooring - Ceramic Tile
- Level: Upper
Kitchen
- Features: Flooring - Ceramic Tile, Breakfast Bar, Breakfast Nook, Breakfast Room, Built-in Features, Eat-in Kitchen, Kitchen - Electric Cooking, Lighting - LED, Recessed Lighting, Pantry, Window Treatments
- Level: Upper
Living room
- Features: Flooring - Solid Hardwood, Balcony Access, Fireplace - Wood Burning
- Level: Upper
Recreation room
- Features: Flooring - Ceramic Tile, Attached Bathroom, Balcony Access
- Level: Main
Heating
- Central, Programmable Thermostat, Natural Gas
Cooling
- Central Air, Electric
Appliances
- Included: Microwave, Built-In Range, Dishwasher, Disposal, Dryer, Exhaust Fan, Refrigerator, Washer, Water Heater, Electric Water Heater
- Laundry: Washer In Unit, Has Laundry, Dryer In Unit
Features
- Bathroom - Stall Shower, Bathroom - Tub Shower, Bathroom - Walk-In Shower, Breakfast Area, Built-in Features, Combination Dining/Living, Combination Kitchen/Dining, Family Room Off Kitchen, Open Floorplan, Eat-in Kitchen, Pantry, Primary Bath(s), Recessed Lighting
- Flooring: Hardwood, Ceramic Tile
- Doors: Insulated
- Windows: Double Pane Windows, Vinyl Clad
- Has basement: No
- Number of fireplaces: 1
- Fireplace features: Wood Burning
Interior area
- Total structure area: 1,820
- Total interior livable area: 1,820 sqft
- Finished area above ground: 1,820
- Finished area below ground: 0
Property
Parking
- Total spaces: 1
- Parking features: Concrete, Assigned, Parking Lot
- Has uncovered spaces: Yes
- Details: Assigned Parking, Assigned Space #: 117
Accessibility
- Accessibility features: Other
Features
- Levels: Three
- Stories: 3
- Patio & porch: Patio
- Exterior features: Street Lights, Sidewalks, Balcony
- Pool features: Community
Lot
- Size: 0 Square Feet
Details
- Additional structures: Above Grade, Below Grade
- Parcel number: 160502523706
- Zoning: R
- Zoning description: Residential.
- Special conditions: Standard
Construction
Type & style
- Home type: Townhouse
- Architectural style: Colonial
- Property subtype: Townhouse
Materials
- Brick, Stone, Vinyl Siding
- Foundation: Slab
- Roof: Shingle
Condition
- Excellent,Very Good
- New construction: No
- Year built: 1985
Utilities & green energy
- Sewer: Public Sewer
- Water: Public
Community & HOA
Community
- Features: Pool
- Security: Smoke Detector(s), Fire Alarm, Carbon Monoxide Detector(s)
- Condo and coop fee: $425 monthly
- Subdivision: Townes Of Gloucester
HOA
- Has HOA: No
- Amenities included: Tot Lots/Playground, Pool, Tennis Court(s)
- Services included: Common Area Maintenance, Maintenance Grounds, Management, Parking Fee, Pool(s), Snow Removal
Location
- Region: Burtonsville
Financial & listing details
- Price per square foot: $209/sqft
- Tax assessed value: $310,000
- Annual tax amount: $3,805
- Date on market: 10/17/2025
- Listing agreement: Exclusive Right To Sell
- Listing terms: Cash,Conventional,FHA,VA Loan
- Ownership: Fee Simple
Price history
| Date | Event | Price |
|---|---|---|
| 11/26/2025 | Sold | $380,000+8.6%$209/sqft |
Source:  Bright MLS #MDMC2204052 Report a problem Bright MLS #MDMC2204052 Report a problem | ||
| 10/28/2025 | Contingent | $350,000$192/sqft |
Source: Bright MLS #MDMC2204052 Report a problem | ||
| 10/17/2025 | Listed for sale | $350,000+62.8%$192/sqft |
Source: Bright MLS #MDMC2204052 Report a problem | ||
| 7/9/2012 | Listing removed | $215,000$118/sqft |
Source: Weichert Realtors #MC7874622 Report a problem | ||
| 7/2/2012 | Listed for sale | $215,000$118/sqft |
Source: Weichert Realtors #MC7874622 Report a problem | ||
Public tax history
| Year | Property taxes | Tax assessment |
|---|---|---|
| 2025 | $3,371 -0.8% | $310,000 +5.1% |
| 2024 | $3,396 +5.3% | $295,000 +5.4% |
| 2023 | $3,226 +10.3% | $280,000 +5.7% |
| 2022 | $2,924 +4.7% | $265,000 +4.6% |
| 2021 | $2,793 +4.8% | $253,333 +4.8% |
| 2020 | $2,666 +11.6% | $241,667 +5.1% |
| 2019 | $2,389 -0.2% | $230,000 +6.2% |
| 2018 | $2,394 +2% | $216,667 +6.6% |
| 2017 | $2,347 +25.5% | $203,333 +7% |
| 2016 | $1,870 | $190,000 |
| 2015 | $1,870 | $190,000 |
| 2014 | $1,870 | $190,000 -11.6% |
| 2013 | -- | $215,000 |
| 2012 | -- | $215,000 |
| 2011 | -- | $215,000 -31.7% |
| 2010 | -- | $315,000 +8% |
| 2009 | -- | $291,666 +8.7% |
| 2008 | -- | $268,333 +9.5% |
| 2007 | -- | $245,000 +18.7% |
| 2006 | -- | $206,332 +23.1% |
| 2005 | -- | $167,666 +30% |
| 2004 | -- | $129,000 |
| 2003 | -- | $129,000 +6% |
| 2002 | -- | $121,666 +3.1% |
| 2001 | -- | $118,000 |
Find assessor info on the county website
Neighborhood: 20866
Nearby homes
- $361,1003 bd2 ba1.3k sqft14650 Wexhall Ter, Burtonsville, MD 20866Off Market
- $330,0003 bd2 ba1.3k sqft14648 Wexhall Ter UNIT 1-4, Burtonsville, MD 20866Sold
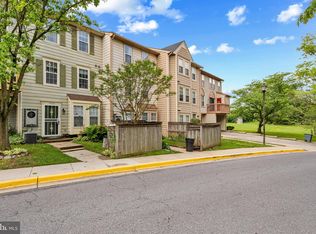
- $402,0004 bd3 ba1.8k sqft14632 Wexhall Ter UNIT 1-8, Burtonsville, MD 20866Sold
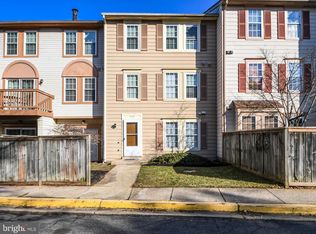
- $350,0003 bd2 ba1.3k sqft14620 Wexhall Ter #2-16, Burtonsville, MD 20866Sold
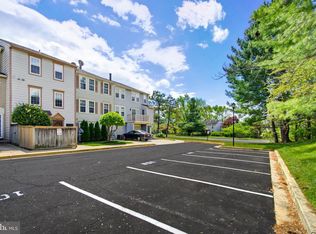
- $620,1004 bd2 ba3k sqft3600 Greencastle Rd, Burtonsville, MD 20866Off Market
- $698,800-- bd2 ba1.8k sqft3512 Greencastle Rd, Burtonsville, MD 20866Off Market
- $327,2003 bd2 ba1.3k sqft14634 Wexhall Ter #19, Burtonsville, MD 20866Off Market
- $--4 bd3 ba-- sqft14632 Wexhall Ter, Burtonsville, MD 20866Off Market
Nearby schools
GreatSchools rating
- 4/10Burtonsville Elementary SchoolGrades: K-5Distance: 1.1 mi
- 2/10Benjamin Banneker Middle SchoolGrades: 6-8Distance: 0.7 mi
- 5/10Paint Branch High SchoolGrades: 9-12Distance: 0.8 mi
Schools provided by the listing agent
- Elementary: Burtonsville
- Middle: Benjamin Banneker
- High: Paint Branch
- District: Montgomery County Public Schools
Source: Bright MLS. This data may not be complete. We recommend contacting the local school district to confirm school assignments for this home.
Get a cash offer in 3 minutes
Find out how much your home could sell for in as little as 3 minutes with a no-obligation cash offer.
Estimated market value
$382,200
Get a cash offer in 3 minutes
Find out how much your home could sell for in as little as 3 minutes with a no-obligation cash offer.
Estimated market value
$382,200
- Maryland
- Montgomery County
- Burtonsville
- 20866
- 14640 Wexhall Ter Unit 1-12
Nearby cities
Nearby zip codes
Other Burtonsville Topics
