Opportunity waits at this spacious Tudor in Midlothian Country Club. With over 3,900 square feet above grade plus a finished basement, this 3+1 bedroom, 3.1 bath home offers room to spread out and make it your own. Step into a grand foyer with ceramic tile and a unique atrium space that brings natural light into the heart of the home. The living room and family room each feature fireplaces, and the family room showcases cathedral ceilings, skylights, hardwood floors, and a wet bar - perfect for entertaining. A screened sunroom overlooks the backyard, creating an ideal space to relax. The kitchen offers table space, pantry storage, and connects to a separate formal dining room. Main-level office and laundry add everyday convenience. The second floor laundry is new to the home. Upstairs, the primary suite includes its own fireplace, two closets, and a renovated master bath with whirlpool tub, separate shower, and double sinks. Three bedrooms complete the second level. The finished basement provides incredible flexibility with a large recreation room, 4th bedroom or workout room, full bath, workroom, and storage - ideal for related living or extended guests. Three fireplaces, two separate heating and cooling systems, whole house vacuum, and two attic spaces (one in the home and one over the garage) offer function and future possibilities. Note the James Hardie Siding added in 2022. Attached 2-car garage. Situated on an oversized lot near the entrance of Midlothian Country Club with convenient access to commuter train, bus service, and interstate travel.
Closed
Zillow last checked:
Listing updated:
Bought with:
Merissa Alexander
Coldwell Banker Realty
Source: MRED as distributed by MLS GRID,MLS#: 12505769
Price history
| Date | Event | Price |
|---|---|---|
| 5/29/2026 | Sold | $485,000-7.6%$122/sqft |
Source:  MRED as distributed by MLS GRID #12505769 Report a problem MRED as distributed by MLS GRID #12505769 Report a problem | ||
| 5/20/2026 | Listing removed | $525,000$132/sqft |
Source: MRED as distributed by MLS GRID #12505769 Report a problem | ||
| 3/25/2026 | Contingent | $525,000$132/sqft |
Source: MRED as distributed by MLS GRID #12505769 Report a problem | ||
| 3/2/2026 | Listed for sale | $525,000+63%$132/sqft |
Source: MRED as distributed by MLS GRID #12505769 Report a problem | ||
| 6/9/2020 | Sold | $322,000-0.9%$81/sqft |
Source: MRED as distributed by MLS GRID #10654283 Report a problem | ||
| 5/15/2020 | Pending sale | $324,900$82/sqft |
Source: Harthside Realtors Inc. #10654283 Report a problem | ||
| 5/11/2020 | Listed for sale | $324,900$82/sqft |
Source: Harthside Realtors Inc. #10654283 Report a problem | ||
| 3/20/2020 | Pending sale | $324,900$82/sqft |
Source: Harthside Realtors Inc. #10654283 Report a problem | ||
| 2/24/2020 | Price change | $324,900-7.1%$82/sqft |
Source: Harthside Realtors Inc. #10610161 Report a problem | ||
| 1/14/2020 | Listed for sale | $349,900-6.7%$88/sqft |
Source: Harthside Realtors Inc. #10610161 Report a problem | ||
| 12/14/2019 | Listing removed | $374,900$94/sqft |
Source: Harthside Realtors Inc. #10393756 Report a problem | ||
| 8/2/2019 | Price change | $374,900-6.3%$94/sqft |
Source: Harthside Realtors Inc. #10393756 Report a problem | ||
| 5/28/2019 | Listed for sale | $399,900-15.8%$101/sqft |
Source: Harthside Realtors Inc. #10393756 Report a problem | ||
| 7/15/2013 | Listing removed | $475,000$119/sqft |
Source: Owner Report a problem | ||
| 4/16/2013 | Listed for sale | $475,000+30.1%$119/sqft |
Source: Owner Report a problem | ||
| 8/24/2012 | Listing removed | $365,000$92/sqft |
Source: Home Owners Realty, INC. #07888289 Report a problem | ||
| 11/17/2011 | Price change | $365,000-2.7%$92/sqft |
Source: Home Owners Realty, INC. #07888289 Report a problem | ||
| 10/13/2011 | Price change | $375,000+2.7%$94/sqft |
Source: Owner Report a problem | ||
| 9/29/2011 | Price change | $365,000+4.3%$92/sqft |
Source: Owner Report a problem | ||
| 9/27/2011 | Price change | $350,000-5.4%$88/sqft |
Source: Home Owners Realty, INC. #07888289 Report a problem | ||
| 8/25/2011 | Listed for sale | $370,000$93/sqft |
Source: Home Owners Realty, INC. #07888289 Report a problem | ||
Nearby homes
- $429,5004 bd5 ba2.7k sqft14651 Lavergne Ave, Midlothian, IL 60445Off Market
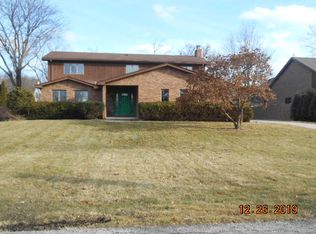
- $374,8006 bd2 ba2.3k sqft14631 Lavergne Ave, Midlothian, IL 60445Off Market
- $415,2005 bd2 ba2.6k sqft14642 La Porte Ave, Midlothian, IL 60445Off Market
- $369,9005 bd2 ba1.8k sqft14650 La Porte Ave, Midlothian, IL 60445Off Market
Get a cash offer in 3 minutes
Find out how much your home could sell for in as little as 3 minutes with a no-obligation cash offer.
Estimated market value
$496,300
