Skip main navigation
Off market
  • $1,005,500

    14641 Lilva Dr, Centreville, VA 20120

    5beds
    2,861sqft
    SingleFamily
    Built in 1986
    0.26 Acres Lot
    $1,005,500 Zestimate®
    $351/sqft
    $4,716 Estimated rent

    Home value

    $1,005,500

    $955,000 - $1.06M

    $4,716/mo

    Zestimate® history
    Loading
    Loading...

    Owner options

    List your home for rent

    $4,716/mo

    Rent Zestimate®

    Find your next renter with Zillow Rental Manager. Plus, with online applications, you can quickly screen prospective tenants – for free.

    Learn more

    $4,716/mo

    Rent Zestimate®

    Refinance and save

    $6,339/mo

    Est. payment

    Refinancing to a lower rate could help reduce your monthly payments and save thousands over the life of the loan.

    See today's rates

    $6,339/mo

    Est. payment

    Explore your selling options

    Work with a Zillow partner agent

    Leverage their expertise and Zillow's premium Showcase listings to get your home seen by more buyers.

    Get started

    List with your own agent

    Get your home in front of millions of buyers by listing it on Zillow.

    Learn how to do it

    Sell it yourself

    Take full control of how buyers see your home on Zillow by listing For Sale by Owner (FSBO).

    List your home

    What's special

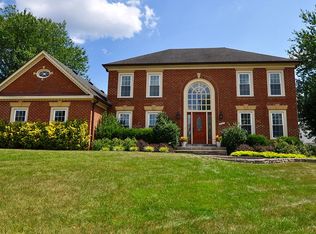
    Call 703-786-7490 for an appointment to visit this wonderful three level Colonial style family home in desirable Centreville’s Sully Station. Situated on a quarter-acre corner lot with spacious lawn and mature trees. Five bedroom house, with three and a half baths. Large cathedral ceiling Family Room with gas fireplace flows seamlessly into a completely renovated Kitchen and Breakfast Room and continues into the Formal Dining Room. The open Kitchen features wood floors, Cambria countertops, KitchenAid and Bosch stainless steel appliances, bar sink, and an expansive island with an additional oven. Large kitchen windows and skylights produce an airy and open atmosphere in this central point of the home. Overlooking the Family Room is a roomy loft, which can serve as a large office space or playroom. A large entry hall and formal Living Room make this home ideal for entertaining and large family events. Four bedrooms are the main stay of the top floor, highlighted by a spacious Master Bedroom with wall-mounted television and a large walk-in closet with designer shelving. The fourth upstairs bedroom is connected to the Master Bedroom and can be used as a bedroom, den, nursery, or office. The Master Bedroom Bathroom has also been completely renovated with marble floors, double vanities, large marble floored shower, and a free standing BainUltra air jet tub. The Laundry Room is located on the top floor with Samsung appliances to ease washing and drying chores. The finished basement features a large multi-purpose room, fifth bedroom and adjoining bathroom with an artisan created shower. Perhaps the best room in the house is the screened porch, which adds another “living room” to this comfortable home. The two-car garage and driveway have ample room for your cars, bicycles, and garden tools. The roof and all windows (double-paned) have been recently replaced. Natural gas heating with heat pump and electrical air conditioning are provided by two separate systems in the basement and attic. Excellent location in a beautiful neighborhood, just a fifteen minute drive to Dulles International Airport and five minutes from the National Reconnaissance Office and the Aerospace Corporation. Schools are among the best in Fairfax County: Cub Run Elementary (ten minute walk), Stone Middle School (twenty minute walk), and Westfield High School. Nearby recreation includes the community pool, tennis courts, playground, ballfields, basketball courts, and extensive cycling/walking trails along Flatlick and Cub Runs.

    This property is not currently displayed as for sale or rent on Zillow. This may be different from what's on other websites or public sources.

    Facts & features

    Interior

    Bedrooms & bathrooms
    • Bedrooms: 5
    • Bathrooms: 4
    • Full bathrooms: 3
    • 1/2 bathrooms: 1
    Heating
    • Forced air, Other, Gas
    Cooling
    • Central
    Appliances
    • Included: Dishwasher, Dryer, Garbage disposal, Microwave, Range / Oven, Refrigerator, Washer
    Features
    • Flooring: Tile, Carpet, Laminate
    • Basement: Finished
    • Has fireplace: Yes
    Interior area
    • Total interior livable area: 2,861 sqft

    Property

    Parking
    • Parking features: Garage - Attached
    Features
    • Exterior features: Other, Vinyl, Brick
    Lot
    • Size: 0.26 Acres
    Details
    • Parcel number: 0443030599

    Construction

    Type & style
    • Home type: SingleFamily
    Materials
    • brick
    • Roof: Composition
    Condition
    • Year built: 1986

    Community & HOA

    HOA
    • Has HOA: Yes
    • HOA fee: $87 monthly
    Location
    • Region: Centreville

    Financial & listing details

    • Price per square foot: $351/sqft
    • Tax assessed value: $885,220
    • Annual tax amount: $10,233

    Price history

    DateEventPrice
    7/30/2021Sold$800,000+0.1%$280/sqft
    Source: Bright MLS #VAFX1207876 Report a problem
    6/4/2021Listed for sale$799,000+162%$279/sqft
    Source: Owner Report a problem
    1/1/2015Sold$305,000$107/sqft
    Source: Long & Foster Broker Feed #VAFX568006_100 Report a problem
    7/9/1999Sold$305,000$107/sqft
    Source: Public Record Report a problem

    Public tax history

    YearProperty taxesTax assessment
    2025$10,233 +4.2%$885,220 +4.5%
    2024$9,818 +1.9%$847,460 -0.8%
    2023$9,638 +9%$854,040 +10.5%
    2022$8,839 $772,940 +17.4%
    2021-- $658,570 +4.5%
    2020$7,460 $630,340
    2019$7,460 +2%$630,340 +2%
    2018$7,311 +12%$617,740 +9.9%
    2017$6,527 +0.2%$562,230
    2016$6,513 +3.8%$562,230
    2015$6,274 +5.8%$562,230 +5.6%
    2014$5,929 $532,450 +5.5%
    2013-- $504,890 +3.7%
    2012-- $486,830 -1.8%
    2011-- $495,980 +3.2%
    2010-- $480,390 -10.6%
    2009-- $537,150 -7.9%
    2008-- $583,420 -9.4%
    2007-- $643,880 +72.8%
    2003-- $372,650 +6%
    2002-- $351,555 +14%
    2001-- $308,380
    Find assessor info on the county website

    Neighborhood: 20120

    Nearby schools

    GreatSchools rating
    Get a cash offer in 3 minutes
    Find out how much your home could sell for in as little as 3 minutes with a no-obligation cash offer.
    Estimated market value
    $1,005,500
    Get a cash offer in 3 minutes
    Find out how much your home could sell for in as little as 3 minutes with a no-obligation cash offer.
    Estimated market value
    $1,005,500