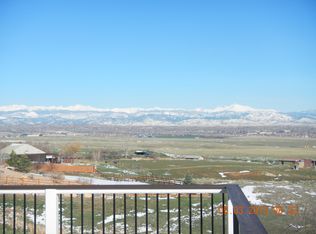
Experience Breathtaking Mountain Views From Almost Every Room in This Fabulous Cul-De-Sac Home Backing to Open Space, Siding to Trails, and Offering Panoramic Mountain and City Views. The Serene Setting Features an Oversized Mosaic Deck and a Peaceful Water Feature, Creating a Tranquil Atmosphere Showcasing Views of Longs Peak. This Stunning Property Offers Six Bedrooms, Four Baths, and a Main-Floor Bedroom or Office Supported by a Bonus Three-Quarter Bath. The Kitchen Features an Island, a Newer Gas Stove, and a Newer Refrigerator. The Upper Level Highlights a Primary Bedroom with a Five-Piece Bath and Jetted Tub, Alongside Three Additional Bedrooms and a Convenient Upper-Level Laundry Room. The Professionally Finished Walk-Out Basement Boasts a Family Room and Secondary Kitchen Set-Up with Quartz Counters and a Mini-Refrigerator, Plus Two Additional Flex Rooms or Offices and an Updated Bath Featuring an Oversized Shower, Quartz Counters, and a Ventless Washer/Dryer Combo. Additional Features Include an Owned Solar System, a Newer Roof, a Water Softener, a Newer Hot Water Heater, New Exterior and Fresh Interior Paint, New Carpeting, a Beautiful Water Feature, Diverse Fruit Trees, and Dedicated Garden Boxes. Outstanding Neighborhood Amenities Include a Community Pool, Clubhouse, and Tennis Courts.
Sold for $1,455,461
$1,455,461
14641 Prairie Sky Ln, Broomfield, CO 80023
6beds
4,059sqft
Single Family Residence
Built in 2004
0.27 Acres Lot
$1,454,900 Zestimate®
$359/sqft
$4,408 Estimated rent
Home value
$1,454,900
$1.38M - $1.53M
$4,408/mo
Zestimate® history
Owner options
List your home for rent
$4,408/mo
Rent Zestimate®
Find your next renter with Zillow Rental Manager. Plus, with online applications, you can quickly screen prospective tenants – for free.
$4,408/mo
Rent Zestimate®
Refinance and save
$9,060/mo
Est. payment
Refinancing to a lower rate could help reduce your monthly payments and save thousands over the life of the loan.
$9,060/mo
Est. payment
Explore your selling options
Work with a Zillow partner agent
Leverage their expertise and Zillow's premium Showcase listings to get your home seen by more buyers.
Get startedList with your own agent
Get your home in front of millions of buyers by listing it on Zillow.
Learn how to do itSell it yourself
Take full control of how buyers see your home on Zillow by listing For Sale by Owner (FSBO).
List your homeWhat's special
Diverse fruit treesNewer roofSiding to trailsFamily roomDedicated garden boxesPeaceful water featureBeautiful water feature
Zillow last checked:
Listing updated:
Listed by:
Teresa Vendegnia 303-457-4800,
RE/MAX Northwest
Bought with:
Sylvia Andrejczuk, 100078411
Homestead Real Estate, LLC
Source: IRES as distributed by MLS GRID,MLS#: 1061293
Facts & features
Interior
Bedrooms & bathrooms
- Bedrooms: 6
- Bathrooms: 4
- Full bathrooms: 2
- 3/4 bathrooms: 2
- Main level bathrooms: 1
Primary bedroom
- Description: Carpet
- Features: 5 Piece Primary Bath
- Level: Upper
- Area: 306 Square Feet
- Dimensions: 17 x 18
Bedroom 2
- Description: Carpet
- Level: Upper
- Area: 160 Square Feet
- Dimensions: 10 x 16
Bedroom 3
- Description: Carpet
- Level: Upper
- Area: 132 Square Feet
- Dimensions: 12 x 11
Bedroom 4
- Description: Carpet
- Level: Upper
- Area: 110 Square Feet
- Dimensions: 10 x 11
Bedroom 5
- Description: Carpet
- Level: Main
- Area: 121 Square Feet
- Dimensions: 11 x 11
Bedroom 6
- Level: Basement
- Area: 154 Square Feet
- Dimensions: 14 x 11
Family room
- Description: Carpet
- Level: Main
- Area: 294 Square Feet
- Dimensions: 14 x 21
Kitchen
- Description: Luxury Vinyl
- Level: Main
- Area: 252 Square Feet
- Dimensions: 14 x 18
Laundry
- Level: Upper
- Area: 70 Square Feet
- Dimensions: 7 x 10
Living room
- Description: Luxury Vinyl
- Level: Main
- Area: 342 Square Feet
- Dimensions: 19 x 18
Recreation room
- Description: Carpet
- Level: Basement
- Area: 253 Square Feet
- Dimensions: 23 x 11
Study
- Level: Basement
Heating
- Forced Air
Cooling
- Central Air, Ceiling Fan(s), Whole House Fan
Appliances
- Included: Gas Range, Dishwasher, Refrigerator, Washer, Dryer, Microwave, Water Softener Owned, Disposal
- Laundry: Washer/Dryer Hookup
Features
- Eat-in Kitchen, Open Floorplan, Walk-In Closet(s), Wet Bar, Kitchen Island
- Windows: Window Coverings
- Basement: Full,Walk-Out Access,Built-In Radon
- Has fireplace: Yes
- Fireplace features: Gas, Family Room
Interior area
- Total structure area: 2,695
- Total interior livable area: 4,059 sqft
- Finished area above ground: 2,695
Property
Parking
- Total spaces: 3
- Parking features: Attached
- Attached garage spaces: 3
- Details: Attached
Accessibility
- Accessibility features: Main Floor Bath, Accessible Bedroom
Features
- Levels: Two
- Stories: 2
- Patio & porch: Patio, Deck
- Exterior features: Sprinkler System
- Spa features: Bath
- Fencing: Fenced
- Has view: Yes
- View description: Hills, City
Lot
- Size: 0.27 Acres
- Features: Cul-De-Sac, Paved, Mineral Rights Excluded
Details
- Parcel number: R8862025
- Zoning: PUD
- Special conditions: Private Owner
Construction
Type & style
- Home type: SingleFamily
- Property subtype: Single Family Residence
Materials
- Frame, Brick
- Foundation: Slab
- Roof: Composition
Condition
- New construction: No
- Year built: 2004
Utilities & green energy
- Electric: Photovoltaics Seller Owned
- Sewer: Public Sewer
- Water: City
- Utilities for property: Natural Gas Available
Green energy
- Energy efficient items: Windows
Community & HOA
Community
- Features: Clubhouse, Tennis Court(s), Pool, Playground, Trail(s)
- Subdivision: Wildgrass
HOA
- Has HOA: Yes
- Services included: Trash
- HOA fee: $101 monthly
- HOA name: Wildgrass HOA-MSI Manages
- HOA phone: 303-420-4433
Location
- Region: Broomfield
Financial & listing details
- Price per square foot: $359/sqft
- Tax assessed value: $1,174,660
- Annual tax amount: $11,574
- Date on market: 6/9/2026
- Listing terms: Cash,Conventional,VA Loan
- Exclusions: Sellers personal property, Mineral Rights.
Price history
| Date | Event | Price |
|---|---|---|
| 7/10/2026 | Sold | $1,455,461+5.9%$359/sqft |
Source:  IRES as distributed by MLS GRID #1061293 Report a problem IRES as distributed by MLS GRID #1061293 Report a problem | ||
| 6/16/2026 | Pending sale | $1,375,000$339/sqft |
Source:  REcolorado as distributed by MLS GRID #9498544 Report a problem REcolorado as distributed by MLS GRID #9498544 Report a problem | ||
| 6/8/2026 | Listed for sale | $1,375,000+111.5%$339/sqft |
Source: REcolorado as distributed by MLS GRID #9498544 Report a problem | ||
| 11/1/2013 | Sold | $650,000$160/sqft |
Source: Public Record Report a problem | ||
| 9/27/2013 | Listed for sale | $650,000+43.5%$160/sqft |
Source: Dick Beck, Broker #1234735 Report a problem | ||
| 12/20/2004 | Sold | $452,858$112/sqft |
Source: Public Record Report a problem | ||
Public tax history
| Year | Property taxes | Tax assessment |
|---|---|---|
| 2025 | $10,762 +0.7% | $78,700 -2.2% |
| 2024 | $10,686 +26.7% | $80,430 -3.6% |
| 2023 | $8,437 -3% | $83,430 +40.3% |
| 2022 | $8,695 +9.3% | $59,460 |
| 2021 | $7,954 0% | $59,460 +10.2% |
| 2020 | $7,958 +8.9% | $53,940 -0.7% |
| 2019 | $7,305 | $54,320 +12.2% |
| 2018 | $7,305 +7.5% | $48,400 -9.5% |
| 2017 | $6,797 -2.5% | $53,510 +9.9% |
| 2016 | $6,974 +0% | $48,680 +23% |
| 2015 | $6,973 +18.8% | $39,570 |
| 2014 | $5,868 -0.5% | $39,570 +5.1% |
| 2013 | $5,895 +0.4% | $37,660 |
| 2012 | $5,874 +0.6% | $37,660 |
| 2011 | $5,839 +0.1% | $37,660 +0.7% |
| 2010 | $5,835 +3.8% | $37,410 |
| 2009 | $5,621 +3.4% | $37,410 +3.5% |
| 2008 | $5,437 +1.3% | $36,160 |
| 2007 | $5,367 | $36,160 +2.9% |
| 2006 | -- | $35,140 |
| 2005 | -- | $35,140 |
Find assessor info on the county website
Neighborhood: Wildgrass
Nearby homes
- $847,4004 bd3 ba1.8k sqft14631 Prairie Sky Ln, Broomfield, CO 80023Off Market
- $735,6003 bd2 ba1.7k sqft14621 Prairie Sky Ln, Broomfield, CO 80023Off Market
- $880,1004 bd4 ba3.1k sqft14632 Stargazer Dr, Broomfield, CO 80023Off Market
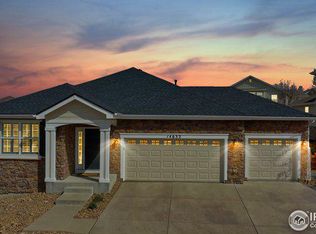
- $980,0004 bd4 ba3.7k sqft14620 Prairie Sky Ln, Broomfield, CO 80023Sold

- $829,0003 bd2 ba2.5k sqft14611 Prairie Sky Ln, Broomfield, CO 80023Off Market
- $928,6004 bd3 ba4.1k sqft14622 Stargazer Dr, Broomfield, CO 80023Off Market
- $805,6004 bd3 ba2k sqft4933 Crimson Star Dr, Broomfield, CO 80023Off Market
- $813,8005 bd3 ba3.2k sqft14612 Stargazer Dr, Broomfield, CO 80023Off Market
Nearby schools
GreatSchools rating
- 8/10Coyote Ridge Elementary SchoolGrades: K-5Distance: 1.2 mi
- 7/10Westlake Middle SchoolGrades: 6-8Distance: 2.3 mi
- 9/10Legacy High SchoolGrades: 9-12Distance: 2.1 mi
Schools provided by the listing agent
- Elementary: Coyote Ridge
- Middle: Westlake
- High: Legacy
Source: IRES as distributed by MLS GRID. This data may not be complete. We recommend contacting the local school district to confirm school assignments for this home.
Get a cash offer in 3 minutes
Find out how much your home could sell for in as little as 3 minutes with a no-obligation cash offer.
Estimated market value
$1,454,900
Get a cash offer in 3 minutes
Find out how much your home could sell for in as little as 3 minutes with a no-obligation cash offer.
Estimated market value
$1,454,900
- Colorado
- Broomfield County
- Broomfield
- 80023
- Wildgrass
- 14641 Prairie Sky Ln
Nearby cities
Nearby neighborhoods
Nearby zip codes
Other Broomfield Topics
