Welcome to this move-in ready 3-bedroom, 2-bath ranch offering 1,237 square feet of thoughtfully designed living space in one of Livonia’s most desirable neighborhoods. Freshly painted throughout, this home is clean, bright, and ready for its next chapter. Step inside to find natural hardwood floors, a comfortable layout, and a clear sense of pride of ownership. Recent updates include a brand-new roof, newer mechanicals, and some newer windows — providing both comfort and peace of mind. The living room off the kitchen features a natural fireplace! The fenced backyard is a perfect retreat, featuring a lovely flower garden, storage shed, and plenty of room to relax, play, or entertain. A spacious 2-car attached garage adds everyday convenience. Situated close to top-rated schools, parks, shopping, and dining, this well-cared-for home combines charm, function, and a fantastic location. Agent is related to seller. Don’t miss your chance to make it yours! Schedule your showing today!
Sold for $300,000
$300,000
14641 Ronnie Ln, Livonia, MI 48154
3beds
1,837sqft
Single Family Residence
Built in 1962
7,405 Square Feet Lot
$305,600 Zestimate®
$163/sqft
$2,674 Estimated rent
Home value
$305,600
$278,000 - $333,000
$2,674/mo
Zestimate® history
Owner options
List your home for rent
$2,674/mo
Rent Zestimate®
Find your next renter with Zillow Rental Manager. Plus, with online applications, you can quickly screen prospective tenants – for free.
$2,674/mo
Rent Zestimate®
Refinance and save
$2,094/mo
Est. payment
Refinancing to a lower rate could help reduce your monthly payments and save thousands over the life of the loan.
$2,094/mo
Est. payment
Explore your selling options
Work with a Zillow partner agent
Leverage their expertise and Zillow's premium Showcase listings to get your home seen by more buyers.
Get startedList with your own agent
Get your home in front of millions of buyers by listing it on Zillow.
Learn how to do itSell it yourself
Take full control of how buyers see your home on Zillow by listing For Sale by Owner (FSBO).
List your homeWhat's special
Zillow last checked:
Listing updated:
Listed by:
Tyler Jeleniewski 734-459-6000,
Preferred, Realtors® Ltd
Bought with:
Dan Stamenkovic, 6501376198
Fontaine Real Estate Group
Source: Realcomp II,MLS#: 20251047241
Facts & features
Interior
Bedrooms & bathrooms
- Bedrooms: 3
- Bathrooms: 2
- Full bathrooms: 1
- 1/2 bathrooms: 1
Primary bedroom
- Level: Entry
- Area: 143
- Dimensions: 13 X 11
Bedroom
- Level: Entry
- Area: 126
- Dimensions: 14 X 9
Bedroom
- Level: Entry
- Area: 99
- Dimensions: 11 X 9
Other
- Level: Entry
- Area: 36
- Dimensions: 6 X 6
Other
- Level: Entry
- Area: 15
- Dimensions: 5 X 3
Other
- Level: Entry
- Area: 63
- Dimensions: 9 X 7
Family room
- Level: Entry
- Area: 192
- Dimensions: 16 X 12
Kitchen
- Level: Entry
- Area: 56
- Dimensions: 8 X 7
Living room
- Level: Entry
- Area: 208
- Dimensions: 16 X 13
Heating
- Forced Air, Natural Gas
Cooling
- Ceiling Fans, Central Air
Appliances
- Included: Dishwasher, Disposal, Dryer, Free Standing Electric Oven, Free Standing Electric Range, Free Standing Refrigerator, Microwave, Range Hood, Washer
- Laundry: Electric Dryer Hookup, Gas Dryer Hookup, Washer Hookup
Features
- Programmable Thermostat
- Basement: Partial,Partially Finished
- Has fireplace: Yes
- Fireplace features: Living Room, Wood Burning
Interior area
- Total interior livable area: 1,837 sqft
- Finished area above ground: 1,237
- Finished area below ground: 600
Property
Parking
- Total spaces: 2
- Parking features: Two Car Garage, Attached, Direct Access, Driveway, Electricityin Garage, Garage Faces Front, Garage Door Opener
- Attached garage spaces: 2
Features
- Levels: One
- Stories: 1
- Entry location: GroundLevel
- Patio & porch: Patio
- Exterior features: Chimney Caps, Lighting
- Pool features: None
- Fencing: Back Yard,Fenced,Fencing Allowed
Lot
- Size: 7,405 Square Feet
- Dimensions: 60 x 120
Details
- Additional structures: Sheds
- Parcel number: 46077020090000
- Special conditions: Short Sale No,Standard
Construction
Type & style
- Home type: SingleFamily
- Architectural style: Ranch
- Property subtype: Single Family Residence
Materials
- Brick, Vinyl Siding
- Foundation: Basement, Poured
- Roof: Asphalt
Condition
- New construction: No
- Year built: 1962
- Major remodel year: 1980
Utilities & green energy
- Electric: Circuit Breakers
- Sewer: Public Sewer
- Water: Public
- Utilities for property: Cable Available, Underground Utilities
Community & HOA
Community
- Security: Carbon Monoxide Detectors, Smoke Detectors
- Subdivision: MEADOWVIEW SUB 2
HOA
- Has HOA: No
Location
- Region: Livonia
Financial & listing details
- Price per square foot: $163/sqft
- Tax assessed value: $80,461
- Annual tax amount: $3,224
- Date on market: 10/24/2025
- Cumulative days on market: 28 days
- Listing agreement: Exclusive Right To Sell
- Listing terms: Cash,Conventional,FHA,Va Loan
- Exclusions: Exclusion(s) Do Not Exist
Price history
| Date | Event | Price |
|---|---|---|
| 1/14/2026 | Pending sale | $300,000$163/sqft |
Source:  Realcomp II #20251047241 Report a problem Realcomp II #20251047241 Report a problem | ||
| 12/11/2025 | Sold | $300,000$163/sqft |
Source: Realcomp II #20251047241 Report a problem | ||
| 11/11/2025 | Price change | $300,000-6.2%$163/sqft |
Source: Realcomp II #20251047241 Report a problem | ||
| 10/31/2025 | Price change | $319,900-3%$174/sqft |
Source: Realcomp II #20251047241 Report a problem | ||
| 10/24/2025 | Listed for sale | $329,900$180/sqft |
Source: Realcomp II #20251047241 Report a problem | ||
Public tax history
| Year | Property taxes | Tax assessment |
|---|---|---|
| 2025 | -- | $130,300 +7.3% |
| 2024 | -- | $121,400 +11.2% |
| 2023 | -- | $109,200 +5% |
| 2022 | -- | $104,000 +4% |
| 2021 | -- | $100,000 |
| 2020 | $2,693 +2.2% | $100,000 +9.3% |
| 2019 | $2,634 | $91,500 +10.2% |
| 2018 | $2,634 | $83,000 +4.9% |
| 2017 | -- | $79,100 |
| 2016 | $2,309 | $79,100 +13.1% |
| 2015 | $2,309 | $69,910 +15.8% |
| 2012 | -- | $60,380 |
| 2005 | $1,002 -53.8% | -- |
| 2003 | $2,171 +9.4% | -- |
| 2001 | $1,984 +2.7% | $61,870 +3.2% |
| 2000 | $1,930 | $59,960 |
Find assessor info on the county website
Neighborhood: SMB Estates
Nearby homes
- $288,100-- bd1 ba1.2k sqft14629 Ronnie Ln, Livonia, MI 48154Off Market
- $325,5003 bd2 ba1.2k sqft14653 Ronnie Ln, Livonia, MI 48154Off Market
- $328,5003 bd1 ba1.7k sqft14617 Ronnie Ln, Livonia, MI 48154Off Market
- $333,0004 bd2 ba2.1k sqft14665 Ronnie Ln, Livonia, MI 48154Off Market
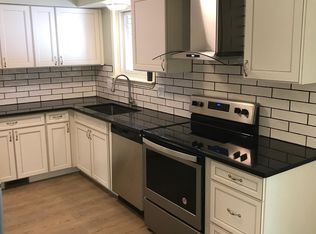
- $301,6003 bd1 ba1.4k sqft14636 Park St, Livonia, MI 48154Off Market
- $298,1003 bd2 ba1k sqft14664 Park St, Livonia, MI 48154Off Market
- $305,900-- bd1 ba1.4k sqft14624 Park St, Livonia, MI 48154Off Market
- $365,1003 bd2 ba1.7k sqft14680 Park St, Livonia, MI 48154Off Market
Nearby schools
GreatSchools rating
- 9/10Kennedy Elementary SchoolGrades: K-4Distance: 1.5 mi
- 8/10Frost Middle SchoolGrades: 6-8Distance: 0.9 mi
- 7/10Churchill High SchoolGrades: 7-12Distance: 2.6 mi
Get a cash offer in 3 minutes
Find out how much your home could sell for in as little as 3 minutes with a no-obligation cash offer.
Estimated market value
$305,600
Get a cash offer in 3 minutes
Find out how much your home could sell for in as little as 3 minutes with a no-obligation cash offer.
Estimated market value
$305,600
- Michigan
- Wayne County
- Livonia
- 48154
- SMB Estates
- 14641 Ronnie Ln
Nearby cities
Nearby neighborhoods
Nearby zip codes
Other Livonia Topics
