Skip main navigation
Sold
  • Price Unknown

    14641 S Summertree Ln, Olathe, KS 66062

    4beds
    2,351sqft
    Single Family Residence
    Built in 1987
    0.56 Acres Lot
    $447,300 Zestimate®
    $--/sqft
    $2,743 Estimated rent

    Home value

    $447,300

    $416,000 - $483,000

    $2,743/mo

    Zestimate® history
    Loading
    Loading...

    Owner options

    List your home for rent

    $2,743/mo

    Rent Zestimate®

    Find your next renter with Zillow Rental Manager. Plus, with online applications, you can quickly screen prospective tenants – for free.

    Learn more

    $2,743/mo

    Rent Zestimate®

    Refinance and save

    Refinancing to a lower rate could help reduce your monthly payments and save thousands over the life of the loan.

    See today's rates

    Explore your selling options

    Work with a Zillow partner agent

    Leverage their expertise and Zillow's premium Showcase listings to get your home seen by more buyers.

    Get started

    List with your own agent

    Get your home in front of millions of buyers by listing it on Zillow.

    Learn how to do it

    Sell it yourself

    Take full control of how buyers see your home on Zillow by listing For Sale by Owner (FSBO).

    List your home

    What's special

    Private en-suite bathAdditional bedroomsModern appliancesMaster suiteWell-appointed kitchenLarge fenced backyardAbundant natural light
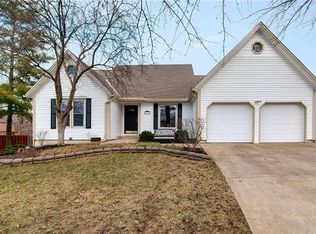
    Nestled in the sought-after neighborhood of Summertree in Olathe, Kansas, 14641 Summertree Lane offers a perfect blend of comfort and convenience. This charming home boasts spacious living areas with abundant natural light, creating a warm and inviting atmosphere. The well-appointed kitchen features modern appliances and plenty of counter space, ideal for both casual dining and entertaining. The master suite is a peaceful retreat with a private en-suite bath, while additional bedrooms offer plenty of space for family or guests. The large, fenced backyard provides a great spot for outdoor activities or relaxing. Located in a quiet, family-friendly area with easy access to schools, parks, shopping, and major highways, this property is an ideal place to call home.

    Zillow last checked:

    Listing updated:

    Listing Provided by:

    David Van Noy Jr. 913-361-6030,

    Van Noy Real Estate

    Bought with:

    Suzanne Hinton, 1999130983

    RE/MAX Premier Realty

    Source: Heartland MLS as distributed by MLS GRID,MLS#: 2520268MLS Logo

    Facts & features

    Interior

    Bedrooms & bathrooms
    • Bedrooms: 4
    • Bathrooms: 3
    • Full bathrooms: 2
    • 1/2 bathrooms: 1
    Primary bedroom
    • Features: Cedar Closet(s), Ceiling Fan(s)
    • Level: Second
    • Area: 255 Square Feet
    • Dimensions: 17 x 15
    Bedroom 2
    • Features: Cedar Closet(s), Ceiling Fan(s)
    • Level: Second
    • Area: 132 Square Feet
    • Dimensions: 12 x 11
    Bedroom 3
    • Features: Carpet, Ceiling Fan(s)
    • Level: Second
    • Area: 130 Square Feet
    • Dimensions: 13 x 10
    Bedroom 4
    • Features: Carpet
    • Level: Second
    • Area: 120 Square Feet
    • Dimensions: 12 x 10
    Breakfast room
    • Level: First
    • Area: 126 Square Feet
    • Dimensions: 14 x 9
    Dining room
    • Features: Carpet
    • Level: First
    • Area: 140 Square Feet
    • Dimensions: 14 x 10
    Family room
    • Features: Fireplace, Wood Floor
    • Level: First
    • Area: 240 Square Feet
    • Dimensions: 16 x 15
    Kitchen
    • Features: Vinyl
    • Level: First
    • Area: 84 Square Feet
    • Dimensions: 12 x 7
    Living room
    • Features: Carpet
    • Level: First
    • Area: 156 Square Feet
    • Dimensions: 13 x 12
    Sun room
    • Area: 168 Square Feet
    • Dimensions: 21 x 8
    Heating
    • Natural Gas
    Cooling
    • Electric
    Appliances
    • Included: Dishwasher, Disposal, Exhaust Fan, Humidifier, Microwave, Built-In Electric Oven
    • Laundry: Upper Level
    Features
    • Ceiling Fan(s)
    • Flooring: Carpet
    • Windows: Window Coverings, Storm Window(s) - Partial, Wood Frames
    • Basement: Concrete,Interior Entry
    • Number of fireplaces: 1
    • Fireplace features: Family Room
    Interior area
    • Total structure area: 2,351
    • Total interior livable area: 2,351 sqft
    • Finished area above ground: 2,351

    Property

    Parking
    • Total spaces: 2
    • Parking features: Garage Door Opener, Garage Faces Front
    • Garage spaces: 2
    Features
    • Patio & porch: Deck
    • Fencing: Other
    Lot
    • Size: 0.56 Acres
    • Features: Acreage, City Lot, Cul-De-Sac
    Details
    • Additional structures: Barn(s), Other, Shed(s)
    • Parcel number: DP30000044 0023

    Construction

    Type & style
    • Home type: SingleFamily
    • Architectural style: Traditional
    • Property subtype: Single Family Residence
    Materials
    • Vinyl Siding
    • Roof: Composition
    Condition
    • Year built: 1987

    Utilities & green energy

    • Sewer: Public Sewer
    • Water: Public

    Community & neighborhood

    Security
    • Security features: Smoke Detector(s)
    Location
    • Region: Olathe
    • Subdivision: Havencroft

    Other

    Other facts
    • Listing terms: Cash,Conventional,FHA,VA Loan
    • Ownership: Private

    Price history

    DateEventPrice
    2/4/2025Sold--
    Source: Heartland MLS as distributed by MLS GRID #2520268 Report a problem
    1/22/2025Pending sale$430,000$183/sqft
    Source: Heartland MLS as distributed by MLS GRID #2520268 Report a problem
    1/7/2025Contingent$430,000+4.9%$183/sqft
    Source: Heartland MLS as distributed by MLS GRID #2520268 Report a problem
    12/31/2024Listed for sale$410,000$174/sqft
    Source: Heartland MLS as distributed by MLS GRID #2520268 Report a problem

    Public tax history

    YearProperty taxesTax assessment
    2025$5,361 +15.3%$48,128 +16.3%
    2024$4,648 -1.4%$41,400 +0.7%
    2023$4,715 +12.1%$41,124 +15.1%
    2022$4,206 $35,720 +1.9%
    2021-- $35,053 +3.1%
    2020$4,244 $34,006 +7.4%
    2019-- $31,660 +3.7%
    2018-- $30,521 +9.3%
    2017$3,566 +5.4%$27,934 +2.8%
    2016$3,382 +3.6%$27,175 +3.6%
    2015$3,263 +32.3%$26,243 +35%
    2013$2,467 -5.3%$19,435 -0.1%
    2012$2,605 -6.4%$19,458 -11.9%
    2010$2,784 +921.9%$22,080 -2.7%
    2009$272 -90.3%$22,690 -3%
    2008$2,813 -1%$23,393 -2.9%
    2007$2,841 +1.9%$24,081 +2.5%
    2006$2,788 $23,495 +4.3%
    2005-- $22,517

    Find assessor info on the county website

    Neighborhood: Havencroft

    Nearby schools

    GreatSchools rating
    Schools provided by the listing agent
    • High: Olathe South

    Source: Heartland MLS as distributed by MLS GRID. This data may not be complete. We recommend contacting the local school district to confirm school assignments for this home.

    Get a cash offer in 3 minutes
    Find out how much your home could sell for in as little as 3 minutes with a no-obligation cash offer.
    Estimated market value
    $447,300
    Get a cash offer in 3 minutes
    Find out how much your home could sell for in as little as 3 minutes with a no-obligation cash offer.
    Estimated market value
    $447,300