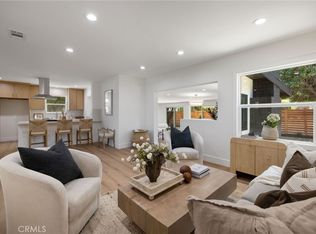
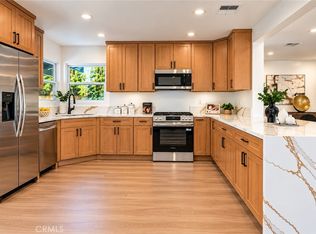
HOA is only $67/month! Completely remodeled home in a desirable gated community in the heart of Westminster. This move-in ready residence features a bright, open floor plan with modern upgrades throughout, spacious living areas, and a beautifully updated kitchen that flows seamlessly into the dining and living spaces. Generously sized bedrooms offer comfort and privacy. Enjoy a private outdoor area perfect for relaxing or entertaining. Walk to Phu?c L?c Th? (Asian Garden Mall), restaurants, banks, and supermarkets. Prime location with unbeatable convenience!
Pending
Listed by: Villa Real Estate Partners Inc • Melanie Pham • Contact: melaniephamweb@gmail.com
$1,287,000
14642 Birch St, Westminster, CA 92683
3beds
1,731sqft
Single Family Residence
Built in 1999
4,306 Square Feet Lot
$1,261,600 Zestimate®
$744/sqft
$67/mo HOA
What's special
- 179 days
- 39
- 1
Zillow last checked:
Listing updated:
Listed by:
Melanie Pham DRE #02024006 melaniephamweb@gmail.com,
Villa Real Estate Partners Inc
Source: CRMLS,MLS#: PW26043359 Originating MLS: California Regional MLS
Originating MLS: California Regional MLSFacts & features
Interior
Bedrooms & bathrooms
- Bedrooms: 3
- Bathrooms: 3
- Full bathrooms: 2
- 1/2 bathrooms: 1
- Main level bathrooms: 1
Rooms
- Room types: Bedroom, Family Room, Kitchen, Living Room, Other, Dining Room
Bedroom
- Features: All Bedrooms Up
Bathroom
- Features: Dual Sinks, Quartz Counters, Remodeled, Separate Shower, Upgraded, Vanity, Walk-In Shower
Kitchen
- Features: Kitchen Island, Quartz Counters, Self-closing Drawers
Other
- Features: Walk-In Closet(s)
Heating
- Central
Cooling
- Central Air
Appliances
- Included: 6 Burner Stove, Dishwasher, Gas Cooktop, Gas Water Heater, Range Hood, Water Heater
- Laundry: Electric Dryer Hookup, Gas Dryer Hookup, In Garage
Features
- Breakfast Area, Block Walls, Separate/Formal Dining Room, High Ceilings, Open Floorplan, Quartz Counters, Recessed Lighting, All Bedrooms Up, Walk-In Closet(s)
- Flooring: Vinyl
- Windows: Screens
- Has fireplace: Yes
- Fireplace features: Family Room
- Common walls with other units/homes: No Common Walls
Interior area
- Total interior livable area: 1,731 sqft
Property
Parking
- Total spaces: 2
- Parking features: Driveway, Garage
- Attached garage spaces: 2
Features
- Levels: Two
- Stories: 2
- Entry location: Front
- Patio & porch: Patio
- Pool features: None
- Spa features: None
Lot
- Size: 4,306 Square Feet
- Features: 0-1 Unit/Acre
Details
- Parcel number: 09734142
- Special conditions: Standard
Construction
Type & style
- Home type: SingleFamily
- Architectural style: Custom
- Property subtype: Single Family Residence
Materials
- Drywall, Glass, Concrete
- Roof: Clay
Condition
- Turnkey
- New construction: No
- Year built: 1999
Utilities & green energy
- Electric: Standard
- Sewer: Public Sewer
- Water: Public
- Utilities for property: Electricity Available, Natural Gas Available, Water Available
Community & HOA
Community
- Features: Park, Sidewalks
- Security: Security Gate
- Subdivision: Parkview Homes (Pkvh)
HOA
- Has HOA: Yes
- Amenities included: Outdoor Cooking Area
- HOA fee: $67 monthly
- HOA name: Certified HOA Management, Inc.
- HOA phone: 714-375-6634
Location
- Region: Westminster
Financial & listing details
- Price per square foot: $744/sqft
- Tax assessed value: $1,062,000
- Date on market: 2/27/2026
- Cumulative days on market: 180 days
- Listing terms: Cash to New Loan
Estimated market value
$1,261,600
$1.20M - $1.32M
$4,009/mo
Price history
| Date | Event | Price |
|---|---|---|
| 9/26/2026 | Pending sale | $1,287,000$744/sqft |
Source:  CRMLS #PW26043359 Report a problem CRMLS #PW26043359 Report a problem | ||
| 7/29/2026 | Contingent | $1,287,000$744/sqft |
Source: CRMLS #PW26043359 Report a problem | ||
| 6/6/2026 | Listed for sale | $1,287,000$744/sqft |
Source: CRMLS #PW26043359 Report a problem | ||
| 5/27/2026 | Contingent | $1,287,000$744/sqft |
Source: CRMLS #PW26043359 Report a problem | ||
| 2/28/2026 | Listed for sale | $1,287,000+26.8%$744/sqft |
Source: CRMLS #PW26043359 Report a problem | ||
| 12/11/2025 | Sold | $1,015,000-3.3%$586/sqft |
Source: CRMLS #OC25216973 Report a problem | ||
| 12/8/2025 | Pending sale | $1,050,000$607/sqft |
Source: CRMLS #OC25216973 Report a problem | ||
| 11/18/2025 | Contingent | $1,050,000+159.3%$607/sqft |
Source: CRMLS #OC25216973 Report a problem | ||
| 12/7/2012 | Sold | $405,000-2.9%$234/sqft |
Source: Public Record Report a problem | ||
| 10/5/2012 | Price change | $417,100+3%$241/sqft |
Source: Homesale Express #P833441 Report a problem | ||
| 8/30/2012 | Listed for sale | $405,000+48.1%$234/sqft |
Source: Homesale Express #P833441 Report a problem | ||
| 9/17/1999 | Sold | $273,500$158/sqft |
Source: Public Record Report a problem | ||
Public tax history
| Year | Property taxes | Tax assessment |
|---|---|---|
| 2026 | -- | $1,062,000 +112.9% |
| 2025 | $6,300 +1.4% | $498,722 +2% |
| 2024 | $6,212 +3.5% | $488,944 +2% |
| 2023 | $6,005 +1.6% | $479,357 +2% |
| 2022 | $5,911 +2.5% | $469,958 +2% |
| 2021 | $5,767 | $460,744 +1% |
| 2020 | -- | $456,020 +2% |
| 2019 | $5,700 +1.1% | $447,079 +2% |
| 2018 | $5,637 +3.8% | $438,313 +2% |
| 2017 | $5,428 | $429,719 +2% |
| 2016 | $5,428 +3.2% | $421,294 +1.5% |
| 2015 | $5,262 +4% | $414,966 +2% |
| 2014 | $5,061 | $406,838 +0.5% |
| 2013 | -- | $405,000 +21.2% |
| 2012 | -- | $334,054 +2% |
| 2011 | -- | $327,504 +0.8% |
| 2010 | -- | $325,057 -0.2% |
| 2009 | -- | $325,830 +2% |
| 2008 | -- | $319,442 +2% |
| 2007 | -- | $313,179 +2% |
| 2006 | -- | $307,039 +2% |
| 2005 | -- | $301,019 +2% |
| 2004 | -- | $295,117 +1.9% |
| 2003 | -- | $289,709 +2% |
| 2002 | -- | $284,029 +2% |
| 2001 | $3,046 +1.8% | $278,460 +2% |
| 2000 | $2,991 | $273,000 |
Find assessor info on the county website
Monthly payment
Est. payment
Payment breakdown
Explore the cost of this home by adjusting the details. Changes won't be saved.Climate risks
Neighborhood: 92683
Similar homes
- $1,163,8003 bd2 ba1.5k sqft6772 Hazard Ave, Westminster, CA 92683For Sale
 MLS ID #OC26182907, Ryan Mitchell, H & M Realty Group. CRMLS
 - $1,479,8885 bd3 ba2.1k sqft6692 Sutton St, Westminster, CA 92683For Sale
 MLS ID #IV26198416, ROY KARIMPOUR, NEW BEGINNING REALTY, INC. CRMLS
 - $1,288,8884 bd3 ba1.9k sqft2608 W Palais Rd, Anaheim, CA 92804For Sale
 MLS ID #PW26208001, James Carlson, James Carlson, Broker. CRMLS
 - $1,649,9994 bd3 ba2.5k sqft5381 Laverne Cir, Westminster, CA 92683For Sale
 MLS ID #PW26213707, Ace Nguyen, eXp Realty of Southern Ca, Inc. CRMLS
Local buyer's agents are ready to help
