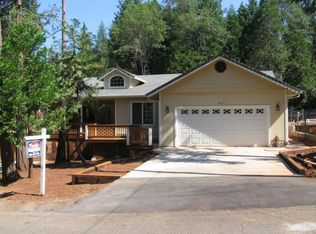
Discover this stunning home featuring maintenance-free stucco! As you step inside, the bright atmosphere greets you, thanks to the skylight—actually, there are three skylights throughout the home! Enjoy the spacious living room with a cozy propane fireplace that includes a thermostat. The windows and sliders boast upgrades like cellular window coverings and plantation shutters. The living room flows into a large dining area and a beautiful kitchen, which features elegant granite countertops with tile backsplash, ample storage, and quality appliances, including a refrigerator the seller will leave behind. Notice the new flooring installed in 2023 and a new HVAC system for your comfort. Down the hall, find the guest bathroom and three large bedrooms, each with ceiling fans. The primary bedroom offers a sliding glass door to the backyard, a large walk-in closet, and access to the master bathroom with a walk-in shower and two benches. The laundry room includes a washer and dryer, also left by the seller, along with extensive linen storage. The insulated and finished garage has a new garage door opener, and the seller is leaving the workbench and cabinets. Both the garage door and the front door feature pocket sliders with screens. This home comes with a transfer switch and a generator provided by the seller. Outside, the backyard is a private oasis with drought-resistant plants and shrubs on a drip system, a hot tub, full fencing, and a drainage system for rainy days. Don't miss the chance to see this beautiful home today!
Sold for $308,500
Listed by: Re/Max Home and Investment • Sally Johns • Contact: 530-872-5880
Bought with: Century 21 Select Real Estate, Inc.
$308,500
14642 Bridgeport Cir, Magalia, CA 95954
3beds
1,741sqft
Single Family Residence
Built in 2008
10,454 Square Feet Lot
$297,400 Zestimate®
$177/sqft
$2,206 Estimated rent
Home value
$297,400
$265,000 - $333,000
$2,206/mo
Zestimate® history
Owner options
List your home for rent
$2,206/mo
Rent Zestimate®
Find your next renter with Zillow Rental Manager. Plus, with online applications, you can quickly screen prospective tenants – for free.
$2,206/mo
Rent Zestimate®
Refinance and save
$2,271/mo
Est. payment
Refinancing to a lower rate could help reduce your monthly payments and save thousands over the life of the loan.
$2,271/mo
Est. payment
Explore your selling options
Work with a Zillow partner agent
Leverage their expertise and Zillow's premium Showcase listings to get your home seen by more buyers.
Get startedList with your own agent
Get your home in front of millions of buyers by listing it on Zillow.
Learn how to do itSell it yourself
Take full control of how buyers see your home on Zillow by listing For Sale by Owner (FSBO).
List your homeWhat's special
Cozy propane fireplaceNew garage door openerNew hvac systemNew flooringLarge walk-in closetDrought-resistant plants and shrubsInsulated and finished garage
Zillow last checked:
Listing updated:
Listed by:
Sally Johns DRE #02153699 5304133664,
Re/Max Home and Investment
Bought with:
Danielle Branham, DRE #01495078
Century 21 Select Real Estate, Inc.
Source: CRMLS,MLS#: SN25157136 Originating MLS: California Regional MLS
Originating MLS: California Regional MLSFacts & features
Interior
Bedrooms & bathrooms
- Bedrooms: 3
- Bathrooms: 2
- Full bathrooms: 2
- Main level bathrooms: 2
- Main level bedrooms: 3
Rooms
- Room types: Family Room, Laundry, Primary Bathroom, Primary Bedroom
Bathroom
- Features: Tub Shower, Walk-In Shower
Kitchen
- Features: Granite Counters, Pots & Pan Drawers
Heating
- Central, Fireplace(s), Propane, Wood Stove
Cooling
- Central Air
Appliances
- Included: Propane Oven, Propane Range, Propane Water Heater, Water To Refrigerator, Water Heater, Dryer, Washer
- Laundry: Washer Hookup, Electric Dryer Hookup, Gas Dryer Hookup
Features
- Ceiling Fan(s), Eat-in Kitchen, Granite Counters, High Ceilings
- Flooring: Carpet, Laminate
- Doors: Sliding Doors
- Windows: Double Pane Windows, Plantation Shutters, Skylight(s)
- Has fireplace: Yes
- Fireplace features: Living Room, Propane
- Common walls with other units/homes: No Common Walls
Interior area
- Total interior livable area: 1,741 sqft
Property
Parking
- Total spaces: 2
- Parking features: Driveway Up Slope From Street, Garage Faces Front
- Attached garage spaces: 2
Accessibility
- Accessibility features: Safe Emergency Egress from Home, No Stairs
Features
- Levels: One
- Stories: 1
- Entry location: Front
- Exterior features: Rain Gutters
- Pool features: Association
- Has spa: Yes
- Spa features: Association
- Fencing: Wood
- Has view: Yes
- View description: Neighborhood, Trees/Woods
Lot
- Size: 10,454 Square Feet
- Features: 0-1 Unit/Acre, Back Yard, Drip Irrigation/Bubblers, Rectangular Lot, Sloped Up
Details
- Parcel number: 064040018000
- Zoning: R-1
- Special conditions: Standard
Construction
Type & style
- Home type: SingleFamily
- Architectural style: Contemporary
- Property subtype: Single Family Residence
Materials
- Roof: Composition
Condition
- Turnkey
- New construction: No
- Year built: 2008
Utilities & green energy
- Electric: 220 Volts in Laundry
- Sewer: Septic Tank
- Water: Public
- Utilities for property: Electricity Connected, Water Connected, Overhead Utilities
Community & HOA
Community
- Features: Biking, Hiking
- Security: Carbon Monoxide Detector(s), Smoke Detector(s)
HOA
- Has HOA: Yes
- Amenities included: Bocce Court, Call for Rules, Playground, Pool, Spa/Hot Tub, Tennis Court(s), Trail(s)
- HOA fee: $310 annually
- HOA name: Paradise Pines Property Owners Association
- HOA phone: 530-873-1114
Location
- Region: Magalia
Financial & listing details
- Price per square foot: $177/sqft
- Tax assessed value: $355,504
- Annual tax amount: $3,717
- Date on market: 7/13/2025
- Cumulative days on market: 312 days
- Listing terms: Cash,Conventional,FHA,USDA Loan,VA Loan
- Road surface type: Paved
Price history
| Date | Event | Price |
|---|---|---|
| 9/30/2025 | Sold | $308,500+1.1%$177/sqft |
Source:  CRMLS #SN25157136 Report a problem CRMLS #SN25157136 Report a problem | ||
| 8/30/2025 | Pending sale | $305,000$175/sqft |
Source: CRMLS #SN25157136 Report a problem | ||
| 8/7/2025 | Price change | $305,000-7.3%$175/sqft |
Source: CRMLS #SN25157136 Report a problem | ||
| 8/1/2025 | Price change | $329,000-2.9%$189/sqft |
Source: CRMLS #SN25157136 Report a problem | ||
| 7/13/2025 | Listed for sale | $339,000+1.2%$195/sqft |
Source: CRMLS #SN25157136 Report a problem | ||
| 9/17/2021 | Sold | $335,000+2.9%$192/sqft |
Source: Public Record Report a problem | ||
| 6/17/2021 | Sold | $325,500$187/sqft |
Source: Public Record Report a problem | ||
| 5/27/2021 | Pending sale | $325,500$187/sqft |
Source:  RE/MAX International #SN21075717 Report a problem RE/MAX International #SN21075717 Report a problem | ||
| 5/23/2021 | Listed for sale | $325,500$187/sqft |
Source: RE/MAX International #SN21075717 Report a problem | ||
| 4/29/2021 | Pending sale | $325,500$187/sqft |
Source: RE/MAX International #SN21075717 Report a problem | ||
| 4/14/2021 | Listed for sale | $325,500$187/sqft |
Source: RE/MAX International #SN21075717 Report a problem | ||
| 10/29/2020 | Listing removed | $325,500$187/sqft |
Source: RE/MAX of Paradise #SN20177473 Report a problem | ||
| 8/31/2020 | Listed for sale | $325,500+25.2%$187/sqft |
Source: RE/MAX of Paradise #SN20177473 Report a problem | ||
| 10/10/2008 | Sold | $260,000+213.3%$149/sqft |
Source: MetroList Services of CA #200803908 Report a problem | ||
| 11/22/2006 | Sold | $83,000+10.7%$48/sqft |
Source: Public Record Report a problem | ||
| 7/29/2005 | Sold | $75,000$43/sqft |
Source: Public Record Report a problem | ||
Public tax history
| Year | Property taxes | Tax assessment |
|---|---|---|
| 2025 | $3,717 +1.6% | $355,504 +2% |
| 2024 | $3,657 +0.1% | $348,534 +2% |
| 2023 | $3,654 +2% | $341,700 +2% |
| 2022 | $3,583 +8.7% | $335,000 +28.8% |
| 2021 | $3,296 +24.4% | $260,000 |
| 2020 | $2,650 +0% | $260,000 |
| 2019 | $2,650 0% | $260,000 |
| 2018 | $2,650 +10.4% | $260,000 +10.6% |
| 2017 | $2,401 +7.2% | $235,000 +4.4% |
| 2016 | $2,240 +19% | $225,000 |
| 2015 | $1,883 | $225,000 +18.4% |
| 2014 | $1,883 | $190,000 |
| 2013 | -- | $190,000 |
| 2012 | -- | $190,000 -5% |
| 2011 | -- | $200,000 -11.1% |
| 2010 | -- | $225,000 -13.5% |
| 2009 | -- | $260,000 +15.7% |
| 2008 | -- | $224,660 +170.7% |
| 2007 | -- | $83,000 +10.7% |
| 2006 | -- | $75,000 +298% |
| 2005 | -- | $18,844 +2% |
| 2004 | -- | $18,475 +1.9% |
| 2003 | -- | $18,137 +2% |
| 2002 | -- | $17,782 +2% |
| 2001 | -- | $17,434 |
Find assessor info on the county website
Neighborhood: 95954
Nearby homes
- $289,2003 bd2 ba1.7k sqft14632 Bridgeport Cir, Magalia, CA 95954Off Market
- $280,9002 bd2 ba1.6k sqft14644 Bridgeport Cir, Magalia, CA 95954Off Market

- $249,0003 bd2 ba1.2k sqft14626 Bridgeport Cir, Magalia, CA 95954Off Market
- $43,8682 bd2 ba1.4k sqft6206 Leicester Dr, Magalia, CA 95954Off Market
- $34,486-- bd-- ba-- sqft6206 Leicester Dr, Magalia, CA 95954Off Market
- $275,0003 bd2 ba1.7k sqft14652 Bridgeport Cir, Magalia, CA 95954Off Market
- $8,670-- bd-- ba-- sqft6204 Leicester Dr, Magalia, CA 95954Off Market
- $208,0002 bd2 ba1.4k sqft14639 Bridgeport Cir, Magalia, CA 95954Sold
Nearby schools
GreatSchools rating
- 3/10Cedarwood Elementary SchoolGrades: K-6Distance: 1.1 mi
- 7/10Children's Community Charter SchoolGrades: K-8Distance: 4.1 mi
- 7/10Paradise Senior High SchoolGrades: 9-12Distance: 5.3 mi


Get pre-qualified for a loan
At Zillow Home Loans, we can pre-qualify you in as little as 5 minutes with no impact to your credit score.An equal housing lender. NMLS #10287.
- California
- Butte County
- Magalia
- 95954
- 14642 Bridgeport Cir
Nearby cities
Nearby zip codes
Other Magalia Topics
