BELMONT HOME! Welcome to this charming contemporary split bedroom floor plan. Open concept great room design. The home has been extensively updated and brought up to an almost brand-new standard. Luxury vinyl plank tile (100% waterproof) has been installed throughout this stunning home. Quartz countertops throughout, crown moldings and tray ceilings in master bedroom and dining area. Cozy gas fireplace with shiplap siding and natural wood mantel. The home has been tastefully painted in neutral colors. Electrical switches replaced with modern paddle switches. All door hardware has been replaced with modern black hinges and door handles. All bathroom faucets upgraded to modern black hardware. French doors open to screened porch. Views of the privacy fenced backyard. The master bedroom has a large walk-in closet. Master bath has separate toilet, jetted soaker tub and dual sinks. The two spare bedrooms are generous in size and have good closet space. Spacious inside laundry room with wash sink. The exterior home has been painted and all rotten window trim has been replaced with cedar. Landscaping has been updated. Home has an irrigation system. Electric is through Clay Electric. Belmont HOA includes front yard maintenance, community center clubhouse which has pool, basketball, tennis, playground and fenced dog park. Just minutes from the Jonesville Park, which has many family amenities.
Sold for $340,000
$340,000
14642 NW 25TH AVENUE, NEWBERRY, FL 32669
3beds
1,605sqft
Single Family Residence
Built in 2007
6,970 Square Feet Lot
$350,900 Zestimate®
$212/sqft
$2,279 Estimated rent
Home value
$350,900
$333,000 - $368,000
$2,279/mo
Zestimate® history
Owner options
List your home for rent
$2,279/mo
Rent Zestimate®
Find your next renter with Zillow Rental Manager. Plus, with online applications, you can quickly screen prospective tenants – for free.
$2,279/mo
Rent Zestimate®
Refinance and save
$2,532/mo
Est. payment
Refinancing to a lower rate could help reduce your monthly payments and save thousands over the life of the loan.
$2,532/mo
Est. payment
Explore your selling options
Work with a Zillow partner agent
Leverage their expertise and Zillow's premium Showcase listings to get your home seen by more buyers.
Get startedList with your own agent
Get your home in front of millions of buyers by listing it on Zillow.
Learn how to do itSell it yourself
Take full control of how buyers see your home on Zillow by listing For Sale by Owner (FSBO).
List your homeWhat's special
Cozy gas fireplaceModern black hingesMaster bathDual sinksCrown moldingsShiplap sidingMaster bedroom
Zillow last checked:
Listing updated:
Listed by:
Stephen Hachey 813-642-6030,
FLAT FEE MLS REALTY 813-642-6030
Bought with:
Morgan Coleman, 3391469
CROSS KEYS REALTY, INC.
Source: Stellar MLS,MLS#: T3490062 Originating MLS: Tampa
Originating MLS: Tampa
Facts & features
Interior
Bedrooms & bathrooms
- Bedrooms: 3
- Bathrooms: 2
- Full bathrooms: 2
Rooms
- Room types: Great Room
Primary bedroom
- Features: Walk-In Closet(s)
- Level: First
- Dimensions: 18x12.1
Bedroom 2
- Features: No Closet
- Level: First
- Dimensions: 14x10.6
Bedroom 3
- Features: No Closet
- Level: First
- Dimensions: 14x10.6
Bathroom 1
- Level: First
- Dimensions: 8.4x14.1
Bathroom 2
- Level: First
- Dimensions: 7x10
Balcony porch lanai
- Level: First
- Dimensions: 6x15.5
Dining room
- Level: First
- Dimensions: 10x10
Foyer
- Level: First
- Dimensions: 8x5
Kitchen
- Level: First
- Dimensions: 11x4
Laundry
- Level: First
- Dimensions: 6x6
Living room
- Level: First
- Dimensions: 20x15.1
Heating
- Electric, Natural Gas
Cooling
- Central Air
Appliances
- Included: Dishwasher, Disposal, Electric Water Heater, Exhaust Fan, Gas Water Heater, Ice Maker, Microwave, Range, Range Hood, Refrigerator
- Laundry: Inside, Laundry Room
Features
- Ceiling Fan(s), Crown Molding, Eating Space In Kitchen, High Ceilings, Open Floorplan, Solid Surface Counters, Solid Wood Cabinets, Split Bedroom, Thermostat, Tray Ceiling(s), Vaulted Ceiling(s), Walk-In Closet(s)
- Flooring: Other, Vinyl
- Windows: Blinds, Insulated Windows, Shades, Window Treatments
- Has fireplace: Yes
- Fireplace features: Gas, Living Room
Interior area
- Total structure area: 2,299
- Total interior livable area: 1,605 sqft
Property
Parking
- Total spaces: 2
- Parking features: Driveway, Garage Door Opener
- Attached garage spaces: 2
- Has uncovered spaces: Yes
- Details: Garage Dimensions: 23x22
Features
- Levels: One
- Stories: 1
- Patio & porch: Covered, Front Porch, Rear Porch, Screened
- Exterior features: Irrigation System, Lighting, Sidewalk, Sprinkler Metered
- Fencing: Fenced
- Has view: Yes
- View description: Trees/Woods
Lot
- Size: 6,970 Square Feet
- Features: In County, Level, Sidewalk
- Residential vegetation: Fruit Trees, Trees/Landscaped
Details
- Parcel number: 04227020110
- Zoning: R-1A
- Special conditions: None
Construction
Type & style
- Home type: SingleFamily
- Property subtype: Single Family Residence
Materials
- Cement Siding, Wood Frame
- Foundation: Slab
- Roof: Shingle
Condition
- New construction: No
- Year built: 2007
Utilities & green energy
- Sewer: Public Sewer
- Water: Public
- Utilities for property: BB/HS Internet Available, Cable Available, Electricity Connected, Fiber Optics, Natural Gas Connected, Sewer Connected, Sprinkler Meter, Street Lights, Underground Utilities, Water Connected
Community & HOA
Community
- Features: Deed Restrictions, Park, Playground, Pool, Sidewalks
- Security: Security Fencing/Lighting/Alarms, Smoke Detector(s)
- Pet fee: $0 monthly
- Subdivision: BELMONT CLUSTER DEV PH 2
HOA
- Has HOA: Yes
- Amenities included: Fence Restrictions, Lobby Key Required, Park, Playground, Pool, Tennis Court(s)
- Services included: Community Pool, Reserve Fund, Maintenance Structure, Maintenance Grounds, Manager, Pest Control, Pool Maintenance, Recreational Facilities
- HOA fee: $104 monthly
- HOA name: Tom Eaton
- HOA phone: 352-353-4802
Location
- Region: Newberry
Financial & listing details
- Price per square foot: $212/sqft
- Tax assessed value: $299,658
- Annual tax amount: $4,417
- Date on market: 12/7/2023
- Cumulative days on market: 12 days
- Listing terms: Cash,Conventional,FHA,VA Loan
- Ownership: Fee Simple
- Total actual rent: 0
- Electric utility on property: Yes
- Road surface type: Paved
Price history
| Date | Event | Price |
|---|---|---|
| 2/2/2024 | Sold | $340,000-2.8%$212/sqft |
Source:  Stellar MLS #T3490062 Report a problem Stellar MLS #T3490062 Report a problem | ||
| 12/19/2023 | Pending sale | $349,900$218/sqft |
Source: Stellar MLS #T3490062 Report a problem | ||
| 12/7/2023 | Listed for sale | $349,900+18.6%$218/sqft |
Source: Stellar MLS #T3490062 Report a problem | ||
| 11/18/2022 | Sold | $295,000-1.6%$184/sqft |
Source: Public Record Report a problem | ||
| 10/18/2022 | Pending sale | $299,900$187/sqft |
Source: Stellar MLS #GC507162 Report a problem | ||
| 10/11/2022 | Price change | $299,900-6.3%$187/sqft |
Source: Stellar MLS #GC507162 Report a problem | ||
| 9/25/2022 | Price change | $320,000-5.9%$199/sqft |
Source: Stellar MLS #GC507162 Report a problem | ||
| 8/23/2022 | Listed for sale | $339,900$212/sqft |
Source: Stellar MLS #GC507162 Report a problem | ||
| 8/8/2022 | Pending sale | $339,900$212/sqft |
Source: Stellar MLS #GC507162 Report a problem | ||
| 7/31/2022 | Listed for sale | $339,900+40.5%$212/sqft |
Source: Stellar MLS #GC507162 Report a problem | ||
| 12/26/2019 | Sold | $242,000-3.2%$151/sqft |
Source: Public Record Report a problem | ||
| 11/26/2019 | Pending sale | $249,900$156/sqft |
Source: RE/MAX Professionals #428071 Report a problem | ||
| 10/29/2019 | Listed for sale | $249,900$156/sqft |
Source: Pepine Realty #428071 Report a problem | ||
| 10/28/2019 | Pending sale | $249,900$156/sqft |
Source: Pepine Realty #428071 Report a problem | ||
| 10/15/2019 | Price change | $249,900-2%$156/sqft |
Source: Pepine Realty #428071 Report a problem | ||
| 8/29/2019 | Listed for sale | $255,000+17%$159/sqft |
Source: Pepine Realty #428071 Report a problem | ||
| 3/24/2010 | Listing removed | $218,000$136/sqft |
Source: Coldwell Banker M.M. Parrish and Associates, Inc. #308623 Report a problem | ||
| 1/23/2010 | Listed for sale | $218,000+5.3%$136/sqft |
Source: Coldwell Banker M.M. Parrish and Associates, Inc. #308623 Report a problem | ||
| 11/20/2009 | Sold | $207,000-5%$129/sqft |
Source: GACAR #308623 Report a problem | ||
| 10/10/2009 | Listed for sale | $218,000-15.2%$136/sqft |
Source: Coldwell Banker M.M. Parrish Realtors #308623 Report a problem | ||
| 7/9/2007 | Sold | $257,000$160/sqft |
Source: Public Record Report a problem | ||
Public tax history
| Year | Property taxes | Tax assessment |
|---|---|---|
| 2025 | $5,684 -14.5% | $299,658 -2.1% |
| 2024 | $6,644 +9.1% | $306,151 +7.7% |
| 2023 | $6,092 +37.9% | $284,337 +23.3% |
| 2022 | $4,417 +2.2% | $230,625 +3% |
| 2021 | $4,320 -12.3% | $223,908 +5.8% |
| 2020 | $4,926 +1.5% | $211,600 +3.7% |
| 2019 | $4,851 | $204,132 +8.1% |
| 2018 | $4,851 +8.2% | $188,900 +4.2% |
| 2017 | $4,482 +1.4% | $181,200 +22.2% |
| 2016 | $4,420 +62.6% | $148,260 +0.6% |
| 2015 | $2,718 -0.2% | $147,430 +0.8% |
| 2014 | $2,722 +0.7% | $146,260 +1.5% |
| 2013 | $2,704 | $144,100 -3.8% |
| 2012 | -- | $149,800 -11.9% |
| 2011 | -- | $170,100 -1.2% |
| 2010 | -- | $172,100 -9.4% |
| 2009 | -- | $190,000 -7.5% |
| 2008 | -- | $205,300 +310.6% |
| 2007 | -- | $50,000 |
Find assessor info on the county website
Neighborhood: 32669
Nearby homes
- $330,0003 bd2 ba1.4k sqft14622 NW 25th Ave, Newberry, FL 32669Sold
- $330,9003 bd2 ba1.5k sqft14662 NW 25th Ave, Newberry, FL 32669Off Market
- $369,5003 bd2 ba1.8k sqft14641 NW 25th Rd, Newberry, FL 32669Off Market
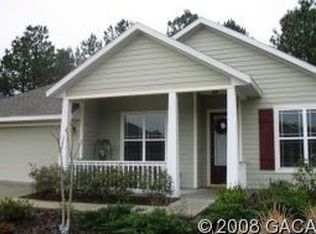
- $290,0003 bd2 ba1.5k sqft14594 NW 25th Ave, Newberry, FL 32669Sold
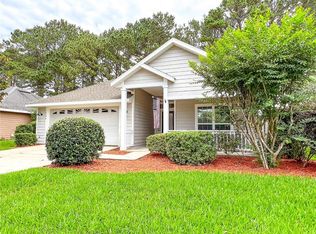
- $381,9004 bd3 ba1.9k sqft14621 NW 25th Rd, Newberry, FL 32669Off Market
- $364,9003 bd2 ba1.8k sqft14661 NW 25th Rd, Newberry, FL 32669Off Market
- $544,4005 bd4 ba2.6k sqft2503 NW 147th St, Newberry, FL 32669Off Market
- $416,7005 bd3 ba2.1k sqft2533 NW 147th St, Newberry, FL 32669Off Market
Nearby schools
GreatSchools rating
- 8/10Meadowbrook Elementary SchoolGrades: K-5Distance: 2.3 mi
- 6/10Oak View Middle SchoolGrades: 5-8Distance: 6.8 mi
- 5/10Newberry High SchoolGrades: 8-12Distance: 7.4 mi
Get a cash offer in 3 minutes
Find out how much your home could sell for in as little as 3 minutes with a no-obligation cash offer.
Estimated market value
$350,900
Get a cash offer in 3 minutes
Find out how much your home could sell for in as little as 3 minutes with a no-obligation cash offer.
Estimated market value
$350,900
- Florida
- Alachua County
- Gainesville
- 32669
- 14642 NW 25TH AVENUE
Nearby cities
Nearby neighborhoods
Nearby zip codes
Other Gainesville Topics
