Welcome home to a beautiful hillside residence with phenomenal inlet and mountain views. Stunning cedar siding blends seamlessly into a natural landscape with luscious pine and birch on 0.95 acres. Enjoy a convenient commute to South Anchorage schools or anywhere in town, with no steep roads. This 4 bedroom, 3 bathroom, 4,038 square foot home is ideal for both family and entertaining.Two living areas plus a large loft all have views! Just inside the grand covered front entrance is an arctic entry with a walk-in closet. A prow front design, the vaulted ceiling great room with large west-facing windows features exceptional views of the inlet and mountains. Step out onto the main deck from the great room and enjoy views south and west. The Alaska Range, Fire Island, Mount Susitna, and as far south as Iliamna Volcano can be seen on a good day. A wide open kitchen consists of a vaulted ceiling, area dining, oversized granite island and counters, abundant hickory cabinets, plus a large pantry. The primary suite has its own private deck with a hot tub, spacious walk-in closet, steam shower, freestanding tub, and granite counter with double sinks. Radiant in-floor heat keeps you warm and comfortable year-round. The home features air conditioning on the main level for extra hot summer days, while a wood stove and impressive wood shed allow for enjoyment and additional heat in colder months. What makes this a truly Alaskan home is the abundance of storage space both inside and out. Two deep closets in the downstairs hallway, closets on either side of the loft, and a covered storage area outside underneath the deck and behind the garage are perfect for all your belongings to maintain a clutter-free home! The 2 car garage has natural light from east and west. A separate driveway with a gravel pad off of Riverton Court and an additional parking pad off the main driveway are perfect for RVs, boats, trailers and more. A Petsafe invisible fence around the residence keeps your pets close to home. Come see this house today!
Sold
Price Unknown
14642 Park Hills Dr, Anchorage, AK 99516
4beds
4,038sqft
Single Family Residence
Built in 1996
0.95 Acres Lot
$1,102,300 Zestimate®
$--/sqft
$5,943 Estimated rent
Home value
$1,102,300
$1.05M - $1.16M
$5,943/mo
Zestimate® history
Owner options
List your home for rent
$5,943/mo
Rent Zestimate®
Find your next renter with Zillow Rental Manager. Plus, with online applications, you can quickly screen prospective tenants – for free.
$5,943/mo
Rent Zestimate®
Refinance and save
Refinancing to a lower rate could help reduce your monthly payments and save thousands over the life of the loan.
Explore your selling options
Work with a Zillow partner agent
Leverage their expertise and Zillow's premium Showcase listings to get your home seen by more buyers.
Get startedList with your own agent
Get your home in front of millions of buyers by listing it on Zillow.
Learn how to do itSell it yourself
Take full control of how buyers see your home on Zillow by listing For Sale by Owner (FSBO).
List your homeWhat's special
Zillow last checked:
Listing updated:
Listed by:
Christopher Scott,
Jack White Real Estate,
Carla Scott,
Jack White Real Estate
Bought with:
Heidi Stephan
Real Estate Brokers of Alaska
Benjamin Stephan
Real Estate Brokers of Alaska
Source: AKMLS,MLS#: 24-6665
Facts & features
Interior
Bedrooms & bathrooms
- Bedrooms: 4
- Bathrooms: 3
- Full bathrooms: 2
- 1/2 bathrooms: 1
Heating
- Has Heating (Unspecified Type)
Cooling
- Cooling System
Appliances
- Included: Dishwasher, Disposal, Microwave, Washer &/Or Dryer, Water Softener
Features
- Arctic Entry, BR/BA Primary on Main Level, Ceiling Fan(s), Central Vacuum, Family Room, Granite Counters, Pantry, Vaulted Ceiling(s), Wet Bar, Storage
- Flooring: Carpet, Ceramic Tile
- Windows: Window Coverings
- Has basement: No
- Has fireplace: Yes
- Fireplace features: Wood Burning Stove
- Common walls with other units/homes: No Common Walls
Interior area
- Total structure area: 4,038
- Total interior livable area: 4,038 sqft
Property
Parking
- Total spaces: 2
- Parking features: Garage Door Opener, Paved, RV Access/Parking, Attached, Heated Garage, No Carport
- Attached garage spaces: 2
- Has uncovered spaces: Yes
Features
- Levels: Multi/Split
- Patio & porch: Deck/Patio
- Spa features: Heated
- Has view: Yes
- View description: City Lights, Inlet, Mountain(s), Ocean
- Has water view: Yes
- Water view: Inlet,Ocean
- Waterfront features: None, No Access
Lot
- Size: 0.95 Acres
- Features: Covenant/Restriction, City Lot, Landscaped, Corner Lot, Road Service Area, Views
- Topography: Sloping
Details
- Parcel number: 0171421300001
- Zoning: R6
- Zoning description: Suburban Residential
Construction
Type & style
- Home type: SingleFamily
- Property subtype: Single Family Residence
Materials
- Concrete, Frame, Wood Siding
- Foundation: Concrete Perimeter
- Roof: Asphalt,Composition,Shingle
Condition
- New construction: No
- Year built: 1996
Utilities & green energy
- Sewer: Lift Station, Septic Tank
- Water: Private, Well
Green energy
- Green verification: As Is AkWarm Rating
Community & HOA
Location
- Region: Anchorage
Financial & listing details
- Tax assessed value: $870,600
- Annual tax amount: $12,789
- Date on market: 6/6/2024
Price history
| Date | Event | Price |
|---|---|---|
| 8/26/2024 | Sold | -- |
Source:  AKMLS #24-6665 Report a problem AKMLS #24-6665 Report a problem | ||
| 6/20/2024 | Pending sale | $1,000,000$248/sqft |
Source: AKMLS #24-6665 Report a problem | ||
| 6/6/2024 | Listed for sale | $1,000,000+25.2%$248/sqft |
Source: AKMLS #24-6665 Report a problem | ||
| 5/12/2021 | Sold | -- |
Source: AKMLS #21-3653 Report a problem | ||
| 3/26/2021 | Pending sale | $799,000$198/sqft |
Source:  RE/MAX International #21-3653 Report a problem RE/MAX International #21-3653 Report a problem | ||
| 3/23/2021 | Listed for sale | $799,000+5.4%$198/sqft |
Source: RE/MAX International #21-3653 Report a problem | ||
| 6/27/2018 | Sold | -- |
Source: Agent Provided Report a problem | ||
| 5/24/2018 | Pending sale | $757,900$188/sqft |
Source: Jack White Real Estate #18-7316 Report a problem | ||
| 5/7/2018 | Listed for sale | $757,900+9.1%$188/sqft |
Source: Jack White Real Estate #18-7268 Report a problem | ||
| 10/17/2013 | Sold | -- |
Source: Agent Provided Report a problem | ||
| 2/5/2011 | Listed for sale | $695,000$172/sqft |
Source: RE/MAX Properties, Inc. #11-1142 Report a problem | ||
Public tax history
| Year | Property taxes | Tax assessment |
|---|---|---|
| 2025 | $12,789 +7.1% | $870,600 +10% |
| 2024 | $11,943 +8.1% | $791,700 +12.1% |
| 2023 | $11,050 +0.1% | $706,100 +1.1% |
| 2022 | $11,036 | $698,500 +9.1% |
| 2021 | -- | $640,200 +4.7% |
| 2020 | -- | $611,200 +1.5% |
| 2019 | -- | $602,100 |
| 2018 | -- | $602,100 -1.2% |
| 2017 | $8,035 | $609,200 -3.1% |
| 2016 | $8,035 | $629,000 +5.3% |
| 2015 | $8,035 | $597,200 -0.8% |
| 2014 | $8,035 | $602,200 +5.2% |
| 2013 | -- | $572,700 +1.8% |
| 2012 | -- | $562,300 +0.8% |
| 2011 | -- | $558,000 -0.2% |
| 2010 | -- | $559,000 |
| 2009 | -- | -- |
| 2008 | -- | -- |
| 2007 | -- | -- |
| 2006 | -- | -- |
| 2005 | -- | -- |
| 2004 | -- | -- |
| 2003 | -- | -- |
| 2002 | -- | -- |
| 2001 | -- | -- |
Find assessor info on the county website
Neighborhood: Rabbit Creek
Nearby homes
- $811,0004 bd3 ba2.9k sqft14411 Riverton Ct, Anchorage, AK 99516Off Market
- $1,347,6006 bd5 ba5.5k sqft14640 Park Hills Dr, Anchorage, AK 99516Off Market
- $911,4004 bd4 ba3.1k sqft14650 Park Hills Dr, Anchorage, AK 99516Off Market

- $1,064,6004 bd3 ba4k sqft14414 Riverton Ct, Anchorage, AK 99516Off Market
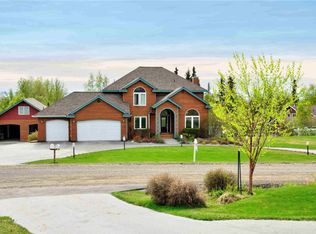
- $1,111,3004 bd5 ba3.6k sqft14630 Park Hills Dr, Anchorage, AK 99516Off Market
- $925,7003 bd3 ba2.6k sqft14641 Park Hills Dr, Anchorage, AK 99516Off Market
- $885,0003 bd2 ba2.9k sqft14651 Park Hills Dr, Anchorage, AK 99516Off Market
- $945,4004 bd4 ba3.6k sqft14631 Park Hills Dr, Anchorage, AK 99516Off Market
Nearby schools
GreatSchools rating
- 10/10Bear Valley Elementary SchoolGrades: PK-6Distance: 1.1 mi
- 9/10Goldenview Middle SchoolGrades: 6-8Distance: 0.8 mi
- 10/10South Anchorage High SchoolGrades: 9-12Distance: 1.2 mi
Schools provided by the listing agent
- Elementary: Bear Valley
- Middle: Goldenview
- High: South Anchorage
Source: AKMLS. This data may not be complete. We recommend contacting the local school district to confirm school assignments for this home.
Sell for more on Zillow
Get a Zillow Showcase℠ listing at no additional cost and you could sell for .
$1,102,300
2% more
+$22,046
With Zillow Showcase(estimated)
$1,124,346
- Alaska
- Anchorage Borough
- Anchorage
- 99516
- Rabbit Creek
- 14642 Park Hills Dr
Nearby cities
Nearby neighborhoods
Nearby zip codes
Other Anchorage Topics
