Skip main navigation
For sale
  • $775,000

    14642 S 46TH Street, Phoenix, AZ 85044

    3beds
    2,624sqft
    : 
    $4,644/mo
    Get pre-qualified
    Single Family Residence
    Built in 1995
    0.29 Acres Lot
    $-- Zestimate®
    $295/sqft
    $27/mo HOA

    What's special

    Immense covered patioSparkling saltwater poolThree-car garageGenerous living spacesUnder eave gem lightingPrivate putting greenBuilt-in bbq
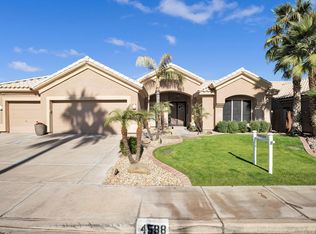
    Spacious living meets resort-style outdoor amenities in this exceptional foothills home. The expansive great room offers a warm, open space for gathering, entertaining, or relaxing. Step outside to a backyard built for Arizona living. An immense covered patio overlooks a sparkling saltwater pool, complemented by a built-in BBQ and private putting green--perfect for entertaining. Anderson windows provide quality and efficiency, while the three-car garage boasts epoxy flooring and built-in cabinets for added convenience. Under eave gem lighting means you'll always be the festive home in the cul-de-sac. A five-year home warranty offers ongoing peace of mind. With generous living spaces, thoughtful upgrades, and an exceptional outdoor retreat, this Ahwatukee home is ready to go from Day 1
    11 days
    |
    626
    |
    69
    |

    Likely to sell faster than

    Zillow last checked:

    Listing updated:

    Listed by:

    Douglas E Foster 480-250-2962,

    A-Z Real Estate Professionals

    Source: ARMLS,MLS#: 7064260MLS Logo

      Facts & features

      Interior

      Bedrooms & bathrooms
      • Bedrooms: 3
      • Bathrooms: 3
      • Full bathrooms: 2
      • 1/2 bathrooms: 1
      Heating
      • Electric
      Cooling
      • Central Air
      Appliances
      • Included: Water Softener Owned, Reverse Osmosis, Refrigerator, Built-in Microwave, Dishwasher, Disposal, Electric Cooktop, Water Purifier
      • Laundry: Inside, Engy Star (See Rmks)
      Features
      • Non-laminate Counter, High Speed Internet, Double Vanity, Eat-in Kitchen, No Interior Steps, Vaulted Ceiling(s), Kitchen Island, Pantry, Full Bth Master Bdrm, Separate Shwr & Tub
      • Flooring: Tile
      • Windows: Low Emissivity Windows, Double Pane Windows, ENERGY STAR Qualified Windows
      • Has basement: No
      • Number of fireplaces: 1
      • Fireplace features: Family Room
      Interior area
      • Total structure area: 2,624
      • Total interior livable area: 2,624 sqft

      Property

      Parking
      • Total spaces: 6
      • Parking features: Garage Door Opener, Attch'd Gar Cabinets, Storage
      • Garage spaces: 3
      • Uncovered spaces: 3
      Features
      • Stories: 1
      • Patio & porch: Covered, Patio
      • Exterior features: Other, Misting System, Built-in Barbecue
      • Has private pool: Yes
      • Pool features: Play Pool
      • Spa features: None
      • Fencing: Block
      Lot
      • Size: 0.29 Acres
      • Features: Corner Lot, Cul-De-Sac, Synthetic Grass Frnt, Synthetic Grass Back, Auto Timer H2O Front, Auto Timer H2O Back
      Details
      • Parcel number: 30704668

      Construction

      Type & style
      • Home type: SingleFamily
      • Property subtype: Single Family Residence
      Materials
      • Stucco, Wood Frame, Painted
      • Roof: Tile
      Condition
      • Year built: 1995

      Utilities & green energy

      • Sewer: Public Sewer
      • Water: City Water

      Community & HOA

      Community
      • Subdivision: CRIMSON RIDGE
      HOA
      • Has HOA: Yes
      • Services included: Maintenance Grounds
      • HOA fee: $82 quarterly
      • HOA name: Crimson Mountain
      • HOA phone: 480-759-4945
      Location
      • Region: Phoenix

      Financial & listing details

      • Price per square foot: $295/sqft
      • Tax assessed value: $575,300
      • Annual tax amount: $4,415
      • Date on market: 8/12/2026
      • Listing terms: Cash,Conventional,FHA,VA Loan
      • Ownership: Fee Simple

        Estimated market value

        Not available

        Estimated sales range

        Not available

        Not available

        Price history

        DateEventPrice
        8/13/2026Listed for sale$775,000+0.7%$295/sqft
        Source: ARMLS #7064260 Report a problem
        4/12/2023Sold$769,6750%$293/sqft
        Source: ARMLS #6537114 Report a problem
        3/29/2023Listed for sale$769,900+136.9%$293/sqft
        Source: ARMLS #6537114 Report a problem
        2/27/2010Sold$325,000-92.5%$124/sqft
        Source: ARMLS #4255620 Report a problem
        7/19/2007Sold$4,349,487+676.8%$1,658/sqft
        Source: Public Record Report a problem
        7/7/2005Sold$559,900+111.3%$213/sqft
        Source: Public Record Report a problem
        3/17/1999Sold$265,000+21.1%$101/sqft
        Source: Public Record Report a problem
        8/28/1995Sold$218,870$83/sqft
        Source: Public Record Report a problem

        Public tax history

        YearProperty taxesTax assessment
        2025$4,391 +3.2%$57,530 -9.2%
        2024$4,254 +2.3%$63,330 +46.5%
        2023$4,159 +4.6%$43,218 +4.9%
        2022$3,976 -0.8%$41,210 +5.1%
        2021$4,007 +3.5%$39,200 +1.4%
        2020$3,870 +3.7%$38,650 +4%
        2019$3,732 $37,150 +3.4%
        2018$3,732 +5.1%$35,930 +0.1%
        2017$3,550 +10.8%$35,900 -0.6%
        2016$3,204 +2.3%$36,120 +6.5%
        2015$3,132 $33,900 +15.5%
        2014-- $29,350 +15.3%
        2013-- $25,450 -2.6%
        2012-- $26,130 -10.4%
        2011-- $29,160 -11.7%
        2010-- $33,020 -14.5%
        2009-- $38,610 -11.1%
        2008-- $43,450 +4.4%
        2007-- $41,600 +72.6%
        2006-- $24,100
        2005-- $24,100 +4.1%
        2004-- $23,150
        2003-- $23,150 +16.6%
        2002-- $19,850
        Find assessor info on the county website

        Monthly payment

        Est. payment

        Payment breakdown

        Explore the cost of this home by adjusting the details. Changes won't be saved.
        All calculations are estimates and provided by Zillow, Inc. for informational purposes only. Actual amounts may vary.
        HOA fees may include property taxes on listings classified as Co-Ops. Contact the listing agent and/or owner for fee details.
        See how much you could borrow to make a competitive offer.

        Climate risks

        Neighborhood: Ahwatukee Foothills

        Getting around

        56 / 100
        Somewhat Walkable
        40 / 100
        Some Transit
        61 / 100
        Bikeable

        Nearby schools

        GreatSchools rating
        Schools provided by the listing agent
        • Elementary: Kyrene de la Esperanza School
        • Middle: Kyrene Centennial Middle School
        • High: Mountain Pointe High School
        • District: Kyrene Elementary District

        Source: ARMLS. This data may not be complete. We recommend contacting the local school district to confirm school assignments for this home.

        A local agent can set up tours, give advice and negotiate with sellers.

        Browse local experts

        Similar homes