Skip main navigation
Sold for $600,000
  • $600,000

    14642 Vine Street, Thornton, CO 80602

    4beds
    2,325sqft
    Single Family Residence
    Built in 2003
    6,969 Square Feet Lot
    $611,400 Zestimate®
    $258/sqft
    $3,146 Estimated rent

    Home value

    $611,400

    $581,000 - $642,000

    $3,146/mo

    Zestimate® history
    Loading
    Loading...

    Owner options

    List your home for rent

    $3,146/mo

    Rent Zestimate®

    Find your next renter with Zillow Rental Manager. Plus, with online applications, you can quickly screen prospective tenants – for free.

    Learn more

    $3,146/mo

    Rent Zestimate®

    Refinance and save

    $3,552/mo

    Est. payment

    Refinancing to a lower rate could help reduce your monthly payments and save thousands over the life of the loan.

    See today's rates

    $3,552/mo

    Est. payment

    Explore your selling options

    Work with a Zillow partner agent

    Leverage their expertise and Zillow's premium Showcase listings to get your home seen by more buyers.

    Get started

    List with your own agent

    Get your home in front of millions of buyers by listing it on Zillow.

    Learn how to do it

    Sell it yourself

    Take full control of how buyers see your home on Zillow by listing For Sale by Owner (FSBO).

    List your home

    What's special

    Ample closet sizeUpdated powder bathDining roomNew paintGas stoveNew bathroomOpen and bright kitchen
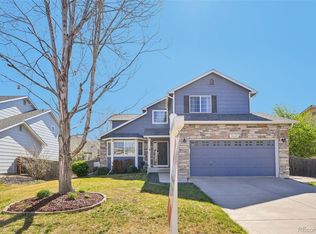
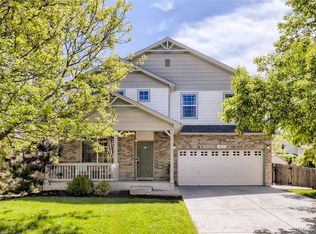
    Gorgeous 4 bed, 4 bath home in Quail Valley with recent renovations throughout! Recent upgrades include but not limited to a new roof (2021), new carpet, new bathroom, new paint and new basement flooring. The home has an open and bright kitchen featuring stainless steel appliances, quartz countertops, gas stove and an oversized island that flows effortlessly into the cozy family room and dining room--open concept floor plan perfect for entertaining! Expand your entertaining and alfresco dining outside to the fenced back yard with stamped concrete patio as well. The home has soaring ceilings and an updated powder bath & laundry on the main level. In the basement you'll find a large flex space that would be great for a rec-room, additional entertaining space, or even a 5th bedroom if desired as there is ample closet size along ¾ bathroom. Unique to this floorplan, this home offers an additional bedroom upstairs with a total of 4 bedrooms and 2 bathrooms on the upper level. The coming soon-light rail will be just blocks away as well as plenty of shopping and dining options at The Grove Shopping Center, The Orchard Town Center, and the new Denver Premium Outlets. Come and see this well cared for home.

    Zillow last checked:

    Listing updated:

    Listed by:

    Andrew Hicks 303-808-2217,

    West Rock Realty, LLC

    Bought with:

    Amanda Mullin, 100076464

    eXp Realty, LLC

    Source: REcolorado as distributed by MLS GRID,MLS#: 6846331MLS Logo

    Facts & features

    Interior

    Bedrooms & bathrooms
    • Bedrooms: 4
    • Bathrooms: 4
    • Full bathrooms: 1
    • 3/4 bathrooms: 2
    • 1/2 bathrooms: 1
    • Main level bathrooms: 1
    Bedroom
    • Level: Upper
    Bedroom
    • Level: Upper
    Bedroom
    • Level: Upper
    Bedroom
    • Level: Upper
    Bathroom
    • Level: Upper
    Bathroom
    • Level: Upper
    Bathroom
    • Level: Main
    Bathroom
    • Level: Basement
    Bonus room
    • Level: Basement
    Family room
    • Level: Main
    Kitchen
    • Level: Main
    Living room
    • Level: Main
    Heating
    • Forced Air, Natural Gas
    Cooling
    • Central Air
    Appliances
    • Included: Convection Oven, Dishwasher, Oven, Refrigerator
    Features
    • Eat-in Kitchen, Five Piece Bath, Kitchen Island
    • Flooring: Carpet, Wood
    • Basement: Finished
    Interior area
    • Total structure area: 2,325
    • Total interior livable area: 2,325 sqft
    • Finished area above ground: 1,713
    • Finished area below ground: 400

    Property

    Parking
    • Total spaces: 2
    • Parking features: Concrete
    • Attached garage spaces: 2
    Features
    • Levels: Two
    • Stories: 2
    • Patio & porch: Patio
    Lot
    • Size: 6,969 Square Feet
    Details
    • Parcel number: R0142760
    • Zoning: Residential
    • Special conditions: Standard

    Construction

    Type & style
    • Home type: SingleFamily
    • Architectural style: Traditional
    • Property subtype: Single Family Residence
    Materials
    • Brick, Frame, Wood Siding
    • Roof: Composition
    Condition
    • Year built: 2003

    Utilities & green energy

    • Sewer: Public Sewer
    • Water: Public

    Community & HOA

    Community
    • Subdivision: Quail Valley
    HOA
    • Has HOA: Yes
    • Amenities included: Clubhouse
    • Services included: Insurance
    • HOA fee: $50 monthly
    • HOA name: Quail Valley 1, 2 & 3 Owners Association
    • HOA phone: 303-457-1444
    Location
    • Region: Thornton

    Financial & listing details

    • Price per square foot: $258/sqft
    • Tax assessed value: $585,000
    • Annual tax amount: $3,163
    • Date on market: 7/8/2023
    • Listing terms: Cash,Conventional,FHA,VA Loan
    • Exclusions: Seller's Personal Property
    • Ownership: Individual
    • Road surface type: Paved

    Price history

    DateEventPrice
    8/4/2023Sold$600,000+41.8%$258/sqft
    Source: REcolorado as distributed by MLS GRID #6846331 Report a problem
    3/1/2019Sold$423,000-0.4%$182/sqft
    Source: Public Record Report a problem
    2/4/2019Pending sale$424,900$183/sqft
    Source: Kentwood Real Estate Cherry Creek #4783950 Report a problem
    1/30/2019Listed for sale$424,900+68.3%$183/sqft
    Source: Kentwood Real Estate Cherry Creek #4783950 Report a problem
    4/13/2010Sold$252,500+1%$109/sqft
    Source: Public Record Report a problem
    2/27/2010Price change$250,000-5.7%$108/sqft
    Source: NRT Denver #619688 Report a problem
    2/8/2010Listed for sale$265,000+26.8%$114/sqft
    Source: NRT Denver #619688 Report a problem
    6/12/2003Sold$209,006$90/sqft
    Source: Public Record Report a problem

    Public tax history

    YearProperty taxesTax assessment
    2025$3,831 +1%$36,560 -10.2%
    2024$3,792 +19.9%$40,730
    2023$3,163 -3.3%$40,730 +41.9%
    2022$3,270 $28,710 -2.8%
    2021-- $29,550 +1.7%
    2020$3,231 $29,050 -0.2%
    2019$3,231 +7.7%$29,110 +11.7%
    2018$3,000 $26,070
    2017$3,000 $26,070 +22.7%
    2016-- $21,240
    2015$2,283 $21,240 +6.8%
    2014-- $19,880
    2013-- $19,880 +5.1%
    2012-- $18,920
    2011-- $18,920 +4.9%
    2010-- $18,040
    2009-- $18,040 -0.9%
    2008-- $18,210
    2007-- $18,210 +1%
    2006-- $18,030
    2005-- $18,030 +13%
    2004-- $15,960 +125.4%
    2003$1 $7,080
    Find assessor info on the county website

    Neighborhood: Quail Valley

    Nearby schools

    GreatSchools rating
    Schools provided by the listing agent
    • Elementary: Silver Creek
    • Middle: Rocky Top
    • High: Mountain Range
    • District: Adams 12 5 Star Schl

    Source: REcolorado as distributed by MLS GRID. This data may not be complete. We recommend contacting the local school district to confirm school assignments for this home.

    Get a cash offer in 3 minutes
    Find out how much your home could sell for in as little as 3 minutes with a no-obligation cash offer.
    Estimated market value
    $611,400
    Get a cash offer in 3 minutes
    Find out how much your home could sell for in as little as 3 minutes with a no-obligation cash offer.
    Estimated market value
    $611,400