Skip main navigation
Active
  • Listed by: John L. Scott, Inc. • Marianna N Mikshanskiy
    $999,950

    14643 8th Avenue SW, Burien, WA 98166

    5beds
    3baths
    2,720sqft
    : 
    $6,211/mo
    Get pre-qualified
    Triplex, Multi Family
    Built in 1948
    -- sqft lot
    $993,100 Zestimate®
    $368/sqft
    $-- HOA

    What's special

    Open floor planPatio accessLarge kitchenUpgraded dishwasherAbundant windowsUpdated bathroomLed lighting
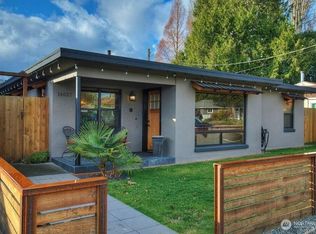
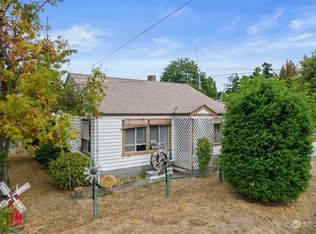
    Excellent investment opportunity in Burien! This updated triplex offers three well-designed units, parking for 7 vehicles, a fully fenced property, outdoor patio and deck, and estimated combined rents of approximately $7,500 per month. Unit A offers 999 sq. ft. with 2 bedrooms, 1 bathroom, a covered front porch, formal dining room, patio access, new LVP flooring, cabinets, appliances, trim, doors, LED lighting, and a new electrical panel. Unit shares a laundry room with Unit B. Unit B provides 1,125 sq. ft. with 2 spacious bedrooms, 1 updated bathroom, an open floor plan, large kitchen, abundant windows, new flooring, cabinets, appliances, and upgraded dishwasher. Unit shares a laundry room with Unit A. Unit C offers 595 sq. ft. with 1 bedroom, a ¾ bath, open layout, large windows, LED lighting, electric wall heating, upgraded dishwasher, new appliances, and an in-unit washer and dryer. Updates include a newly installed roof, new gutters, and fresh interior and exterior paint. Property has two electrical meters, two main panels, and a third subpanel. Conveniently located just minutes from Maplewild Avenue Beach and Sea-Tac airport. Buyer to verify rental income and all property information. Expenses are estimated.
    7 days
    |
    401
    |
    20
    |

    Zillow last checked:

    Listing updated:

    Listed by:

    Marianna N Mikshanskiy,

    John L. Scott, Inc.,

    Vitaliy V Mikshanskiy,

    John L. Scott, Inc.

    Source: NWMLS as distributed by MLS GRID,MLS#: 2564967MLS Logo

      Facts & features

      Interior

      Bedrooms & bathrooms
      • Bedrooms: 5
      • Bathrooms: 3
      Heating
      • Wall Furnace, Electric
      Cooling
      • None
      Features
      • Flooring: Vinyl Plank
      • Has fireplace: No
      Interior area
      • Total structure area: 2,720
      • Total interior livable area: 2,720 sqft

      Property

      Parking
      • Total spaces: 6
      • Uncovered spaces: 6
      Lot
      • Size: 5,998 Square Feet
      • Features: Deck, Fenced-Fully, Outbuildings
      Details
      • Parcel number: 1228000225
      • Special conditions: Standard

      Construction

      Type & style
      • Home type: MultiFamily
      • Architectural style: Tri-plex
      • Property subtype: Triplex, Multi Family
      Materials
      • Cement/Concrete, Wood Products
      • Roof: Composition
      Condition
      • Year built: 1948

      Utilities & green energy

      • Sewer: Sewer Connected
      • Water: Public

      Community & HOA

      Community
      • Subdivision: Burien
      Location
      • Region: Seattle

      Financial & listing details

      • Price per square foot: $368/sqft
      • Tax assessed value: $652,000
      • Annual tax amount: $7,707
      • Date on market: 8/4/2026
      • Cumulative days on market: 9 days
      • Listing terms: Conventional,FHA,VA Loan

        Estimated market value

        $993,100

        $943,000 - $1.04M

        $2,596/mo

        Price history

        DateEventPrice
        8/5/2026Listed for sale$999,950+139.8%$368/sqft
        Source: NWMLS as distributed by MLS GRID #2564967 Report a problem
        3/11/2026Sold$417,000+197.9%$153/sqft
        Source: Public Record Report a problem
        11/19/1993Sold$140,000$51/sqft
        Source: Public Record Report a problem

        Public tax history

        YearProperty taxesTax assessment
        2025$7,707 +5%$652,000 -0.6%
        2024$7,337 +5.5%$656,000 +10.1%
        2023$6,955 +0.8%$596,000 -5.4%
        2022$6,901 +4.7%$630,000 +18.6%
        2021$6,592 +8.8%$531,000 +13%
        2020$6,057 -10.6%$470,000 -11.7%
        2019$6,774 +14%$532,000 +5.8%
        2018$5,941 -1.9%$503,000 +17.2%
        2017$6,056 +60.8%$429,000 +20.8%
        2016$3,765 $355,000 +9.2%
        2015$3,765 $325,000 +23.1%
        2014$3,765 $264,000 +15.3%
        2013$3,765 $229,000 +11.7%
        2012-- $205,000 -9.3%
        2011-- $226,000
        2010-- $226,000
        2009-- $226,000 +1.3%
        2007-- $223,000 +6.2%
        2006-- $210,000 +8.8%
        2005-- $193,000 +29.5%
        2001$1,900 +7.8%$149,000 +13.7%
        2000$1,763 $131,000
        Find assessor info on the county website

        Monthly payment

        Est. payment

        Payment breakdown

        Explore the cost of this home by adjusting the details. Changes won't be saved.
        All calculations are estimates and provided by Zillow, Inc. for informational purposes only. Actual amounts may vary.
        HOA fees may include property taxes on listings classified as Co-Ops. Contact the listing agent and/or owner for fee details.
        See how much you could borrow to make a competitive offer.

        Climate risks

        Neighborhood: Evansville

        Getting around

        91 / 100
        Walker's Paradise
        57 / 100
        Good Transit
        60 / 100
        Bikeable

        Nearby schools

        GreatSchools rating

        A local agent can set up tours, give advice and negotiate with sellers.

        Browse local experts

        Similar homes